Skip main navigation
Off market
  • $468,100

    11814 Autumn Creek Dr, Riverview, FL 33569

    5beds
    2,929sqft
    SingleFamily
    Built in 2002
    7,840 Square Feet Lot
    $468,100 Zestimate®
    $160/sqft
    $3,974 Estimated rent

    Home value

    $468,100

    $445,000 - $492,000

    $3,974/mo

    Zestimate® history
    Loading
    Loading...

    Owner options

    List your home for rent

    $3,974/mo

    Rent Zestimate®

    Find your next renter with Zillow Rental Manager. Plus, with online applications, you can quickly screen prospective tenants – for free.

    Learn more

    $3,974/mo

    Rent Zestimate®

    Refinance and save

    $3,240/mo

    Est. payment

    Refinancing to a lower rate could help reduce your monthly payments and save thousands over the life of the loan.

    See today's rates

    $3,240/mo

    Est. payment

    Explore your selling options

    Work with a Zillow partner agent

    Leverage their expertise and Zillow's premium Showcase listings to get your home seen by more buyers.

    Get started

    List with your own agent

    Get your home in front of millions of buyers by listing it on Zillow.

    Learn how to do it

    Sell it yourself

    Take full control of how buyers see your home on Zillow by listing For Sale by Owner (FSBO).

    List your home

    What's special

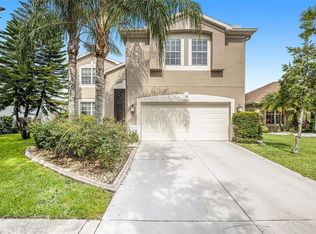
    Beautiful 2 story POOL home that offers 5 bedrooms, 4 baths, 2,929 square feet & a spacious 2 car garage. Mature trees and professional landscaping welcomes you up to the covered front porch with lots of room for seating and outdoor decor. This St.Joe built home was constructed using superior materials, the 1st story walls are solid concrete, not block, and metal studs were used to build the interior walls. Enter into the foyer and the den with glass french doors is to your left and formal dining room to your right and large living room, is in the center of the home with sliding glass doors out to the pool. Built in cabinets and bookshelves in living room. This home features real wood flooring running from the foyer thru the living room, into the kitchen and hallway. Picture frame molding in the dining room and office. 12' ceilings on 1st floor. Kitchen features upgraded cabinets with crown molding, corian counters, over sized sink, drop in cook top and separate built-in oven, tile back splash, pull outs, glass cabinet doors, end shelves. 8' tall sliders lead to the lanai. The master suite features a glass french door to the lanai, separate shower and garden tub, upgraded tile and listellos, cultured marble double vanity and a massive, walk-in closet! The third and fourth bedrooms share a bathroom with french door to lanai. The fourth bedroom has an ensuite bathroom. The upstairs fifth bedroom with ensuite bathroom is very large. is the large bonus room with it's own full bathroom. This room is also perfect for a theater room. Out back is the pebble tech in ground pool and the brick paved lanai. The backyard is completely fenced in with aluminum fencing. Loads of landscaping, intercom system, R30 insulation with radiant barrier, coach lights, downstairs utility room with cabinets. Freshly painted exterior. Rivercrest community holds community events throughout the year. Community amenities include, two community pools, playground, recreation center, basketball and tennis courts, multi purpose field. Elementary and Montessori schools and daycare all in the community. Publix shopping center at entrance to community. Both AC units replaced in 2017. Brand new dimensional shingle roof being installed first week of October.

    This property is not currently displayed as for sale or rent on Zillow. This may be different from what's on other websites or public sources.
    Facts & features

    Interior

    Bedrooms & bathrooms
    • Bedrooms: 5
    • Bathrooms: 4
    • Full bathrooms: 4
    Heating
    • Forced air, Heat pump, Electric
    Cooling
    • Central
    Appliances
    • Included: Dishwasher, Garbage disposal, Microwave, Refrigerator
    • Laundry: Inside, Laundry Room
    Features
    • Cathedral Ceiling(s), Ceiling Fans(s), High Ceiling(s), Master Bedroom Downstairs, Split Bedroom, Vaulted Ceiling(s), Walk-In Closet(s), Window Treatments, Open Floorplan, Solid Surface Counters, Eating Space In Kitchen, Kitchen/Family Room Combo, Built in Features, Thermostat
    • Flooring: Tile, Carpet, Hardwood
    • Windows: Blinds
    Interior area
    • Total interior livable area: 2,929 sqft

    Property

    Parking
    • Total spaces: 2
    • Parking features: Garage - Attached
    Features
    • Levels: Two
    • Patio & porch: Covered, Patio
    • Exterior features: Stucco
    • Pool features: Child Safety Fence, Outside Bath Access, In Ground, Gunite, Lighting
    • Fencing: Other
    • Has view: Yes
    • View description: Water
    • Has water view: Yes
    • Water view: Water
    Lot
    • Size: 7,840 Square Feet
    • Dimensions: 70x110
    • Features: In County, Street Paved, Sidewalk
    • Residential vegetation: Mature Landscaping, Trees/Landscaped, Oak Trees
    Details
    • Parcel number: 2030325UH000002000010U
    • Zoning: PD

    Construction

    Type & style
    • Home type: SingleFamily
    • Architectural style: Contemporary
    Materials
    • masonry
    • Roof: Composition
    Condition
    • Completed
    • Year built: 2002
    Details
    • Builder name: ARVIDA

    Utilities & green energy

    • Sewer: Public Sewer
    • Water: Public
    • Utilities for property: Public, BB/HS Internet Available, Cable Connected, Electricity Connected, Underground Utilities, Sprinkler Meter, Fiber Optics, Sewer Connected, Phone Available, Water Connected

    Community & HOA

    Community
    • Security: Security System Owned, Smoke Detector(s)
    • Subdivision: RIVERCREST PHASE 1A
    HOA
    • Has HOA: Yes
    • Amenities included: Playground, Recreation Facilities, Tennis Court(s), Security, Park, Pool
    • HOA fee: $11 monthly
    Location
    • Region: Riverview

    Financial & listing details

    • Price per square foot: $160/sqft
    • Tax assessed value: $380,327
    • Annual tax amount: $7,338

    Price history

    DateEventPrice
    11/14/2020Sold$335,000$114/sqft
    Source: Public Record Report a problem
    9/15/2020Pending sale$335,000$114/sqft
    Source: RE/MAX Realty Unlimited #T3263697 Report a problem
    9/8/2020Listed for sale$335,000+59.2%$114/sqft
    Source: RE/MAX REALTY UNLIMITED #T3263697 Report a problem
    11/19/2009Sold$210,400+52.9%$72/sqft
    Source: Stellar MLS #T2386227 Report a problem
    10/7/2009Sold$137,600-56.3%$47/sqft
    Source: Public Record Report a problem
    5/27/2005Sold$315,000+18.4%$108/sqft
    Source: Stellar MLS #T2097747 Report a problem
    4/9/2003Sold$266,100$91/sqft
    Source: Public Record Report a problem

    Public tax history

    YearProperty taxesTax assessment
    2025$7,338 +8.3%$311,606 +2.9%
    2024$6,777 -1%$302,824 +3%
    2023$6,843 +3.2%$294,004 +3%
    2022$6,634 -5%$285,441 +3%
    2021$6,983 +47.1%$277,127 +79%
    2020$4,747 +2.1%$154,788 +2.3%
    2019$4,651 $151,308 +1.9%
    2018$4,651 +1.2%$148,487 -25.9%
    2017$4,598 +4%$200,514 +40.8%
    2016$4,419 +6.6%$142,442 +0.7%
    2015$4,145 +0%$141,452 +0.8%
    2014$4,143 $140,329 +1.5%
    2013$4,143 +0.3%$138,255 +1.7%
    2012$4,131 -0.1%$135,944 -0.1%
    2011$4,137 -2.3%$136,039 -4.2%
    2010$4,236 -17.7%$141,982 -23.9%
    2009$5,144 -8.8%$186,679 -13.2%
    2008$5,641 -15.8%$214,961 -15.9%
    2007$6,703 -10.3%$255,474 -5.4%
    2006$7,469 +23.4%$270,096 +28.4%
    2005$6,050 $210,406 +3%
    2004-- $204,278 +15.7%
    2003-- $176,524 +512.9%
    2002-- $28,800
    Find assessor info on the county website

    Neighborhood: Rivercrest

    Nearby schools

    GreatSchools rating
    Schools provided by the listing agent
    • Elementary: Sessums-HB
    • Middle: Rodgers-HB
    • High: Riverview-HB

    Source: The MLS. This data may not be complete. We recommend contacting the local school district to confirm school assignments for this home.

    Get a cash offer in 3 minutes
    Find out how much your home could sell for in as little as 3 minutes with a no-obligation cash offer.
    Estimated market value
    $468,100
    Get a cash offer in 3 minutes
    Find out how much your home could sell for in as little as 3 minutes with a no-obligation cash offer.
    Estimated market value
    $468,100