Skip main navigation
Closed
  • $411,100

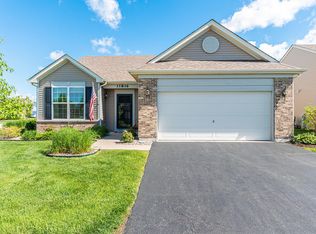
    11814 Blanchard Ct, Huntley, IL 60142

    3beds
    1,912sqft
    Single Family Residence
    Built in 2013
    5,500 Square Feet Lot
    $411,100 Zestimate®
    $215/sqft
    $2,859 Estimated rent

    Home value

    $411,100

    $391,000 - $432,000

    $2,859/mo

    Zestimate® history
    Loading
    Loading...

    Owner options

    List your home for rent

    $2,859/mo

    Rent Zestimate®

    Find your next renter with Zillow Rental Manager. Plus, with online applications, you can quickly screen prospective tenants – for free.

    Learn more

    $2,859/mo

    Rent Zestimate®

    Refinance and save

    $3,225/mo

    Est. payment

    Refinancing to a lower rate could help reduce your monthly payments and save thousands over the life of the loan.

    See today's rates

    $3,225/mo

    Est. payment

    Explore your selling options

    Work with a Zillow partner agent

    Leverage their expertise and Zillow's premium Showcase listings to get your home seen by more buyers.

    Get started

    List with your own agent

    Get your home in front of millions of buyers by listing it on Zillow.

    Learn how to do it

    Sell it yourself

    Take full control of how buyers see your home on Zillow by listing For Sale by Owner (FSBO).

    List your home

    What's special

    Nearly-new ranch-style homeElectric garage doorCustom stone landscapingSpacious comfortLarge center islandPerennial bloomsScenic walking paths

    Welcome to this charming, nearly-new ranch-style home that effortlessly captures your heart from the moment you step inside. Andare at Talamore is an exclusive active adult 55+ community, providing residents with additional amenities for a truly fulfilling lifestyle. Enjoy access to a clubhouse, two swimming pools, a stocked fishing pond, and scenic walking paths, all designed to enhance your outdoor enjoyment. This exceptional home features a functional floor plan, showcasing a warm and inviting interior. With three bedrooms and two bathrooms, this home offers the perfect blend of comfort and style. As you enter, you'll be greeted by a flow-through living and dining area that exudes a cozy ambiance. The updated lighting fixtures throughout the space add a touch of elegance to the surroundings. Prepare to be impressed by the beautifully appointed kitchen, which boasts stainless steel appliances, including the latest LG Oven with Air-Fryer (2021), granite countertops, and 42-inch maple cabinets with custom pull-out drawers. The large center island provides ample workspace and a gathering place for family and friends. The primary suite is generously sized, ensuring spacious comfort and tranquility. Its ensuite bathroom resembles a luxurious 5-star hotel, complete with a large closet, double sinks, and a walk-in shower. A sun-splashed four-season room adjacent to the eat-in kitchen invites you to unwind and bask in the natural light. Step outside to the lovingly maintained backyard, a haven of relaxation and natural beauty. The large concrete patio, installed in 2015, offers an inviting space for outdoor gatherings. Raised flower beds adorned with perennial blooms and a meticulously cultivated 'chef's garden' of herbs and vegetables add to the allure of the outdoor space. This home has seen notable improvements, including a new furnace in '22, a driveway extension, a garage heater, an electric garage door, custom window treatments, and custom stone landscaping. These enhancements enhance the overall appeal and functionality of the property. Experience the best of comfort, convenience, and community in this remarkable home. Don't miss the opportunity to make it yours. Schedule a private viewing today and immerse yourself in the Andare at Talamore lifestyle.

    This property is off market, which means it's not currently listed for sale or rent on Zillow. This may be different from what's available on other websites or public sources.

    Zillow last checked:

    Listing updated:

    Listed by:

    Samantha Kalamaras, SFR 847-367-0500,

    @properties Christie's International Real Estate

    Bought with:

    Jason Giambarberee

    @properties Christie's International Real Estate

    Source: MRED as distributed by MLS GRID,MLS#: 11780884MLS Logo

    Facts & features

    Interior

    Bedrooms & bathrooms
    • Bedrooms: 3
    • Bathrooms: 2
    • Full bathrooms: 2
    Rooms
    • Room types: Heated Sun Room
    Primary bedroom
    • Features: Flooring (Carpet), Bathroom (Full)
    • Level: Main
    • Area: 322 Square Feet
    • Dimensions: 14X23
    Bedroom 2
    • Features: Flooring (Carpet)
    • Level: Main
    • Area: 140 Square Feet
    • Dimensions: 14X10
    Bedroom 3
    • Features: Flooring (Carpet)
    • Level: Main
    • Area: 140 Square Feet
    • Dimensions: 14X10
    Dining room
    • Features: Flooring (Hardwood)
    • Level: Main
    • Area: 154 Square Feet
    • Dimensions: 14X11
    Family room
    • Features: Flooring (Carpet)
    • Level: Main
    • Area: 345 Square Feet
    • Dimensions: 15X23
    Other
    • Features: Flooring (Ceramic Tile)
    • Level: Main
    • Area: 120 Square Feet
    • Dimensions: 10X12
    Kitchen
    • Features: Kitchen (Island, Pantry-Closet), Flooring (Hardwood)
    • Level: Main
    • Area: 140 Square Feet
    • Dimensions: 14X10
    Laundry
    • Features: Flooring (Ceramic Tile)
    • Level: Main
    • Area: 48 Square Feet
    • Dimensions: 6X8
    Heating
    • Natural Gas
    Cooling
    • Central Air
    Appliances
    • Included: Range, Microwave, Dishwasher, Disposal, Stainless Steel Appliance(s)
    • Laundry: Main Level
    Features
    • Cathedral Ceiling(s), 1st Floor Bedroom, 1st Floor Full Bath
    • Flooring: Hardwood
    • Basement: None
    • Attic: Full,Unfinished
    Interior area
    • Total structure area: 0
    • Total interior livable area: 1,912 sqft

    Property

    Parking
    • Total spaces: 2
    • Parking features: Asphalt, Garage, On Site, Garage Owned, Attached
    • Attached garage spaces: 2
    Accessibility
    • Accessibility features: No Disability Access
    Features
    • Stories: 1
    • Patio & porch: Patio, Porch
    Lot
    • Size: 5,500 Square Feet
    • Dimensions: 50X110
    • Features: Landscaped
    Details
    • Parcel number: 1816380014
    • Special conditions: None
    • Other equipment: TV-Cable

    Construction

    Type & style
    • Home type: SingleFamily
    • Architectural style: Ranch
    • Property subtype: Single Family Residence
    Materials
    • Aluminum Siding, Brick
    • Foundation: Concrete Perimeter
    • Roof: Asphalt
    Condition
    • New construction: No
    • Year built: 2013
    Details
    • Builder model: SIENA

    Utilities & green energy

    • Electric: Circuit Breakers, 200+ Amp Service
    • Sewer: Public Sewer
    • Water: Public

    Community & HOA

    Community
    • Features: Clubhouse, Park, Pool, Tennis Court(s), Lake, Curbs
    • Security: Carbon Monoxide Detector(s)
    • Subdivision: Talamore
    HOA
    • Has HOA: Yes
    • Services included: Clubhouse, Exercise Facilities, Pool, Lawn Care, Snow Removal
    • HOA fee: $198 monthly
    Location
    • Region: Huntley

    Financial & listing details

    • Price per square foot: $215/sqft
    • Tax assessed value: $341,103
    • Annual tax amount: $6,577
    • Date on market: 6/11/2023
    • Listing terms: Cash
    • Ownership: Fee Simple w/ HO Assn.

    Price history

    DateEventPrice
    7/24/2023Sold$350,000$183/sqft
    Source: MRED as distributed by MLS GRID #11780884 Report a problem
    7/17/2023Pending sale$350,000$183/sqft
    Source: MRED as distributed by MLS GRID #11780884 Report a problem
    6/21/2023Contingent$350,000$183/sqft
    Source: MRED as distributed by MLS GRID #11780884 Report a problem
    5/18/2023Listed for sale$350,000-6.6%$183/sqft
    Source: MRED as distributed by MLS GRID #11780884 Report a problem
    5/8/2023Listing removed--
    Source: MRED as distributed by MLS GRID #11721952 Report a problem
    2/19/2023Listed for sale$374,900$196/sqft
    Source: MRED as distributed by MLS GRID #11721952 Report a problem
    11/29/2022Listing removed$374,900$196/sqft
    Source: MRED as distributed by MLS GRID #11624228 Report a problem
    9/15/2022Price change$374,900-1.3%$196/sqft
    Source: MRED as distributed by MLS GRID #11624228 Report a problem
    9/8/2022Listed for sale$379,900+1.3%$199/sqft
    Source: MRED as distributed by MLS GRID #11624228 Report a problem
    9/8/2022Listing removed--
    Source: MRED as distributed by MLS GRID #11477313 Report a problem
    8/18/2022Price change$374,900-1.3%$196/sqft
    Source: MRED as distributed by MLS GRID #11477313 Report a problem
    8/6/2022Listed for sale$379,900+58.6%$199/sqft
    Source: MRED as distributed by MLS GRID #11477313 Report a problem
    9/29/2014Sold$239,500$125/sqft
    Source: MRED as distributed by MLS GRID #08474368 Report a problem

    Public tax history

    YearProperty taxesTax assessment
    2024$7,506 +7.9%$113,701 +5.4%
    2023$6,959 +2%$107,901 +9.8%
    2022$6,822 +3.7%$98,252 +6.2%
    2021$6,578 +5.1%$92,533 +2.7%
    2020$6,257 $90,065 +2.6%
    2019-- $87,765 -4.3%
    2018$6,701 -0.1%$91,731 +6.1%
    2017$6,705 -0.5%$86,449 +5.2%
    2016$6,741 $82,191
    Find assessor info on the county website

    Neighborhood: 60142

    Nearby schools

    GreatSchools rating
    Schools provided by the listing agent
    • District: 158

    Source: MRED as distributed by MLS GRID. This data may not be complete. We recommend contacting the local school district to confirm school assignments for this home.

    Get a cash offer in 3 minutes
    Find out how much your home could sell for in as little as 3 minutes with a no-obligation cash offer.
    Estimated market value
    $411,100
    Get a cash offer in 3 minutes
    Find out how much your home could sell for in as little as 3 minutes with a no-obligation cash offer.
    Estimated market value
    $411,100