Skip main navigation
Sold for $599,000
  • $599,000

    11814 E Fair Ave, Greenwood Village, CO 80111

    4beds
    2,538sqft
    Single Family Residence
    Built in 2005
    2,614 Square Feet Lot
    $583,500 Zestimate®
    $236/sqft
    $3,676 Estimated rent

    Home value

    $583,500

    $543,000 - $624,000

    $3,676/mo

    Zestimate® history
    Loading
    Loading...

    Owner options

    List your home for rent

    $3,676/mo

    Rent Zestimate®

    Find your next renter with Zillow Rental Manager. Plus, with online applications, you can quickly screen prospective tenants – for free.

    Learn more

    $3,676/mo

    Rent Zestimate®

    Refinance and save

    $3,915/mo

    Est. payment

    Refinancing to a lower rate could help reduce your monthly payments and save thousands over the life of the loan.

    See today's rates

    $3,915/mo

    Est. payment

    Explore your selling options

    Work with a Zillow partner agent

    Leverage their expertise and Zillow's premium Showcase listings to get your home seen by more buyers.

    Get started

    List with your own agent

    Get your home in front of millions of buyers by listing it on Zillow.

    Learn how to do it

    Sell it yourself

    Take full control of how buyers see your home on Zillow by listing For Sale by Owner (FSBO).

    List your home

    What's special

    New interior paintNew washer and dryerNewly finished basementNewer furnace and acGenerous natural lightModern kitchenOpen-concept layout
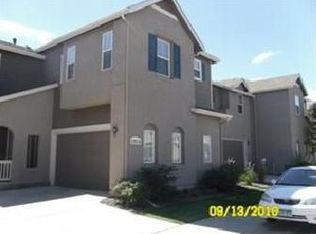
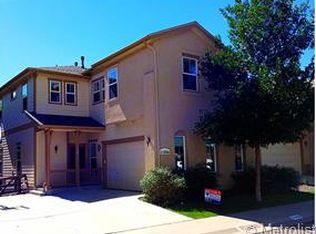
    Recently enhanced with over $60,000 in upgrades, including a fully finished basement, brand new stainless steel appliances, and a new washer and dryer, this four-bedroom, four-bathroom townhouse offers more than 2,500 square feet of refined living in the heart of Greenwood Village. ** Fresh interior paint, along with a newer furnace and AC, ensures comfort and peace of mind. The open-concept design welcomes natural light into the modern kitchen and living spaces, creating an inviting atmosphere for both gatherings and everyday living. Tucked within a serene gated community and located in the prestigious Cherry Creek school district, this home provides the perfect balance of privacy, elegance, and convenience, with shopping, dining, and daily essentials just moments away. *** Enjoy unparalleled convenience with an array of shopping plazas, fine dining, and everyday essentials just moments away. Whether you're looking to downsize, grow your family, or invest wisely, this home delivers luxury lifestyle at an unbeatable price!

    Zillow last checked:

    Listing updated:

    Listed by:

    Irina Debirova 303-669-7954,

    Own-Sweethome Realty

    Bought with:

    Martine Addison, 001316921

    HomeSmart Realty

    Source: IRES as distributed by MLS GRID,MLS#: 1039585MLS Logo

    Facts & features

    Interior

    Bedrooms & bathrooms
    • Bedrooms: 4
    • Bathrooms: 4
    • Full bathrooms: 2
    • 3/4 bathrooms: 1
    • 1/2 bathrooms: 1
    • Main level bathrooms: 1
    Primary bedroom
    • Description: Carpet
    • Features: Full Primary Bath
    • Level: Upper
    • Area: 252 Square Feet
    • Dimensions: 14 x 18
    Bedroom 2
    • Description: Carpet
    • Level: Upper
    Bedroom 3
    • Description: Carpet
    • Level: Upper
    Bedroom 4
    • Description: Carpet
    • Level: Basement
    Dining room
    • Description: Laminate
    • Level: Main
    Family room
    • Description: Laminate
    • Level: Main
    Great room
    • Description: Carpet
    • Level: Basement
    Kitchen
    • Description: Laminate
    • Level: Main
    • Area: 144 Square Feet
    • Dimensions: 12 x 12
    Laundry
    • Description: Linoleum
    • Level: Upper
    Living room
    • Description: Laminate
    • Level: Main
    Recreation room
    • Level: Basement
    Heating
    • Forced Air
    Cooling
    • Central Air
    Appliances
    • Included: Self Cleaning Oven, Refrigerator, Washer, Dryer
    Features
    • Open Floorplan
    • Basement: Partially Finished
    • Has fireplace: Yes
    • Fireplace features: Gas
    Interior area
    • Total structure area: 1,825
    • Total interior livable area: 2,538 sqft
    • Finished area above ground: 1,825

    Property

    Parking
    • Total spaces: 2
    • Parking features: Garage - Attached
    • Attached garage spaces: 2
    • Details: Attached
    Features
    • Levels: Two
    • Stories: 2
    • Entry location: Garden Level
    • Patio & porch: Patio
    Lot
    • Size: 2,614 Square Feet
    • Features: Cul-De-Sac, Paved
    Details
    • Parcel number: 207523139005
    • Zoning: Res
    • Special conditions: Private Owner

    Construction

    Type & style
    • Home type: SingleFamily
    • Property subtype: Single Family Residence
    • Attached to another structure: Yes
    Materials
    • Frame, Vinyl Siding, Stucco, Concrete
    • Roof: Composition
    Condition
    • New construction: No
    • Year built: 2005

    Utilities & green energy

    • Water: City
    • Utilities for property: Natural Gas Available

    Community & HOA

    Community
    • Features: Gated
    • Subdivision: Cherry Creek Vista Flg 17-D
    HOA
    • Has HOA: Yes
    • Services included: Trash, Snow Removal, Security, Exterior Maintenance
    • HOA fee: $428 monthly
    • HOA name: Windermere Townhome Associatio
    • HOA phone: 303-482-2213
    Location
    • Region: Greenwood Village

    Financial & listing details

    • Price per square foot: $236/sqft
    • Tax assessed value: $582,200
    • Annual tax amount: $3,649
    • Date on market: 7/19/2025
    • Listing terms: Cash,Conventional,FHA,VA Loan
    • Exclusions: Staging items and personal property
    • Road surface type: Asphalt

    Price history

    DateEventPrice
    12/29/2025Sold$599,000$236/sqft
    Source: IRES as distributed by MLS GRID #1039585 Report a problem
    11/27/2025Pending sale$599,000$236/sqft
    Source: REcolorado as distributed by MLS GRID #3947722 Report a problem
    9/30/2025Price change$599,000-3.4%$236/sqft
    Source: REcolorado as distributed by MLS GRID #3947722 Report a problem
    9/18/2025Price change$620,000-1.6%$244/sqft
    Source: REcolorado as distributed by MLS GRID #3947722 Report a problem
    8/8/2025Price change$630,000-5.3%$248/sqft
    Source: REcolorado as distributed by MLS GRID #3947722 Report a problem
    7/29/2025Price change$665,000-1.5%$262/sqft
    Source: REcolorado as distributed by MLS GRID #3947722 Report a problem
    7/18/2025Listed for sale$675,000+16.4%$266/sqft
    Source: REcolorado as distributed by MLS GRID #3947722 Report a problem
    7/19/2023Sold$580,000+97.6%$229/sqft
    Source: Public Record Report a problem
    10/12/2005Sold$293,454$116/sqft
    Source: Public Record Report a problem

    Public tax history

    YearProperty taxesTax assessment
    2025$3,649 +12.8%$36,388 +2.4%
    2024$3,236 +2.3%$35,537 -10.3%
    2023$3,163 +0.3%$39,603 +21.1%
    2022$3,155 $32,707 -2.8%
    2021-- $33,648 +11.9%
    2020$2,840 +1.4%$30,059
    2019$2,801 --
    2018$2,801 +1%$29,326
    2017$2,772 $29,326 +18%
    2016-- $24,851
    2015-- $24,851 +19.1%
    2014$2,373 +8.5%$20,863 +7.4%
    2013$2,188 $19,430
    2012-- $19,430
    2011$2,422 +3%$19,430 -12.4%
    2010$2,352 -0.7%$22,190
    2009$2,368 $22,190 -1.1%
    2008-- $22,437
    2007-- $22,437 +19.7%
    2006-- $18,746 +122.9%
    2005-- $8,410
    Find assessor info on the county website

    Neighborhood: 80111

    Nearby schools

    GreatSchools rating
    Schools provided by the listing agent
    • Elementary: Cottonwood Creek
    • Middle: Campus
    • High: Cherry Creek

    Source: IRES as distributed by MLS GRID. This data may not be complete. We recommend contacting the local school district to confirm school assignments for this home.

    Get a cash offer in 3 minutes
    Find out how much your home could sell for in as little as 3 minutes with a no-obligation cash offer.
    Estimated market value
    $583,500
    Get a cash offer in 3 minutes
    Find out how much your home could sell for in as little as 3 minutes with a no-obligation cash offer.
    Estimated market value
    $583,500