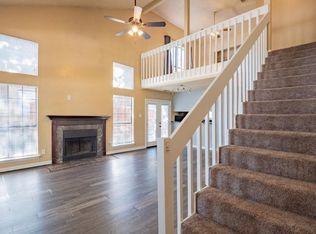
Thoughtfully updated and move-in ready, this beautifully 3-bedroom, 2-bath home blends modern style with everyday comfort. The soaring ceilings, open floor plan and loads of natural light make this home both functional and inviting. The kitchen boasts stainless steel appliances, crisp white cabinetry, gas range and granite countertops. The private primary suite offers a true retreat, complete with a spa-inspired bath showcasing an oversized walk-in shower, elegant finishes, and generous closet space. Upstairs, two additional bedrooms and a full bath provide flexibility for guests, family, or a home office. Step outside to soaring trees and lots of entertaining space ideal for weekend barbecues or unwinding under the Texas sky. Schedule your peek at this charming home TODAY!
Sold
Price Unknown
11814 Eloise Dr, Balch Springs, TX 75180
3beds
1,597sqft
Single Family Residence
Built in 1986
5,837 Square Feet Lot
$280,000 Zestimate®
$--/sqft
$1,840 Estimated rent
Home value
$280,000
$260,000 - $302,000
$1,840/mo
Zestimate® history
Owner options
List your home for rent
$1,840/mo
Rent Zestimate®
Find your next renter with Zillow Rental Manager. Plus, with online applications, you can quickly screen prospective tenants – for free.
$1,840/mo
Rent Zestimate®
Refinance and save
Refinancing to a lower rate could help reduce your monthly payments and save thousands over the life of the loan.
Explore your selling options
Work with a Zillow partner agent
Leverage their expertise and Zillow's premium Showcase listings to get your home seen by more buyers.
Get startedList with your own agent
Get your home in front of millions of buyers by listing it on Zillow.
Learn how to do itSell it yourself
Take full control of how buyers see your home on Zillow by listing For Sale by Owner (FSBO).
List your homeWhat's special
Elegant finishesOpen floor planSoaring treesGranite countertopsLoads of natural lightLots of entertaining spaceOversized walk-in shower
Zillow last checked:
Listing updated:
Listed by:
Brandi Jackson 0638964 (940)891-3229,
Ebby Halliday, REALTORS 940-891-3229
Bought with:
Jose Lopez, 0611258
CENTURY 21 Judge Fite Co.
Source: NTREIS,MLS#: 21243690
Facts & features
Interior
Bedrooms & bathrooms
- Bedrooms: 3
- Bathrooms: 2
- Full bathrooms: 2
Primary bedroom
- Level: First
- Dimensions: 14 x 13
Bedroom
- Level: Second
- Dimensions: 11 x 12
Bedroom
- Level: Second
- Dimensions: 10 x 14
Dining room
- Level: First
- Dimensions: 11 x 14
Kitchen
- Level: First
- Dimensions: 10 x 10
Living room
- Features: Fireplace
- Level: First
- Dimensions: 18 x 19
Heating
- Fireplace(s), Natural Gas
Cooling
- Central Air, Ceiling Fan(s), Electric
Appliances
- Included: Dishwasher, Disposal, Gas Range, Microwave
- Laundry: In Garage
Features
- Decorative/Designer Lighting Fixtures, Granite Counters, High Speed Internet, Open Floorplan, Cable TV, Vaulted Ceiling(s)
- Flooring: Tile, Vinyl, Wood
- Windows: Window Coverings
- Has basement: No
- Number of fireplaces: 1
- Fireplace features: Gas Starter, Wood Burning
Interior area
- Total interior livable area: 1,597 sqft
Property
Parking
- Total spaces: 2
- Parking features: Alley Access, Concrete, Driveway, Garage, Garage Faces Rear
- Attached garage spaces: 2
Features
- Levels: Two
- Stories: 2
- Patio & porch: Patio
- Exterior features: Courtyard, Private Yard
- Pool features: None
- Fencing: Front Yard,Metal,Partial,Stone,Wood
Lot
- Size: 5,837 Square Feet
- Features: Interior Lot, Few Trees
Details
- Parcel number: 120309000B0490000
Construction
Type & style
- Home type: SingleFamily
- Architectural style: Traditional,Detached
- Property subtype: Single Family Residence
Materials
- Brick
Condition
- Year built: 1986
Utilities & green energy
- Sewer: Public Sewer
- Water: Public
- Utilities for property: Natural Gas Available, Sewer Available, Separate Meters, Water Available, Cable Available
Community & HOA
Community
- Features: Curbs
- Security: Smoke Detector(s)
- Subdivision: Hickory Creek Meadows
HOA
- Has HOA: No
Location
- Region: Balch Springs
Financial & listing details
- Tax assessed value: $260,000
- Annual tax amount: $6,333
- Date on market: 4/18/2026
- Cumulative days on market: 68 days
- Listing terms: Cash,Conventional,FHA,VA Loan
Price history
| Date | Event | Price |
|---|---|---|
| 7/24/2026 | Sold | -- |
Source: NTREIS #21243690 Report a problem | ||
| 7/2/2026 | Pending sale | $289,000$181/sqft |
Source: NTREIS #21243690 Report a problem | ||
| 6/25/2026 | Contingent | $289,000$181/sqft |
Source: NTREIS #21243690 Report a problem | ||
| 5/7/2026 | Price change | $289,000-3.7%$181/sqft |
Source: NTREIS #21243690 Report a problem | ||
| 4/18/2026 | Listed for sale | $299,999$188/sqft |
Source: NTREIS #21243690 Report a problem | ||
| 9/30/2022 | Sold | -- |
Source: NTREIS #20123307 Report a problem | ||
| 9/10/2022 | Pending sale | $299,999$188/sqft |
Source: NTREIS #20123307 Report a problem | ||
| 9/2/2022 | Contingent | $299,999$188/sqft |
Source: NTREIS #20123307 Report a problem | ||
| 8/16/2022 | Price change | $299,999-1.6%$188/sqft |
Source: NTREIS #20123307 Report a problem | ||
| 7/28/2022 | Listed for sale | $305,000$191/sqft |
Source: NTREIS #20123307 Report a problem | ||
| 3/16/1995 | Sold | -- |
Source: Public Record Report a problem | ||
Public tax history
| Year | Property taxes | Tax assessment |
|---|---|---|
| 2025 | $4,465 -8.7% | $260,000 |
| 2024 | $4,890 +54.7% | $260,000 |
| 2023 | $3,160 +34.1% | $260,000 +51.7% |
| 2022 | $2,356 -2.6% | $171,430 |
| 2021 | $2,419 | $171,430 |
Find assessor info on the county website
Neighborhood: Hickory Creek Meadows
Nearby homes
- $262,2003 bd2 ba1.7k sqft11816 Eloise Dr, Balch Springs, TX 75180Off Market
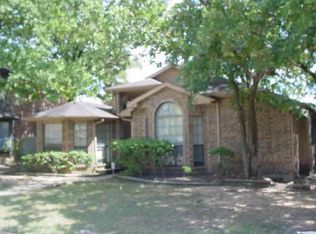
- $229,200-- bd2 ba1.4k sqft11812 Eloise Dr, Balch Springs, TX 75180Off Market
- $210,2003 bd2 ba1.3k sqft11818 Eloise Dr, Balch Springs, TX 75180Off Market
- $229,500-- bd2 ba1.4k sqft11810 Eloise Dr, Balch Springs, TX 75180Off Market
- $218,800-- bd2 ba1.2k sqft11815 Eloise Dr, Balch Springs, TX 75180Off Market
- $231,500-- bd2 ba1.7k sqft11813 Eloise Dr, Balch Springs, TX 75180Off Market
- $226,8003 bd2 ba1.4k sqft11820 Eloise Dr, Balch Springs, TX 75180Off Market
- $229,2003 bd2 ba1.4k sqft11808 Eloise Dr, Balch Springs, TX 75180Off Market
Nearby schools
GreatSchools rating
- 6/10McWhorter Elementary SchoolGrades: PK-5Distance: 0.6 mi
- 5/10Lanny Frasier MiddleGrades: 6-8Distance: 2 mi
- 4/10West Mesquite High SchoolGrades: 9-12Distance: 1.8 mi
Schools provided by the listing agent
- Elementary: Mcwhorter
- Middle: Lanny Frasier
- High: Westmesqui
- District: Mesquite ISD
Source: NTREIS. This data may not be complete. We recommend contacting the local school district to confirm school assignments for this home.
Get a cash offer in 3 minutes
Find out how much your home could sell for in as little as 3 minutes with a no-obligation cash offer.
Estimated market value
$280,000
Get a cash offer in 3 minutes
Find out how much your home could sell for in as little as 3 minutes with a no-obligation cash offer.
Estimated market value
$280,000
- Texas
- Dallas County
- Balch Springs
- 75180
- Hickory Creek Meadows
- 11814 Eloise Dr
Nearby cities
Nearby neighborhoods
Nearby zip codes
Other Balch Springs Topics
