OPEN HOUSE SATURDAY 11 JAN from 1 - 3 PM! Don't miss your opportunity to own a beautiful home in one of the most desirable neighborhoods in Schertz, The Crossvine! This very gently lived-in David Weekley home is in a cul-de-sac and features a dedicated study above and beyond the three spacious bedrooms. This home has something not usually found in one-story homes...a half bath for your guests! The home boasts an open plan with ceramic tile and laminate flooring...no carpet! The kitchen features granite counters and a large island, making it a focal point for gathering. Enjoy the cooler weather without bugs in the screened in patio. Hook up your gas grill to the dedicated gas connection and forget refilling cylinders. When we said move-in ready, we weren't kidding...TWO refrigerators will convey! Step outside of the door and enjoy one of the Crossvine's amenities...the jogging/hiking trail! The Crossvine offers additional amenities such as pool, clubhouse, park/playground and sports court. Schedule your showings soon!
Sold
Price Unknown
11814 HOPES HOLLOW, Schertz, TX 78154
3beds
2,170sqft
Single Family Residence
Built in 2015
8,929 Square Feet Lot
$371,700 Zestimate®
$--/sqft
$2,223 Estimated rent
Home value
$371,700
$346,000 - $401,000
$2,223/mo
Zestimate® history
Owner options
List your home for rent
$2,223/mo
Rent Zestimate®
Find your next renter with Zillow Rental Manager. Plus, with online applications, you can quickly screen prospective tenants – for free.
$2,223/mo
Rent Zestimate®
Refinance and save
$255/mo
Est. payment
Refinancing to a lower rate could help reduce your monthly payments and save thousands over the life of the loan.
$255/mo
Est. payment
Explore your selling options
Work with a Zillow partner agent
Leverage their expertise and Zillow's premium Showcase listings to get your home seen by more buyers.
Get startedList with your own agent
Get your home in front of millions of buyers by listing it on Zillow.
Learn how to do itSell it yourself
Take full control of how buyers see your home on Zillow by listing For Sale by Owner (FSBO).
List your homeWhat's special
Granite countersDedicated studyDedicated gas connectionLarge islandOpen planScreened in patio
Zillow last checked:
Listing updated:
Listed by:
Susy Matheu TREC #634225 (210) 417-5239,
Yellow Rose Realty
Source: LERA MLS,MLS#: 1819055
Facts & features
Interior
Bedrooms & bathrooms
- Bedrooms: 3
- Bathrooms: 3
- Full bathrooms: 2
- 1/2 bathrooms: 1
Primary bedroom
- Area: 273
- Dimensions: 21 x 13
Bedroom 2
- Area: 140
- Dimensions: 14 x 10
Bedroom 3
- Area: 120
- Dimensions: 12 x 10
Primary bathroom
- Features: Tub/Shower Separate, Separate Vanity, Soaking Tub
- Area: 156
- Dimensions: 13 x 12
Dining room
- Area: 117
- Dimensions: 13 x 9
Kitchen
- Area: 182
- Dimensions: 14 x 13
Living room
- Area: 270
- Dimensions: 18 x 15
Office
- Area: 144
- Dimensions: 12 x 12
Heating
- Central, Electric
Cooling
- 13-15 SEER AX, Ceiling Fan(s), Central Air, Attic Fan
Appliances
- Included: Self Cleaning Oven, Microwave, Range, Gas Cooktop, Refrigerator, Disposal, Dishwasher, Plumbed For Ice Maker, Water Softener Owned, Gas Water Heater
- Laundry: Laundry Room, Washer Hookup, Dryer Connection
Features
- One Living Area, Liv/Din Combo, Eat-in Kitchen, Two Eating Areas, Kitchen Island, Pantry, Study/Library, Utility Room Inside, High Ceilings, Open Floorplan, High Speed Internet, Walk-In Closet(s), Master Downstairs, Ceiling Fan(s), Solid Counter Tops, Custom Cabinets, Programmable Thermostat
- Flooring: Ceramic Tile, Laminate
- Windows: Double Pane Windows, Low Emissivity Windows, Window Coverings
- Has basement: No
- Attic: Access Only,Pull Down Stairs,Attic - Radiant Barrier Decking
- Has fireplace: No
- Fireplace features: Not Applicable
Interior area
- Total structure area: 2,170
- Total interior livable area: 2,170 sqft
Property
Parking
- Total spaces: 2
- Parking features: Two Car Garage, Garage Door Opener
- Garage spaces: 2
Features
- Levels: One
- Stories: 1
- Patio & porch: Patio, Covered, Screened
- Exterior features: Sprinkler System, Other
- Pool features: None, Community
- Fencing: Wire
Lot
- Size: 8,929 Square Feet
- Features: Cul-De-Sac, Curbs, Street Gutters, Sidewalks, Streetlights, Fire Hydrant w/in 500'
Details
- Additional structures: Shed(s)
- Parcel number: 050590040420
- Other equipment: Satellite Dish
Construction
Type & style
- Home type: SingleFamily
- Architectural style: Traditional
- Property subtype: Single Family Residence
Materials
- Stone, Fiber Cement, Radiant Barrier
- Foundation: Slab
- Roof: Composition
Condition
- Pre-Owned
- New construction: No
- Year built: 2015
Details
- Builder name: David Weekley Homes
Utilities & green energy
- Electric: CPS, Smart Electric Meter
- Gas: CPS
- Sewer: SCHERTZ, Sewer System
- Water: SCHERTZ, Water System
- Utilities for property: Cable Available, Private Garbage Service
Green energy
- Water conservation: Water-Smart Landscaping, EF Irrigation Control
Community & HOA
Community
- Features: Clubhouse, Playground, Jogging Trails, Bike Trails, BBQ/Grill, Cluster Mail Box, School Bus
- Security: Smoke Detector(s), Security System Owned, Prewired, Carbon Monoxide Detector(s)
- Subdivision: The Crossvine
HOA
- Has HOA: Yes
- HOA fee: $255 quarterly
- HOA name: CROSSVINE MASTER COMMUNITY
Location
- Region: Schertz
Financial & listing details
- Tax assessed value: $448,390
- Annual tax amount: $9,623
- Date on market: 9/11/2025
- Cumulative days on market: 117 days
- Listing terms: Conventional,FHA,VA Loan,Cash
- Road surface type: Paved, Asphalt
Price history
| Date | Event | Price |
|---|---|---|
| 3/5/2025 | Sold | -- |
Source:  LERA MLS #1819055 Report a problem LERA MLS #1819055 Report a problem | ||
| 2/20/2025 | Pending sale | $395,000$182/sqft |
Source: LERA MLS #1819055 Report a problem | ||
| 2/9/2025 | Contingent | $395,000$182/sqft |
Source: LERA MLS #1819055 Report a problem | ||
| 2/5/2025 | Price change | $395,000-0.5%$182/sqft |
Source: LERA MLS #1819055 Report a problem | ||
| 1/12/2025 | Price change | $397,000-0.7%$183/sqft |
Source: LERA MLS #1819055 Report a problem | ||
| 12/3/2024 | Price change | $399,900-1.3%$184/sqft |
Source: LERA MLS #1819055 Report a problem | ||
| 10/26/2024 | Listed for sale | $405,000+4.1%$187/sqft |
Source: LERA MLS #1819055 Report a problem | ||
| 11/5/2021 | Sold | -- |
Source: eXp Realty #66773799 Report a problem | ||
| 10/29/2021 | Pending sale | $389,000$179/sqft |
Source: LERA MLS #1557684 Report a problem | ||
| 10/11/2021 | Contingent | $389,000$179/sqft |
Source: LERA MLS #1557684 Report a problem | ||
| 10/5/2021 | Price change | $389,000-1.5%$179/sqft |
Source: LERA MLS #1557684 Report a problem | ||
| 9/3/2021 | Listed for sale | $395,000+2.6%$182/sqft |
Source: LERA MLS #1557684 Report a problem | ||
| 7/18/2021 | Listing removed | -- |
Source: LERA MLS #1525388 Report a problem | ||
| 7/9/2021 | Price change | $385,000-1.3%$177/sqft |
Source: LERA MLS #1525388 Report a problem | ||
| 5/7/2021 | Listed for sale | $389,999+25.8%$180/sqft |
Source: LERA MLS #1525388 Report a problem | ||
| 1/3/2021 | Listing removed | $309,900$143/sqft |
Source: Keller Williams Realty #1397772 Report a problem | ||
| 7/15/2020 | Pending sale | $309,900$143/sqft |
Source: Keller Williams City-View #1397772 Report a problem | ||
| 2/26/2020 | Price change | $309,9000%$143/sqft |
Source: Keller Williams City-View #1397772 Report a problem | ||
| 1/9/2020 | Price change | $309,990-1.4%$143/sqft |
Source: Keller Williams City-View #1397772 Report a problem | ||
| 8/8/2019 | Price change | $314,500-1.3%$145/sqft |
Source: Keller Williams Realty #1397772 Report a problem | ||
| 7/12/2019 | Listed for sale | $318,500$147/sqft |
Source: Keller Williams City-View #1397772 Report a problem | ||
Public tax history
| Year | Property taxes | Tax assessment |
|---|---|---|
| 2025 | $2,522 -0.7% | $448,390 +2.6% |
| 2024 | $2,539 -6.5% | $437,140 +6.4% |
| 2023 | $2,716 +6.5% | $410,850 +10% |
| 2022 | $2,550 +18.9% | $373,500 +16.4% |
| 2021 | $2,145 | $320,960 +7.7% |
| 2020 | $2,145 -70.4% | $298,150 +1.5% |
| 2019 | $7,246 | $293,730 -4.1% |
| 2018 | $7,246 -12.4% | $306,130 +0.9% |
| 2017 | $8,275 +148.8% | $303,360 +147.4% |
| 2016 | $3,326 | $122,600 +286.8% |
| 2015 | -- | $31,700 |
Find assessor info on the county website
Neighborhood: 78154
Nearby homes
- $557,5005 bd4 ba3k sqft11819 Hopes Holw, Schertz, TX 78154Off Market

- $443,3004 bd3 ba2.8k sqft9130 Curling Post, Schertz, TX 78154Off Market
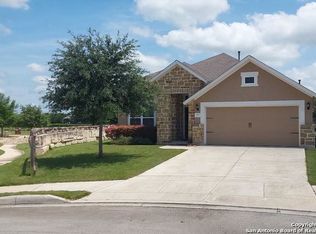
- $--3 bd3 ba2.1k sqft11810 Hopes Holw, Schertz, TX 78154Sold
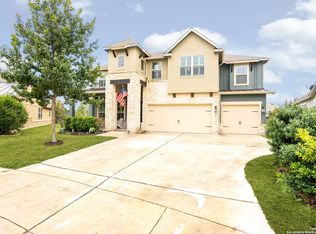
- $--5 bd4 ba3k sqft9311 Winding Bloom, Schertz, TX 78154Sold
- $481,7004 bd3 ba2.9k sqft9315 Winding Bloom, Schertz, TX 78154Off Market
- $541,3004 bd3 ba2.8k sqft11815 Hopes Holw, Schertz, TX 78154Off Market
- $391,4003 bd2 ba1.9k sqft11807 Hopes Hollow, Schertz, TX 78154Off Market
- $470,5005 bd3 ba2.7k sqft11806 Hopes Holw, Schertz, TX 78154Off Market
Nearby schools
GreatSchools rating
- 3/10Rose Garden Elementary SchoolGrades: PK-4Distance: 1.1 mi
- 7/10Ray D Corbett Junior High SchoolGrades: 7-8Distance: 0.8 mi
- 5/10Samuel Clemens High SchoolGrades: 9-12Distance: 3.3 mi
Schools provided by the listing agent
- Elementary: Rose Garden
- Middle: Corbett
- High: Samuel Clemens
- District: Schertz-Cibolo-Universal City Isd
Source: LERA MLS. This data may not be complete. We recommend contacting the local school district to confirm school assignments for this home.
Get a cash offer in 3 minutes
Find out how much your home could sell for in as little as 3 minutes with a no-obligation cash offer.
Estimated market value
$371,700
Get a cash offer in 3 minutes
Find out how much your home could sell for in as little as 3 minutes with a no-obligation cash offer.
Estimated market value
$371,700
- Texas
- Bexar County
- Schertz
- 78154
- 11814 HOPES HOLLOW
Nearby cities
Nearby zip codes
Other Schertz Topics
