Skip main navigation
Sold
Street View
  • Price Unknown

    11814 Main St, Centertown, MO 65023

    4beds
    2,397sqft
    Single Family Residence
    Built in ----
    -- sqft lot
    $240,900 Zestimate®
    $--/sqft
    $1,801 Estimated rent

    Home value

    $240,900

    $200,000 - $289,000

    $1,801/mo

    Zestimate® history
    Loading
    Loading...

    Owner options

    List your home for rent

    $1,801/mo

    Rent Zestimate®

    Find your next renter with Zillow Rental Manager. Plus, with online applications, you can quickly screen prospective tenants – for free.

    Learn more

    $1,801/mo

    Rent Zestimate®

    Refinance and save

    Refinancing to a lower rate could help reduce your monthly payments and save thousands over the life of the loan.

    See today's rates

    Explore your selling options

    Work with a Zillow partner agent

    Leverage their expertise and Zillow's premium Showcase listings to get your home seen by more buyers.

    Get started

    List with your own agent

    Get your home in front of millions of buyers by listing it on Zillow.

    Learn how to do it

    Sell it yourself

    Take full control of how buyers see your home on Zillow by listing For Sale by Owner (FSBO).

    List your home

    What's special

    Solid surface countertopsUpdated finishes throughoutGleaming original pine floorsBeautifully renovated two-story farmhouseFour spacious bedrooms
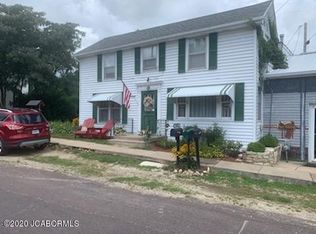
    All your farmhouse dreams can come true right here! This beautifully renovated two-story farmhouse is nestled in a charming small country town just outside Jefferson City, offering peaceful rural living with convenient access to town. The home features four spacious bedrooms, large living/dining/kitchen area, three full baths, and gleaming original pine floors. Completely renovated from top to bottom, it showcases solid surface countertops, updated finishes throughout, and the perfect blend of classic farmhouse charm with modern style. Efficient mini-split heating and cooling units on each floor provide year-round comfort and climate control. Outdoor living is a highlight with a large back deck ideal for entertaining and a beautiful covered front porch perfect for morning coffee.

    Zillow last checked:

    Listing updated:

    Listed by:

    Lorie Fussner 573-289-4020,

    Iron Gate Real Estate 573-777-5001

    Bought with:

    NON MEMBER

    NON MEMBER

    Source: CBORMLS,MLS#: 431560MLS Logo

    Facts & features

    Interior

    Bedrooms & bathrooms
    • Bedrooms: 4
    • Bathrooms: 3
    • Full bathrooms: 3
    Bedroom 1
    • Description: Laminate flooring
    • Level: Main
    • Area: 196
    • Dimensions: 14 x 14
    Bedroom 2
    • Description: Original pine flooring
    • Level: Upper
    • Area: 196
    • Dimensions: 14 x 14
    Bedroom 3
    • Description: Original pine flooring
    • Level: Upper
    • Area: 196
    • Dimensions: 14 x 14
    Bedroom 4
    • Description: Original pine flooring
    • Level: Upper
    • Area: 196
    • Dimensions: 14 x 14
    Full bathroom
    • Level: Main
    • Area: 39.44
    • Dimensions: 5.8 x 6.8
    Full bathroom
    • Level: Upper
    • Area: 39.44
    • Dimensions: 5.8 x 6.8
    Full bathroom
    • Description: Two huge walk in closets and walk in shower
    • Level: Upper
    • Area: 213.12
    • Dimensions: 14.4 x 14.8
    Kitchen
    • Description: Laminate flooring
    • Level: Main
    • Area: 208.83
    • Dimensions: 14.11 x 14.8
    Living room
    • Description: Large original window in front
    • Level: Main
    • Area: 386.28
    • Dimensions: 26.1 x 14.8
    Heating
    • Heat Pump, Mini-Split, Electric
    Cooling
    • Mini-Split
    Appliances
    • Included: Refrigerator, Microwave, Dishwasher
    • Laundry: Washer/Dryer Hookup
    Features
    • High Speed Internet, Tub/Shower, Stand AloneShwr/MBR, Walk-In Closet(s), Kitchen/Family Combo, Other Cabinets, Solid Surface Counters, Kitchen Island
    • Flooring: Wood, Tile, Vinyl
    • Basement: Crawl Space
    • Has fireplace: No
    Interior area
    • Total structure area: 2,397
    • Total interior livable area: 2,397 sqft
    • Finished area below ground: 0

    Property

    Parking
    • Parking features: No Garage, Shared Driveway
    Features
    • Patio & porch: Covered, Deck, Rear Porch, Front Porch
    Lot
    • Dimensions: 78 x 165.86 x 95 x 170
    • Features: Cleared
    Details
    • Additional structures: None
    • Parcel number: 0

    Construction

    Type & style
    • Home type: SingleFamily
    • Property subtype: Single Family Residence
    Materials
    • Foundation: Stone/Rock
    • Roof: ArchitecturalShingle

    Utilities & green energy

    • Gas: Gas-None
    • Utilities for property: Trash-City

    Community & HOA

    Community
    • Subdivision: Centertown
    HOA
    • Has HOA: No
    Location
    • Region: Centertown

    Financial & listing details

    • Date on market: 4/6/2026
    • Road surface type: Paved

    Price history

    DateEventPrice
    5/15/2026Sold--
    Source: CBORMLS #431560 Report a problem
    4/16/2026Pending sale$239,000$100/sqft
    Source: CBORMLS #431560 Report a problem
    4/6/2026Listed for sale$239,000$100/sqft
    Source: CBORMLS #431560 Report a problem
    3/27/2026Pending sale$239,000$100/sqft
    Source: CBORMLS #431560 Report a problem
    3/22/2026Price change$239,000-4%$100/sqft
    Source: CBORMLS #431560 Report a problem
    2/18/2026Price change$249,000-3.9%$104/sqft
    Source: CBORMLS #431560 Report a problem
    1/11/2026Price change$259,000+3.6%$108/sqft
    Source: CBORMLS #431560 Report a problem
    11/13/2025Price change$249,999-16.6%$104/sqft
    Source: Owner Report a problem
    10/1/2025Listed for sale$299,900+566.4%$125/sqft
    Source: Owner Report a problem
    6/18/2010Listing removed$45,000$19/sqft
    Source: Realty Executives #10028892 Report a problem
    6/9/2009Listed for sale$45,000$19/sqft
    Source: Realty Executives #10028892 Report a problem

    Public tax history

    Tax history is unavailable.

    Neighborhood: 65023

    Nearby schools

    GreatSchools rating
    Schools provided by the listing agent
    • Elementary: Pioneer Trail - JC
    • Middle: Thomas Jefferson
    • High: Capital City

    Source: CBORMLS. This data may not be complete. We recommend contacting the local school district to confirm school assignments for this home.

    Sell for more on Zillow
    Get a Zillow Showcase℠ listing at no additional cost and you could sell for .
    $240,900
    2% more
    +$4,818
    With Zillow Showcase(estimated)
    $245,718