Spacious one owner home with views of the blooming fruit trees and mountains! Situated on over an acre, this home has everything you need. With 5 bedrooms, 2 full baths and 3 half baths, there's room for the whole family, home office and more! Updated baths, new front and French doors and kitchen lighting. The rec room in the walkout basement is also a plus with another half bath, hook-up for wood stove, , adding approximately an additional 946 sq feet of finished living space, plus a separate storage room with approximately 364 sq feet. The large multi level composite deck off the main level family room has a roll out awning to shield you from the sun or rain and great for entertaining. There is also a 6 person Hot Springs hot tub off the deck which conveys and a separate buried electric hook up for a pool should you so desire. A mud room and another half bath between garage and kitchen and access to the deck, which is great for out side activities! Large back yard with separate storage shed. Oversized double car garage with storage above. NO SHOWINGS UNTIL SATURDAY , MAY 20TH, 2023!
Sold for $485,000
$485,000
11814 Paden Ave, Smithsburg, MD 21783
5beds
3,668sqft
Single Family Residence
Built in 1993
1.21 Acres Lot
$560,800 Zestimate®
$132/sqft
$3,315 Estimated rent
Home value
$560,800
$533,000 - $594,000
$3,315/mo
Zestimate® history
Owner options
List your home for rent
$3,315/mo
Rent Zestimate®
Find your next renter with Zillow Rental Manager. Plus, with online applications, you can quickly screen prospective tenants – for free.
$3,315/mo
Rent Zestimate®
Refinance and save
$2,921/mo
Est. payment
Refinancing to a lower rate could help reduce your monthly payments and save thousands over the life of the loan.
$2,921/mo
Est. payment
Explore your selling options
Work with a Zillow partner agent
Leverage their expertise and Zillow's premium Showcase listings to get your home seen by more buyers.
Get startedList with your own agent
Get your home in front of millions of buyers by listing it on Zillow.
Learn how to do itSell it yourself
Take full control of how buyers see your home on Zillow by listing For Sale by Owner (FSBO).
List your homeWhat's special
Rec roomUpdated bathsRoll out awningNew frontFrench doorsOversized double car garageMud room
Zillow last checked:
Listing updated:
Listed by:
Linda Wigfield 301-667-9348,
Real Estate Innovations
Bought with:
Julie Robertson, RS356463
OCF Realty LLC - Philadelphia
Mark Smith, 574338
RE/MAX Realty Group
Source: Bright MLS,MLS#: MDWA2013394
Facts & features
Interior
Bedrooms & bathrooms
- Bedrooms: 5
- Bathrooms: 5
- Full bathrooms: 2
- 1/2 bathrooms: 3
- Main level bathrooms: 3
- Main level bedrooms: 1
Rooms
- Room types: Living Room, Dining Room, Primary Bedroom, Bedroom 2, Bedroom 3, Bedroom 4, Bedroom 5, Kitchen, Family Room, Laundry, Recreation Room, Storage Room, Bathroom 2, Bathroom 3, Primary Bathroom
Basement
- Area: 1292
Heating
- Heat Pump, Electric
Cooling
- Heat Pump, Central Air, Electric
Appliances
- Included: Microwave, Dishwasher, Dryer, Exhaust Fan, Oven/Range - Electric, Refrigerator, Washer, Water Heater, Electric Water Heater
- Laundry: Upper Level, Washer In Unit, Dryer In Unit, Hookup, Laundry Room, Mud Room
Features
- Breakfast Area, Ceiling Fan(s), Entry Level Bedroom, Family Room Off Kitchen, Floor Plan - Traditional, Formal/Separate Dining Room, Eat-in Kitchen, Kitchen - Table Space, Recessed Lighting
- Flooring: Hardwood, Carpet, Laminate, Vinyl, Wood
- Doors: French Doors
- Windows: Double Pane Windows, Window Treatments
- Basement: Partial,Full,Heated,Improved,Interior Entry,Exterior Entry,Partially Finished,Rear Entrance,Space For Rooms,Walk-Out Access
- Has fireplace: No
Interior area
- Total structure area: 4,014
- Total interior livable area: 3,668 sqft
- Finished area above ground: 2,722
- Finished area below ground: 946
Property
Parking
- Total spaces: 2
- Parking features: Garage Faces Front, Garage Door Opener, Inside Entrance, Oversized, Storage, Driveway, Attached
- Attached garage spaces: 2
- Has uncovered spaces: Yes
Accessibility
- Accessibility features: None
Features
- Levels: Three
- Stories: 3
- Patio & porch: Deck
- Exterior features: Awning(s)
- Pool features: None
- Spa features: Hot Tub
- Has view: Yes
- View description: Mountain(s), Garden
Lot
- Size: 1.21 Acres
Details
- Additional structures: Above Grade, Below Grade
- Parcel number: 2207009380
- Zoning: RR
- Special conditions: Standard
Construction
Type & style
- Home type: SingleFamily
- Architectural style: Cape Cod
- Property subtype: Single Family Residence
Materials
- Brick
- Foundation: Block
- Roof: Shingle
Condition
- Very Good
- New construction: No
- Year built: 1993
Utilities & green energy
- Sewer: Septic Exists
- Water: Well
Community & HOA
Community
- Subdivision: None Available
HOA
- Has HOA: No
Location
- Region: Smithsburg
Financial & listing details
- Price per square foot: $132/sqft
- Tax assessed value: $354,533
- Annual tax amount: $3,530
- Date on market: 5/19/2023
- Listing agreement: Exclusive Right To Sell
- Inclusions: Stove, Refrigerator, Dishwasher, Microwave, Washer And Dryer
- Ownership: Fee Simple
Price history
| Date | Event | Price |
|---|---|---|
| 7/31/2023 | Sold | $485,000+3.2%$132/sqft |
Source:  Bright MLS #MDWA2013394 Report a problem Bright MLS #MDWA2013394 Report a problem | ||
| 7/10/2023 | Contingent | $469,900$128/sqft |
Source: Bright MLS #MDWA2013394 Report a problem | ||
| 7/1/2023 | Price change | $469,900-4.1%$128/sqft |
Source: Bright MLS #MDWA2013394 Report a problem | ||
| 5/19/2023 | Listed for sale | $489,900$134/sqft |
Source: Bright MLS #MDWA2013394 Report a problem | ||
Public tax history
| Year | Property taxes | Tax assessment |
|---|---|---|
| 2025 | $4,173 +6.9% | $406,233 +8.2% |
| 2024 | $3,904 +5.9% | $375,400 +5.9% |
| 2023 | $3,687 +6.3% | $354,533 -5.6% |
| 2022 | $3,470 +4.7% | $375,400 +20% |
| 2021 | $3,316 +3.1% | $312,800 +3.1% |
| 2020 | $3,217 +3.2% | $303,467 -3% |
| 2019 | $3,118 +3.3% | $312,800 +9.8% |
| 2018 | $3,019 -11.3% | $284,800 +1.5% |
| 2017 | $3,402 +19.8% | $280,700 +1.5% |
| 2016 | $2,841 | $276,600 +1.5% |
| 2015 | $2,841 | $272,500 |
| 2014 | $2,841 | $272,500 |
| 2013 | -- | $272,500 -8.8% |
| 2012 | -- | $298,900 |
| 2011 | -- | $298,900 |
| 2010 | -- | $298,900 -27.5% |
| 2009 | -- | $412,280 +18.9% |
| 2008 | -- | $346,832 +23.3% |
| 2007 | -- | $281,386 +30.3% |
| 2006 | -- | $215,940 +5.3% |
| 2005 | -- | $205,082 +5.6% |
| 2004 | -- | $194,226 +5.9% |
| 2003 | -- | $183,370 +1.1% |
| 2002 | -- | $181,442 +1.1% |
| 2001 | -- | $179,516 |
Find assessor info on the county website
Neighborhood: 21783
Nearby homes
- $297,600-- bd1 ba1.2k sqft11820 Paden Ave, Smithsburg, MD 21783Off Market
- $242,100-- bd1 ba988 sqft11816 Mapleville Rd, Cavetown, MD 21720Off Market
- $284,4004 bd1 ba1.3k sqft11824 Paden Ave, Smithsburg, MD 21783Off Market
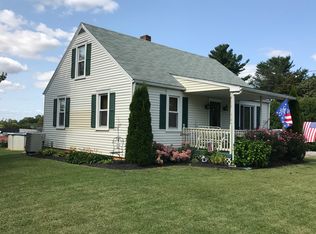
- $425,900-- bd2 ba1.8k sqft11802 Paden Ave, Smithsburg, MD 21783Off Market
- $3,200-- bd-- ba-- sqft11802 Paden Ave, Smithsburg, MD 21783Off Market
- $210,600-- bd1 ba798 sqft11828 Paden Ave, Smithsburg, MD 21783Off Market
- $280,400-- bd1 ba1.1k sqft11832 Paden Ave, Smithsburg, MD 21783Off Market
- $140,0002 bd1 ba1k sqft11736 Mapleville Rd, Smithsburg, MD 21783Sold
Nearby schools
GreatSchools rating
- 9/10Old Forge Elementary SchoolGrades: PK-5Distance: 1.8 mi
- 10/10Smithsburg Middle SchoolGrades: 6-8Distance: 1.7 mi
- 8/10Smithsburg High SchoolGrades: 9-12Distance: 1.6 mi
Schools provided by the listing agent
- Elementary: Smithsburg
- Middle: Smithsburg
- High: Smithsburg
- District: Washington County Public Schools
Source: Bright MLS. This data may not be complete. We recommend contacting the local school district to confirm school assignments for this home.
Get a cash offer in 3 minutes
Find out how much your home could sell for in as little as 3 minutes with a no-obligation cash offer.
Estimated market value
$560,800
Get a cash offer in 3 minutes
Find out how much your home could sell for in as little as 3 minutes with a no-obligation cash offer.
Estimated market value
$560,800
- Maryland
- Washington County
- Smithsburg
- 21783
- 11814 Paden Ave
Nearby cities
Nearby zip codes
Other Smithsburg Topics
