Skip main navigation
Sold for $169,000
  • $169,000

    11814 Raintree Dr #11814, Tampa, FL 33617

    3beds
    1,272sqft
    Condominium
    Built in 1980
    -- sqft lot
    $166,400 Zestimate®
    $133/sqft
    $2,294 Estimated rent

    Home value

    $166,400

    $153,000 - $181,000

    $2,294/mo

    Zestimate® history
    Loading
    Loading...

    Owner options

    List your home for rent

    $2,294/mo

    Rent Zestimate®

    Find your next renter with Zillow Rental Manager. Plus, with online applications, you can quickly screen prospective tenants – for free.

    Learn more

    $2,294/mo

    Rent Zestimate®

    Refinance and save

    $1,847/mo

    Est. payment

    Refinancing to a lower rate could help reduce your monthly payments and save thousands over the life of the loan.

    See today's rates

    $1,847/mo

    Est. payment

    Explore your selling options

    Work with a Zillow partner agent

    Leverage their expertise and Zillow's premium Showcase listings to get your home seen by more buyers.

    Get started

    List with your own agent

    Get your home in front of millions of buyers by listing it on Zillow.

    Learn how to do it

    Sell it yourself

    Take full control of how buyers see your home on Zillow by listing For Sale by Owner (FSBO).

    List your home

    What's special

    Tennis courtsOutdoor patioGenerously sized bedroomsSparkling poolEnsuite bathroomChair railsHardwood floors
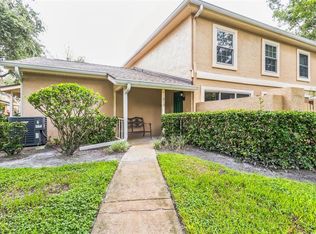
    Maintenance free living at its finest! Discover the charm of Raintree Manor with this inviting 3-bedroom, 2-bathroom, 1,272 square foot condo that is truly maintenance free. The galley kitchen offers plenty of cabinet space, white appliances, a newer refrigerator, and a window that fills the space with natural light. A recently updated garbage disposal and exterior dryer vent add extra efficiency. The private primary suite is located on the FIRST FLOOR with an ensuite bathroom and walk-in closet. The open-concept great room and dining area feature crown molding and chair rails, giving the home an elegant touch, and provide easy access to the outdoor patio—perfect for morning coffee! Upstairs, you’ll find two generously sized bedrooms with hardwood floors on the second level and stairs and a full bath. Additional recent updates include high-boy toilets, double-paned windows and sliders (2007), newer washer/dryer (2012), updated garage door with motor, and a freshly replaced bifold closet door. Just beyond your front door, Raintree Manor provides a host of amenities including a sparkling pool, recently updated clubhouse, tennis courts, and scenic walking trails. Located only 2 miles from USF and minutes from shopping, dining, and major highways, this condo offers a convenient lifestyle in a vibrant community. The monthly HOA fee covers exterior upkeep, lawn care, roof, water, sewer, trash, and even cable/internet—leaving you more time to relax and enjoy your home. With over $40,000 in upgrades, this condo is move-in ready and waiting for you. Welcome Home!

    Zillow last checked:

    Listing updated:

    Listed by:

    Megan Darragh 813-494-1900,

    FLORIDA EXECUTIVE REALTY 813-972-3430

    Bought with:

    India Webb-McQuay, 3515099

    EXP REALTY, LLC

    Source: Stellar MLS,MLS#: TB8418282MLS LogoOriginating MLS: Suncoast Tampa

    Facts & features

    Interior

    Bedrooms & bathrooms
    • Bedrooms: 3
    • Bathrooms: 2
    • Full bathrooms: 2
    Rooms
    • Room types: Attic, Dining Room, Great Room
    Primary bedroom
    • Features: En Suite Bathroom, Walk-In Closet(s)
    • Level: First
    • Area: 156 Square Feet
    • Dimensions: 13x12
    Bedroom 2
    • Features: Walk-In Closet(s)
    • Level: Second
    • Area: 144 Square Feet
    • Dimensions: 12x12
    Bedroom 3
    • Features: Built-in Closet
    • Level: Second
    • Area: 144 Square Feet
    • Dimensions: 12x12
    Great room
    • Level: First
    • Area: 418 Square Feet
    • Dimensions: 22x19
    Kitchen
    • Level: First
    • Area: 80 Square Feet
    • Dimensions: 10x8
    Heating
    • Central
    Cooling
    • Central Air
    Appliances
    • Included: Dishwasher, Dryer, Electric Water Heater, Microwave, Range, Refrigerator, Washer
    • Laundry: Electric Dryer Hookup, In Garage
    Features
    • Ceiling Fan(s), Crown Molding, Primary Bedroom Main Floor, Solid Surface Counters, Thermostat, Walk-In Closet(s)
    • Flooring: Ceramic Tile, Engineered Hardwood
    • Doors: Sliding Doors
    • Windows: Blinds, Window Treatments
    • Has fireplace: No
    • Common walls with other units/homes: Corner Unit
    Interior area
    • Total structure area: 1,630
    • Total interior livable area: 1,272 sqft

    Property

    Parking
    • Total spaces: 1
    • Parking features: Garage Door Opener
    • Attached garage spaces: 1
    • Details: Garage Dimensions: 24x12
    Features
    • Levels: Two
    • Stories: 2
    • Patio & porch: Rear Porch
    • Exterior features: Private Mailbox, Sidewalk
    Lot
    • Size: 2 Square Feet
    • Features: City Lot, Landscaped, Near Golf Course, Sidewalk
    • Residential vegetation: Mature Landscaping, Oak Trees, Trees/Landscaped
    Details
    • Parcel number: T1128191IB00003211814.0
    • Zoning: PD
    • Special conditions: None

    Construction

    Type & style
    • Home type: Condo
    • Architectural style: Traditional
    • Property subtype: Condominium
    Materials
    • Block, Stucco, Wood Frame
    • Foundation: Slab
    • Roof: Shingle
    Condition
    • Completed
    • New construction: No
    • Year built: 1980

    Utilities & green energy

    • Sewer: Public Sewer
    • Water: Public
    • Utilities for property: Cable Available, Electricity Connected, Public, Sewer Connected, Underground Utilities, Water Connected

    Community & HOA

    Community
    • Features: Clubhouse, Pool, Sidewalks, Special Community Restrictions
    • Security: Smoke Detector(s)
    • Pet fee: $0 monthly
    • Subdivision: RAINTREE MANOR HOMES CONDOMINI
    HOA
    • Has HOA: Yes
    • Amenities included: Pool, Tennis Court(s)
    • Services included: Community Pool, Reserve Fund, Maintenance Structure, Maintenance Grounds, Pool Maintenance, Trash, Water
    • HOA fee: $613 monthly
    • HOA name: Terra Managers
    • HOA phone: 813-374-2363
    Location
    • Region: Tampa

    Financial & listing details

    • Price per square foot: $133/sqft
    • Annual tax amount: $561
    • Date on market: 8/29/2025
    • Cumulative days on market: 7 days
    • Listing terms: Cash,Conventional
    • Ownership: Condominium
    • Total actual rent: 0
    • Electric utility on property: Yes
    • Road surface type: Paved, Asphalt

    Price history

    DateEventPrice
    9/26/2025Sold$169,000$133/sqft
    Source: Stellar MLS #TB8418282 Report a problem
    9/5/2025Pending sale$169,000$133/sqft
    Source: Stellar MLS #TB8418282 Report a problem
    8/30/2025Listed for sale$169,000$133/sqft
    Source: Stellar MLS #TB8418282 Report a problem

    Public tax history

    Tax history is unavailable.

    Neighborhood: 33617

    Nearby schools

    GreatSchools rating
    Schools provided by the listing agent
    • Elementary: Lewis-HB
    • Middle: Greco-HB
    • High: King-HB

    Source: Stellar MLS. This data may not be complete. We recommend contacting the local school district to confirm school assignments for this home.

    Get a cash offer in 3 minutes
    Find out how much your home could sell for in as little as 3 minutes with a no-obligation cash offer.
    Estimated market value
    $166,400
    Get a cash offer in 3 minutes
    Find out how much your home could sell for in as little as 3 minutes with a no-obligation cash offer.
    Estimated market value
    $166,400