One or more photo(s) has been virtually staged. Come Check out this Modern Family New Construction Home! Discover the beautiful community of Riverfield in North River Ranch! This stunning new construction boasts 3 spacious bedrooms and 2 full baths, perfect for families of many sizes. The open floor plan creates a warm and inviting atmosphere, ideal for entertaining guests or enjoying quiet family nights. A dedicated study provides an excellent space for remote work or study time, or let your mind run wild, and reinvent the space to fit your best use. Need a private pool? This homesite can comfortably fit a great sized pool. But, don’t worry if adding a pool doesn’t sound like the perfect fit for you, NRR has plenty of amazing amenities to keep everyone busy. Here in North River Ranch - A beautiful master-planned community, you’ll enjoy access to parks, walking trails, and a vibrant neighborhood lifestyle. Don’t miss out on this exceptional opportunity to make this house your forever home! **Qualified buyers may receive a FHA/VA financing offer of 4.99% interest rate (5.733% APR) mortgage on select Quick-Move-in homes when financed through preferred lender. Offer valid for qualifying buyers purchasing in select communities between June 1 and June 30, 2025, and closing by September 30, 2025.
Sold for $449,990
$449,990
11814 RICHMOND TRAIL, PARRISH, FL 34219
3beds
2,104sqft
Single Family Residence
Built in 2024
6,543 Square Feet Lot
$441,000 Zestimate®
$214/sqft
$2,776 Estimated rent
Home value
$441,000
$401,000 - $485,000
$2,776/mo
Zestimate® history
Owner options
List your home for rent
$2,776/mo
Rent Zestimate®
Find your next renter with Zillow Rental Manager. Plus, with online applications, you can quickly screen prospective tenants – for free.
$2,776/mo
Rent Zestimate®
Refinance and save
$2,967/mo
Est. payment
Refinancing to a lower rate could help reduce your monthly payments and save thousands over the life of the loan.
$2,967/mo
Est. payment
Explore your selling options
Work with a Zillow partner agent
Leverage their expertise and Zillow's premium Showcase listings to get your home seen by more buyers.
Get startedList with your own agent
Get your home in front of millions of buyers by listing it on Zillow.
Learn how to do itSell it yourself
Take full control of how buyers see your home on Zillow by listing For Sale by Owner (FSBO).
List your homeWhat's special
Private poolSpacious bedroomsDedicated studyOpen floor plan
Zillow last checked:
Listing updated:
Listed by:
Robert St. Pierre 813-422-6183,
WEEKLEY HOMES REALTY COMPANY 866-493-3553
Bought with:
Robert St. Pierre, 3322975
WEEKLEY HOMES REALTY COMPANY
Source: Stellar MLS,MLS#: TB8305547 Originating MLS: Suncoast Tampa
Originating MLS: Suncoast Tampa
Facts & features
Interior
Bedrooms & bathrooms
- Bedrooms: 3
- Bathrooms: 2
- Full bathrooms: 2
Primary bedroom
- Features: Walk-In Closet(s)
- Level: First
- Area: 255 Square Feet
- Dimensions: 15x17
Bedroom 2
- Features: Built-in Closet
- Level: First
- Area: 100 Square Feet
- Dimensions: 10x10
Bedroom 3
- Features: Built-in Closet
- Level: First
- Area: 110 Square Feet
- Dimensions: 11x10
Kitchen
- Level: First
Living room
- Level: First
- Area: 272 Square Feet
- Dimensions: 17x16
Heating
- Central
Cooling
- Central Air
Appliances
- Included: Oven, Cooktop, Dishwasher, Disposal, Electric Water Heater, Microwave, Range Hood
- Laundry: Electric Dryer Hookup, Inside, Laundry Room, Washer Hookup
Features
- Built-in Features, In Wall Pest System, L Dining, Living Room/Dining Room Combo, Open Floorplan, Primary Bedroom Main Floor, Split Bedroom, Thermostat, Walk-In Closet(s)
- Flooring: Carpet, Ceramic Tile, Laminate
- Has fireplace: No
Interior area
- Total structure area: 2,575
- Total interior livable area: 2,104 sqft
Property
Parking
- Total spaces: 2
- Parking features: Garage - Attached
- Attached garage spaces: 2
Features
- Levels: One
- Stories: 1
- Exterior features: Irrigation System
Lot
- Size: 6,543 Square Feet
Details
- Parcel number: 403602409
- Zoning: RESI
- Special conditions: None
Construction
Type & style
- Home type: SingleFamily
- Property subtype: Single Family Residence
Materials
- Block, Stucco
- Foundation: Block
- Roof: Shingle
Condition
- Completed
- New construction: Yes
- Year built: 2024
Details
- Builder model: The Crestview
- Builder name: David Weekley Homes
Utilities & green energy
- Sewer: Public Sewer
- Water: Public
- Utilities for property: Cable Available, Electricity Connected, Phone Available, Public, Water Connected
Community & HOA
Community
- Pet fee: $0 monthly
- Subdivision: NORTH RIVER RANCH
HOA
- Has HOA: Yes
- HOA fee: $7 monthly
- HOA name: Access Management
Location
- Region: Parrish
Financial & listing details
- Price per square foot: $214/sqft
- Tax assessed value: $377,234
- Annual tax amount: $3,163
- Date on market: 9/19/2024
- Cumulative days on market: 242 days
- Ownership: Fee Simple
- Total actual rent: 0
- Electric utility on property: Yes
- Road surface type: Paved
Price history
| Date | Event | Price |
|---|---|---|
| 6/27/2025 | Sold | $449,990$214/sqft |
Source:  Stellar MLS #TB8305547 Report a problem Stellar MLS #TB8305547 Report a problem | ||
| 6/10/2025 | Pending sale | $449,990$214/sqft |
Source: Stellar MLS #TB8305547 Report a problem | ||
| 5/20/2025 | Price change | $449,990-5.3%$214/sqft |
Source: Stellar MLS #TB8305547 Report a problem | ||
| 4/17/2025 | Price change | $474,990+5.6%$226/sqft |
Source: Stellar MLS #TB8305547 Report a problem | ||
| 3/31/2025 | Pending sale | $449,990$214/sqft |
Source: Stellar MLS #TB8305547 Report a problem | ||
| 3/24/2025 | Price change | $449,990+4.7%$214/sqft |
Source: Stellar MLS #TB8305547 Report a problem | ||
| 3/13/2025 | Price change | $429,990-4.4%$204/sqft |
Source: Stellar MLS #TB8305547 Report a problem | ||
| 1/12/2025 | Price change | $449,990-10%$214/sqft |
Source:  David Weekley Homes Report a problem David Weekley Homes Report a problem | ||
| 10/24/2024 | Price change | $499,990-2.9%$238/sqft |
Source: Stellar MLS #TB8305547 Report a problem | ||
| 9/18/2024 | Price change | $514,990+3%$245/sqft |
Source: David Weekley Homes Report a problem | ||
| 9/17/2024 | Listed for sale | $499,990$238/sqft |
Source: David Weekley Homes Report a problem | ||
Public tax history
| Year | Property taxes | Tax assessment |
|---|---|---|
| 2025 | $8,039 +146.4% | $377,234 +476.4% |
| 2024 | $3,263 -1% | $65,450 +6.9% |
| 2023 | $3,296 +28.4% | $61,200 +336.5% |
| 2022 | $2,567 +1090.5% | $14,020 |
| 2021 | $216 | $14,020 |
Find assessor info on the county website
Neighborhood: 34219
Nearby homes
- $537,4904 bd3 ba2.4k sqft11810 Richmond Trl, Parrish, FL 34219Sold

- $513,0004 bd3 ba2.4k sqft11818 Richmond Trl, Parrish, FL 34219Sold
- $502,4904 bd3 ba2.4k sqft11806 Richmond Trl, Parrish, FL 34219Sold
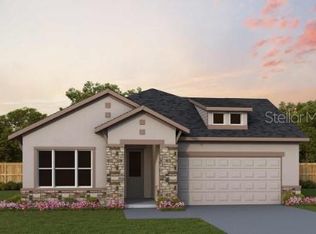
- $517,5004 bd3 ba2.4k sqft11822 Richmond Trl, Parrish, FL 34219Sold
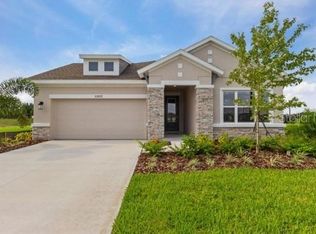
- $475,0003 bd2 ba2k sqft11796 Richmond Trl, Parrish, FL 34219Sold
- $489,9904 bd4 ba2.4k sqft11794 Richmond Trl, Parrish, FL 34219Sold
- $580,2004 bd3 ba2.4k sqft11811 Richmond Trl, Parrish, FL 34219Sold
- $499,9904 bd4 ba2.4k sqft11815 Richmond Trl, Parrish, FL 34219Sold
Nearby schools
GreatSchools rating
- 7/10Virgil Mills Elementary SchoolGrades: PK-5Distance: 3.7 mi
- 5/10Buffalo Creek Middle SchoolGrades: 6-8Distance: 3.5 mi
- 5/10Parrish Community High SchoolGrades: 9-12Distance: 0.7 mi
Get a cash offer in 3 minutes
Find out how much your home could sell for in as little as 3 minutes with a no-obligation cash offer.
Estimated market value
$441,000
Get a cash offer in 3 minutes
Find out how much your home could sell for in as little as 3 minutes with a no-obligation cash offer.
Estimated market value
$441,000
- Florida
- Manatee County
- Parrish
- 34219
- 11814 RICHMOND TRAIL
Nearby cities
Nearby zip codes
Other Parrish Topics
