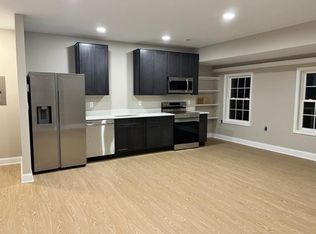
Welcome to this custom-built Colonial, offering an array of desirable features that are sure to impress. Step onto the inviting front porch or relax on the screened porch while enjoying the serene views of the spacious backyard. This home boasts four bedrooms, providing ample space for everyone in the family, along with three full baths and one half bath. Inside, you'll find wonderful details such as French and 6 panel doors, luxury vinyl plank flooring, chair rail, Andersen windows, and a decorative fireplace insert. The mudroom and well-designed, storage spaces are both functional and convenient. The large kitchen with table space is perfect for gathering and meal preparation. Stainless steel appliances, a separate dining area, and a chair rail enhance the experience and make hosting memorable gatherings a breeze. A primary bedroom and primary bath; three additional bedrooms; and two full baths are located at the upper level -- all generous in size. Imagine the possibilities of the bonus space over the garage, framed out and ready to be transformed into a primary bedroom suite with a walk-in closet and separate laundry area. Make it your own private oasis within the comfort of your home. A full basement with windows that usher in natural light makes this space an ideal rec room. The walk-up steps from the basement lead to the backyard, creating easy access and endless possibilities for outdoor enjoyment. The roof was replaced in 2022, ensuring peace of mind and protection from the elements. The oversized 2-car garage offers plenty of room for parking and storage, accommodating your vehicles and more. Experience ultimate comfort with the multiple zone HVAC system, allowing you to control the temperature in different areas of the house to suit your preferences. With two water heaters, you'll never have to worry about running out of hot water. Shores of Calvert is a water privileged community, granting exclusive access to the waterfront area. Take advantage of the community pier and lakes, perfect for boating, fishing, and embracing the natural beauty of the surroundings. We are certain you will enjoy your tour of 11814 Rivershore Drive!
Sold for $555,000
Zillow last checked:
Listing updated:
Bought with:
Kristen Boyer, 680858
Berkshire Hathaway HomeServices PenFed Realty
Source: Bright MLS,MLS#: MDCA2011048
Price history
| Date | Event | Price |
|---|---|---|
| 9/27/2023 | Sold | $555,000-4.3%$163/sqft |
Source:  Bright MLS #MDCA2011048 Report a problem Bright MLS #MDCA2011048 Report a problem | ||
| 9/15/2023 | Pending sale | $580,000$170/sqft |
Source: Bright MLS #MDCA2011048 Report a problem | ||
| 8/6/2023 | Contingent | $580,000$170/sqft |
Source: Bright MLS #MDCA2011048 Report a problem | ||
| 7/25/2023 | Listed for sale | $580,000$170/sqft |
Source: Bright MLS #MDCA2011048 Report a problem | ||
| 7/17/2023 | Pending sale | $580,000$170/sqft |
Source: Bright MLS #MDCA2011048 Report a problem | ||
| 7/12/2023 | Price change | $580,000-4.9%$170/sqft |
Source: Bright MLS #MDCA2011048 Report a problem | ||
| 6/18/2023 | Listed for sale | $610,000$179/sqft |
Source: Bright MLS #MDCA2011048 Report a problem | ||
Nearby homes
Get a cash offer in 3 minutes
Find out how much your home could sell for in as little as 3 minutes with a no-obligation cash offer.
Estimated market value
$635,600
