Located minutes from Hwy 290 on more than an Acre of Fully Mature Trees is this One Story/All Brick Home;With Additional Living Quarters over the Detached Garage;Plus a Massive Workshop with an Air Conditioned Office Area (note that there is NO HOA, but Businesses are not allowed). The Home has a Floor Plan Opening the Kitchen up to the Living Area, it has 5 Bedrooms (or 4 Bedrooms with an Office), and it has 3 Full Bathrooms. The Garage Apartment has an another Bedroom Area and a Full bath as well. The Workshop has a Half Bath. Note that there is extra Parking for Guests in the Driveway and that there is ample room to park Vehicles, RV's, Boats, or other Toys in the Garage and Workshop. Remaining Items include: Generator; Air Compressor; Refrigerator; Pool Table (if desired).If you are looking for the ideal place to house in a Private setting and have a place to pursue your Passions in Life, have your Agent set an appointment to see this "One of a Kind Property".
Pending
Price cut: $20K (8/17)
$729,000
11815 Advance Dr, Houston, TX 77065
5beds
2,684sqft
Single Family Residence
Built in 1998
1.11 Acres Lot
$709,800 Zestimate®
$272/sqft
$100/mo HOA
What's special
- 42 days
- 491
- 38
Zillow last checked:
Listing updated:
Listed by:
Jeffery Webb TREC #0208136 713-412-7682,
Jeff Webb Real Estate
Source: HAR,MLS#: 57478010
Facts & features
Interior
Bedrooms & bathrooms
- Bedrooms: 5
- Bathrooms: 3
- Full bathrooms: 3
Rooms
- Room types: Family Room, Garage Apartment, Quarters/Guest House, Utility Room
Primary bedroom
- Level: First
- Area: 285
- Dimensions: 19x15
Bedroom
- Level: First
- Area: 182
- Dimensions: 14x13
Bedroom
- Level: First
- Area: 132
- Dimensions: 12x11
Bedroom
- Level: First
- Area: 132
- Dimensions: 12x11
Bedroom
- Level: First
- Area: 144
- Dimensions: 12x12
Breakfast
- Level: First
- Area: 187
- Dimensions: 17x11
Dining room
- Level: First
- Area: 156
- Dimensions: 12x13
Family room
- Level: First
- Area: 342
- Dimensions: 18x19
Other
- Features: In Garage
- Area: 1054
- Dimensions: 34x31
Kitchen
- Level: First
- Area: 221
- Dimensions: 17x13
Heating
- Natural Gas, Zoned
Cooling
- Ceiling Fan(s), Electric, Zoned
Appliances
- Included: Disposal, Water Softener, Electric Oven, Microwave, Gas Cooktop, Dishwasher
- Laundry: Electric Dryer Hookup, Gas Dryer Hookup, Washer Hookup
Features
- Crown Molding, High Ceilings, Prewired for Alarm System, Vaulted Ceiling, All Bedrooms Down, Primary Bed - 1st Floor, Walk-In Closet(s)
- Flooring: Carpet, Laminate, Tile
- Windows: Window Coverings
- Number of fireplaces: 1
Interior area
- Total structure area: 2,684
- Total interior livable area: 2,684 sqft
Property
Parking
- Total spaces: 3
- Parking features: Detached, Oversized, Boat, Driveway Gate, Workshop in Garage
- Garage spaces: 3
Features
- Stories: 1
- Patio & porch: Patio/Deck
- Exterior features: Sprinkler System
- Has spa: Yes
- Fencing: Full
Lot
- Size: 1.11 Acres
- Features: Back Yard, Wooded, 1 Up to 2 Acres
Details
- Additional structures: Detached Gar Apt /Quarters, Workshop
- Parcel number: 0833340000103
Construction
Type & style
- Home type: SingleFamily
- Architectural style: Traditional
- Property subtype: Single Family Residence
Materials
- Brick
- Foundation: Slab
- Roof: Composition
Condition
- New construction: No
- Year built: 1998
Utilities & green energy
- Sewer: Septic Tank
- Water: Well
Community & HOA
Community
- Security: Prewired for Alarm System
- Subdivision: Tower Oaks
HOA
- HOA fee: $100 monthly
Location
- Region: Houston
Financial & listing details
- Price per square foot: $272/sqft
- Tax assessed value: $549,186
- Annual tax amount: $10,109
- Date on market: 7/25/2026
- Listing terms: Cash,Conventional
Estimated market value
$709,800
$674,000 - $745,000
$3,101/mo
Price history
| Date | Event | Price |
|---|---|---|
| 9/3/2026 | Pending sale | $729,000$272/sqft |
Source:  HAR #57478010 Report a problem HAR #57478010 Report a problem | ||
| 8/17/2026 | Price change | $729,000-2.7%$272/sqft |
Source: HAR #57478010 Report a problem | ||
| 7/27/2026 | Listed for sale | $749,000$279/sqft |
Source: HAR #57478010 Report a problem | ||
Public tax history
| Year | Property taxes | Tax assessment |
|---|---|---|
| 2025 | $1,125 -9.6% | $549,186 -9.2% |
| 2024 | $1,245 | $604,752 +1.3% |
| 2023 | -- | $596,980 +1% |
| 2022 | $1,147 | $591,067 +36.5% |
| 2021 | -- | $433,000 +9.9% |
| 2020 | $951 -27.2% | $394,085 +3.7% |
| 2019 | $1,307 -67.9% | $380,000 |
| 2018 | $4,073 | $380,000 -2.8% |
| 2017 | $4,073 0% | $391,000 |
| 2016 | $4,075 -0.7% | $391,000 -12.5% |
| 2015 | $4,103 | $446,700 +21.4% |
| 2014 | $4,103 | $367,824 +0.8% |
| 2013 | -- | $364,956 +3.8% |
| 2012 | -- | $351,585 |
| 2011 | -- | $351,585 |
| 2010 | -- | $351,585 |
| 2009 | -- | $351,585 +9.3% |
| 2007 | -- | $321,531 -8.4% |
| 2006 | -- | $351,000 +5.7% |
| 2005 | -- | $332,100 |
| 2004 | -- | $332,100 +0.7% |
| 2003 | -- | $329,700 +7.5% |
| 2002 | -- | $306,700 +1.8% |
| 2001 | -- | $301,200 +10% |
| 2000 | -- | $273,900 |
Find assessor info on the county website
Monthly payment
Est. payment
Payment breakdown
Explore the cost of this home by adjusting the details. Changes won't be saved.Climate risks
Neighborhood: 77065
Nearby schools
Schools provided by the listing agent
- Elementary: Adam Elementary School
- Middle: Arnold Middle School
- High: Cy-Fair High School
Source: HAR. This data may not be complete. We recommend contacting the local school district to confirm school assignments for this home.
Similar homes
- $425,0005 bd4 ba3.1k sqft11323 Chestnut Woods Trl, Houston, TX 77065For Sale
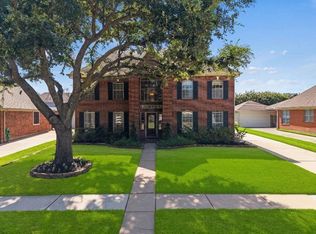 MLS ID #29838706, Amy Lippincott, eXp Realty LLC. HAR
 - $469,9003 bd2 ba1.7k sqft12210 Lieder Dr, Houston, TX 77065For Sale
 MLS ID #82531461, Marty Boyle, Dalton Wade Inc. HAR
 - $539,0004 bd4 ba3.3k sqft13815 Lakewood Crossing Blvd, Houston, TX 77070For Sale
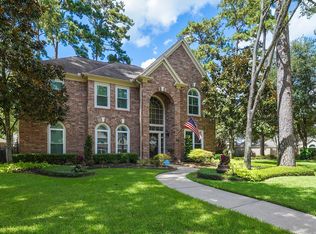 MLS ID #74601043, Jeanne Eschenfelder, Coldwell Banker Realty - The Woodlands. HAR
 - $755,0004 bd5 ba2.2k sqft18722 Fenske Rd, Cypress, TX 77433For Sale
 MLS ID #36196086, Susanne Mullen-Spencer, Keller Williams Realty Clear Lake / NASA. HAR
