Skip main navigation
Sold for $400,000
  • $400,000

    11815 BRANCH MOORING DRIVE, TAMPA, FL 33635

    3beds
    1,614sqft
    Single Family Residence
    Built in 1990
    4,000 Square Feet Lot
    $410,900 Zestimate®
    $248/sqft
    $2,671 Estimated rent

    Home value

    $410,900

    $390,000 - $431,000

    $2,671/mo

    Zestimate® history
    Loading
    Loading...

    Owner options

    List your home for rent

    $2,671/mo

    Rent Zestimate®

    Find your next renter with Zillow Rental Manager. Plus, with online applications, you can quickly screen prospective tenants – for free.

    Learn more

    $2,671/mo

    Rent Zestimate®

    Refinance and save

    $2,809/mo

    Est. payment

    Refinancing to a lower rate could help reduce your monthly payments and save thousands over the life of the loan.

    See today's rates

    $2,809/mo

    Est. payment

    Explore your selling options

    Work with a Zillow partner agent

    Leverage their expertise and Zillow's premium Showcase listings to get your home seen by more buyers.

    Get started

    List with your own agent

    Get your home in front of millions of buyers by listing it on Zillow.

    Learn how to do it

    Sell it yourself

    Take full control of how buyers see your home on Zillow by listing For Sale by Owner (FSBO).

    List your home

    What's special

    Cozy fireplaceNew roof installedSports courtsCasual diningSunny eating areaCitrus park mallBar stools
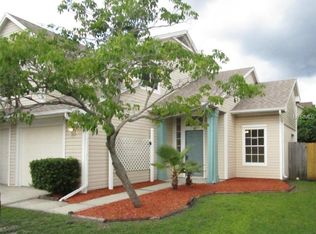
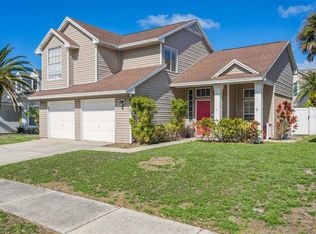
    One or more photo(s) has been virtually staged. NEW ROOF INSTALLED IN 2018! Nestled in the sought-after Countryway community, this home boasts numerous features that make it truly special. As you step inside, you'll be immediately drawn to the spacious great room, adorned with a cozy fireplace, perfect for creating cherished memories with family and friends. Adjacent to the great room, the elegant dining room showcases beautiful bay windows, providing a picturesque setting for memorable dinners and gatherings. The well-appointed kitchen is a chef's delight, featuring granite countertops and sleek stainless-steel appliances. The breakfast bar with room for bar stools offers a casual dining option, while the sunny eating area is perfect for enjoying breakfast with the family. Three large living areas lets you create the space that works best for you. Multiple living areas or multiple dining areas for all your entertaining needs! Convenience meets functionality with a half bath downstairs, making it ideal for guests and everyday use. All bedrooms are thoughtfully placed upstairs, ensuring a tranquil and private retreat. The master suite is a haven of relaxation, boasting a generous walk-in closet and a private bath that includes dual sinks, a soaking tub, and a separate shower. One of the secondary bedrooms features a charming window seating area, creating a peaceful reading nook where you can unwind with your favorite book. Stepping outside, you'll find a fenced backyard that provides space for all your outdoor activities. The Wellington Homes at Countryway is a golf course community that offers a variety of amenities, including miles of biking and running paths, playgrounds, picnic pavilions, and sports courts for tennis, basketball, and volleyball. Plus, there's a dedicated dog park for your furry companions to enjoy. You'll appreciate the convenience of living in this community with low HOA fees and no CDD fees. The location is superb, with easy access to the airport, shopping centers, schools, restaurants, Citrus Park Mall, and so much more! Don't miss this incredible opportunity to own your dream home in Tampa.

    Zillow last checked:

    Listing updated:

    Listed by:

    Tony Baroni 866-863-9005,

    KELLER WILLIAMS SUBURBAN TAMPA 813-684-9500

    Bought with:

    Earl Knighten, 3358688

    BOARDWALK REALTY ASSOCIATES, LLC

    Source: Stellar MLS,MLS#: T3460913MLS LogoOriginating MLS: Tampa

    Facts & features

    Interior

    Bedrooms & bathrooms
    • Bedrooms: 3
    • Bathrooms: 3
    • Full bathrooms: 2
    • 1/2 bathrooms: 1
    Primary bedroom
    • Features: Walk-In Closet(s)
    • Level: Second
    • Dimensions: 20x13
    Bedroom 2
    • Features: Built-in Closet
    • Level: Second
    • Dimensions: 13x11
    Bedroom 3
    • Features: Built-in Closet
    • Level: Second
    • Dimensions: 12x10
    Dinette
    • Level: First
    • Dimensions: 13x12
    Dining room
    • Level: First
    • Dimensions: 12x10
    Great room
    • Level: First
    • Dimensions: 18x14
    Kitchen
    • Level: First
    • Dimensions: 11x10
    Heating
    • Central
    Cooling
    • Central Air
    Appliances
    • Included: Dishwasher, Microwave, Range, Refrigerator
    Features
    • Ceiling Fan(s), Eating Space In Kitchen, High Ceilings, Vaulted Ceiling(s), Walk-In Closet(s)
    • Flooring: Carpet, Ceramic Tile
    • Doors: Sliding Doors
    • Has fireplace: Yes
    • Fireplace features: Wood Burning
    Interior area
    • Total structure area: 2,243
    • Total interior livable area: 1,614 sqft

    Property

    Parking
    • Total spaces: 2
    • Parking features: Garage - Attached
    • Attached garage spaces: 2
    Features
    • Levels: Two
    • Stories: 2
    Lot
    • Size: 4,000 Square Feet
    • Dimensions: 50 x 80
    • Residential vegetation: Mature Landscaping
    Details
    • Parcel number: U20281707I00000300006.0
    • Zoning: PD
    • Special conditions: None

    Construction

    Type & style
    • Home type: SingleFamily
    • Property subtype: Single Family Residence
    Materials
    • Wood Frame
    • Foundation: Slab
    • Roof: Shingle
    Condition
    • New construction: No
    • Year built: 1990

    Utilities & green energy

    • Sewer: Public Sewer
    • Water: Public
    • Utilities for property: Cable Available, Electricity Connected, Public

    Community & HOA

    Community
    • Features: Deed Restrictions, Dog Park, Park, Playground
    • Pet fee: $0 monthly
    • Subdivision: WELLINGTON HMS AT COUNTRYWAY
    HOA
    • Has HOA: Yes
    • HOA fee: $48 monthly
    • HOA name: Wellington HOA
    • HOA phone: 813-433-2000
    • Second HOA name: Countryway HOA
    Location
    • Region: Tampa

    Financial & listing details

    • Price per square foot: $248/sqft
    • Tax assessed value: $321,844
    • Annual tax amount: $5,163
    • Date on market: 7/24/2023
    • Cumulative days on market: 135 days
    • Listing terms: Cash,Conventional,FHA,VA Loan
    • Ownership: Fee Simple
    • Total actual rent: 0
    • Electric utility on property: Yes
    • Road surface type: Paved

    Price history

    DateEventPrice
    1/9/2024Sold$400,000$248/sqft
    Source: Stellar MLS #T3460913 Report a problem
    12/6/2023Pending sale$400,000$248/sqft
    Source: Stellar MLS #T3460913 Report a problem
    11/30/2023Price change$400,000-3.6%$248/sqft
    Source: Stellar MLS #T3460913 Report a problem
    11/4/2023Price change$415,000-3.5%$257/sqft
    Source: Stellar MLS #T3460913 Report a problem
    9/22/2023Price change$430,000-2.3%$266/sqft
    Source: Stellar MLS #T3460913 Report a problem
    8/22/2023Price change$440,000-2.2%$273/sqft
    Source: Stellar MLS #T3460913 Report a problem
    7/24/2023Listed for sale$450,000+66.7%$279/sqft
    Source: Stellar MLS #T3460913 Report a problem
    3/24/2020Sold$269,900$167/sqft
    Source: Public Record Report a problem
    1/27/2020Pending sale$269,900$167/sqft
    Source: Coldwell Banker Realty - North Tampa #T3221238 Report a problem
    1/22/2020Listed for sale$269,900+23.2%$167/sqft
    Source: COLDWELL BANKER RESIDENTIAL #T3221238 Report a problem
    1/6/2016Sold$219,000-0.4%$136/sqft
    Source: Public Record Report a problem
    10/29/2015Price change$219,900-2.2%$136/sqft
    Source: Owner Report a problem
    9/20/2015Listed for sale$224,900+60.4%$139/sqft
    Source: Owner Report a problem
    5/13/2015Sold$140,200+367.3%$87/sqft
    Source: Public Record Report a problem
    3/20/2015Price change$30,000-83%$19/sqft
    Source: Auction.com Report a problem
    2/25/2015Listed for sale--
    Source: Auction.com Report a problem
    6/12/2014Listing removed--
    Source: Auction.com Report a problem
    5/23/2014Listed for sale--
    Source: Auction.com Report a problem
    4/2/2008Sold$176,000-1.7%$109/sqft
    Source: Public Record Report a problem
    3/15/2008Listed for sale$179,000+67.6%$111/sqft
    Source: Century 21 Report a problem
    3/26/1996Sold$106,800+29.1%$66/sqft
    Source: Public Record Report a problem
    12/13/1995Sold$82,700$51/sqft
    Source: Public Record Report a problem

    Public tax history

    YearProperty taxesTax assessment
    2025$6,553 +8.1%$321,844 -0.1%
    2024$6,064 +7.8%$322,021 +13.7%
    2023$5,623 +8.9%$283,104 +10%
    2022$5,164 +11.2%$257,367 +10%
    2021$4,642 +31.6%$233,970 +8.5%
    2020$3,527 -29.8%$215,651 +39.5%
    2019$5,021 +111.4%$154,638 +1.9%
    2018$2,375 $151,755 +0.5%
    2017$2,375 +1.6%$151,002 +3.7%
    2016$2,337 +1.6%$145,577 +2.7%
    2015$2,300 +53.4%$141,805 +39.9%
    2014$1,500 +1.6%$101,387 +1.5%
    2013$1,475 +0.7%$99,889 +1.7%
    2012$1,465 -8.2%$98,219 -6%
    2011$1,596 -13.7%$104,542 -11.3%
    2010$1,848 -4.9%$117,876 -3.8%
    2009$1,944 -42%$122,476 -19.2%
    2008$3,353 -13.5%$151,574 -15.9%
    2007$3,874 -5.3%$180,236 +2.9%
    2006$4,092 +26.3%$175,132 +32.8%
    2005$3,238 $131,918 +12.4%
    2004-- $117,372
    Find assessor info on the county website

    Neighborhood: Town 'n' Country

    Nearby schools

    GreatSchools rating
    Schools provided by the listing agent
    • Elementary: Lowry-HB
    • Middle: Farnell-HB
    • High: Alonso-HB

    Source: Stellar MLS. This data may not be complete. We recommend contacting the local school district to confirm school assignments for this home.

    Get a cash offer in 3 minutes
    Find out how much your home could sell for in as little as 3 minutes with a no-obligation cash offer.
    Estimated market value
    $410,900
    Get a cash offer in 3 minutes
    Find out how much your home could sell for in as little as 3 minutes with a no-obligation cash offer.
    Estimated market value
    $410,900