Skip main navigation
Off market
  • $360,300

    11815 E Shannon Way, Wichita, KS 67206

    4beds
    2,643sqft
    SingleFamily
    Built in 2000
    10,454 Square Feet Lot
    $360,300 Zestimate®
    $136/sqft
    $2,354 Estimated rent

    Home value

    $360,300

    $342,000 - $378,000

    $2,354/mo

    Zestimate® history
    Loading
    Loading...

    Owner options

    List your home for rent

    $2,354/mo

    Rent Zestimate®

    Find your next renter with Zillow Rental Manager. Plus, with online applications, you can quickly screen prospective tenants – for free.

    Learn more

    $2,354/mo

    Rent Zestimate®

    Refinance and save

    $2,619/mo

    Est. payment

    Refinancing to a lower rate could help reduce your monthly payments and save thousands over the life of the loan.

    See today's rates

    $2,619/mo

    Est. payment

    Explore your selling options

    Work with a Zillow partner agent

    Leverage their expertise and Zillow's premium Showcase listings to get your home seen by more buyers.

    Get started

    List with your own agent

    Get your home in front of millions of buyers by listing it on Zillow.

    Learn how to do it

    Sell it yourself

    Take full control of how buyers see your home on Zillow by listing For Sale by Owner (FSBO).

    List your home

    What's special

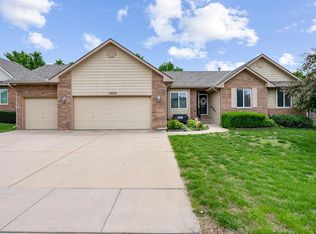
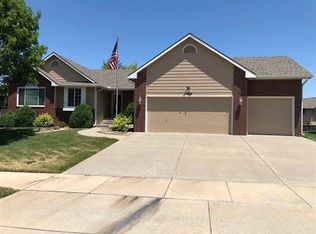
    Lovely 4 BR, 3 BA ranch in quiet Preston Trails neighborhood. Vaulted ceilings and fireplace invite entertaining with attached formal dining area. Main floor laundry. Kitchen has plenty of storage, eating bar and additional dining area with laminate floors. Master bedroom has large bowed window, attached master bath with jetted tub, separate sinks, shower w/ seat and large walk-in closet. Raised wood deck off kitchen and mid-level walk-out with patio. Fresh neutral paint inside and out. Bright lower level has large entertaining space with recreation/family room, built-in entertainment center, wet bar, 1 additional bedroom with walk-in closet, bathroom, large office area with plenty of cabinets and storage area. Yard has privacy fence and sprinkler. 3 car garage. Neighborhood pool, pond and playground. Open house Sunday June 24, 2018 3:00-5:00pm.

    This property is off market, which means it's not currently listed for sale or rent on Zillow. This may be different from what's available on other websites or public sources.
    Facts & features

    Interior

    Bedrooms & bathrooms
    • Bedrooms: 4
    • Bathrooms: 3
    • Full bathrooms: 3
    Heating
    • Forced air, Electric
    Cooling
    • Refrigerator
    Appliances
    • Laundry: Main Floor, Separate Room, 220-Electric
    Features
    • Basement: Finished
    • Has fireplace: Yes
    Interior area
    • Total interior livable area: 2,643 sqft

    Property

    Parking
    • Parking features: Garage - Attached
    Features
    • Levels: One Story
    • Exterior features: Stucco, Wood, Cement / Concrete
    Lot
    • Size: 10,454 sqft
    Details
    • Parcel number: 087115150310102300

    Construction

    Type & style
    • Home type: SingleFamily
    Materials
    • Frame
    • Foundation: Other
    • Roof: Composition
    Condition
    • Year built: 2000

    Utilities & green energy

    • Utilities for property: Sewer, Natural Gas, Public Water

    Community & neighborhood

    Location
    • Region: Wichita

    HOA & financial

    HOA
    • Has HOA: Yes
    • HOA fee: $329 monthly

    Other

    Other facts
    • Class: Residential
    • Sale/Rent: For Sale
    • APPLIANCES: Disposal, Refrigerator
    • COOLING: Central, Electric
    • DINING AREA: Formal, Kitchen/Dining Combo, Living/Dining Combo
    • FLOOD INSURANCE: Unknown
    • GARAGE: Opener, Attached, Oversized
    • LAUNDRY: Main Floor, Separate Room, 220-Electric
    • LOT DESCRIPTION: Standard
    • ROOF: Composition
    • UTILITIES: Sewer, Natural Gas, Public Water
    • BASEMENT / FOUNDATION: Full, View Out, Walk Out Mid-Level
    • EXTERIOR AMENITIES: Guttering, Sprinkler System, Patio, Deck, Fence-Wrought Iron/Alum, Fence-Wood
    • BASEMENT FINISH: 1 Bath, 1 Bedroom, Bsmt Rec/Family Room, Bsmt Office, Bsmt Storage, Bsmt Wet Bar
    • EXTERIOR CONSTRUCTION: Frame w/Less than 50% Mas
    • Room 6 Type: Bedroom
    • FIREPLACE: Living Room, Gas, One
    • FRONTAGE: Paved Frontage
    • HOA DUES INCLUDE: Recreation Facility, Gen. Upkeep for Common Ar
    • INTERIOR AMENITIES: Ceiling Fan(s), Fireplace Doors/Screens, Closet-Walk-In, Vaulted Ceiling, Whirlpool, Wet Bar
    • KITCHEN FEATURES: Electric Hookup, Eating Bar, Range Hood
    • MASTER BEDROOM: Two Sinks, Master Bdrm on Main Level, Sep. Tub/Shower/Mstr Bdrm, Master Bedroom Bath
    • ARCHITECTURE: Traditional
    • Living Room Flooring: Carpet
    • NEIGHBORHOOD AMENITIES: Lake/Pond, Swimming Pool, Jogging Path, Playground
    • HOA Y/N: Yes
    • Room 5 Flooring: Carpet
    • Room 6 Flooring: Carpet
    • Room 7 Flooring: Carpet
    • Room 8 Flooring: Carpet
    • Room 9 Flooring: Carpet
    • Master Bedroom Flooring: Carpet
    • Room 4 Type: Dining Room
    • WARRANTY: Home Warranty Purchased
    • Kitchen Flooring: Laminate - Other
    • Room 5 Type: Bedroom
    • Room 8 Type: Bedroom
    • Levels: One Story
    • Basement: Yes - Finished
    • Room 7 Type: Family Room
    • Room 9 Type: Office
    • Room 4 Flooring: Concrete
    • Garage Size: 3
    • Master Bedroom Level: Main
    • Living Room Level: Main
    • Kitchen Level: Main
    • Room 4 Level: Main
    • Room 5 Level: Main
    • Room 6 Level: Main
    • Room 7 Level: Basement
    • Room 9 Level: Basement
    • Room 8 Level: Basement
    • LOCKBOX: Combination
    • POSSESSION: At Closing
    • PROPOSED FINANCING: Conventional, FHA, VA
    • TYPE OF LISTING: Excl Agency w/o Reserve
    • AGENT TYPE: Excl Transaction Broker
    • SHOWING INSTRUCTIONS: Appt Not Req-Go Show

    Price history

    DateEventPrice
    12/8/2018Sold--
    Source: Agent Provided Report a problem
    10/18/2018Price change$235,000-2%$89/sqft
    Source: Nikkel and Associates #552691 Report a problem
    7/8/2018Price change$239,900-2%$91/sqft
    Source: Nikkel and Associates #552691 Report a problem
    6/14/2018Listed for sale$244,900+10.9%$93/sqft
    Source: Nikkel and Associates #552691 Report a problem
    9/3/2016Listing removed$220,900$84/sqft
    Source: Owner Report a problem
    6/28/2016Price change$220,900-3.1%$84/sqft
    Source: Owner Report a problem
    5/26/2016Listed for sale$227,900+14.2%$86/sqft
    Source: Owner Report a problem
    2/13/2009Sold--
    Source: SCKMLS as distributed by MLS GRID #239147 Report a problem
    12/8/2008Price change$199,500-8.5%$75/sqft
    Source: Prudential Real Estate #239147 Report a problem
    10/26/2008Price change$218,000-2.9%$82/sqft
    Source: Prudential Real Estate #239147 Report a problem
    9/17/2008Price change$224,500-2.3%$85/sqft
    Source: Prudential Real Estate #239147 Report a problem
    8/31/2008Price change$229,900-2.2%$87/sqft
    Source: Prudential Real Estate #239147 Report a problem
    7/12/2008Price change$235,000-2%$89/sqft
    Source: Prudential Real Estate #239147 Report a problem
    6/5/2008Listed for sale$239,900$91/sqft
    Source: Prudential Real Estate #239147 Report a problem
    11/20/2006Sold--
    Source: SCKMLS as distributed by MLS GRID #205831 Report a problem

    Public tax history

    YearProperty taxesTax assessment
    2025$4,262 +8.5%$39,273 +9.7%
    2024$3,930 +7.3%$35,812 +10%
    2023$3,662 +10.2%$32,557
    2022$3,324 +3.5%--
    2021$3,211 +3.2%--
    2020$3,110 +3.9%$27,002 +4%
    2019$2,994 +2.7%$25,967 +3%
    2018$2,915 -0.1%$25,208
    2017$2,917 +108.3%--
    2016$1,400 -50.1%--
    2015$2,806 -28.9%--
    2014$3,944 --
    2013-- --
    2012-- --
    2011-- $24,771 +13.1%
    2008-- $21,908
    2007-- $21,908
    2006-- $21,908 +6%
    2005-- $20,666 +6%
    2004-- $19,493
    2003-- $19,493 +5.9%
    2002-- $18,401

    Find assessor info on the county website

    Neighborhood: 67206

    Nearby schools

    GreatSchools rating
    Schools provided by the listing agent
    • Elementary: Minneha
    • Middle: Coleman
    • High: Southeast
    • District: Wichita School District (USD 259)

    Source: The MLS. This data may not be complete. We recommend contacting the local school district to confirm school assignments for this home.

    Get pre-qualified for a loan
    At Zillow Home Loans, we can pre-qualify you in as little as 5 minutes with no impact to your credit score.

    An equal housing lender. NMLS #10287.

    Sell for more on Zillow
    Get a Zillow Showcase℠ listing at no additional cost and you could sell for .
    $360,300
    2% more
    +$7,206
    With Zillow Showcase(estimated)
    $367,506