Welcome to the highly sought-after Eden Glen neighborhood-a rare find in today's market. This spacious four-bedroom, three-bath gem is nestled on a quiet cul-de-sac, boasting a serene, wooded backyard. The modernized kitchen offers premium finishes with ample cabinetry, pantry, and stainless steel appliances, all accented by luxurious Corian and Silestone countertops. The main entry opens to a formal living room, while the inviting family room features a striking stone fireplace and sliding doors that lead to a private Tennessee Flagstone patio. On the main level, you'll find a fourth bedroom, full bath, and convenient laundry room. The primary suite is a retreat with double closets and a balcony overlooking the peaceful landscape. The finished basement includes a wet bar, perfect for a rec room, family space, or workout area. Car enthusiasts will love the four-car garage, with two bays featuring 15-foot ceilings, heating, and the capacity to store a 22-foot RV or install a car lift. Eden Glen offers proximity to all essential services, top-tier dining, schools-and best of all, no HOA. Don't miss your chance to own in one of the most desirable areas around!
Sold
$650,000
11815 Eden Glen Dr, Carmel, IN 46033
4beds
3,384sqft
Residential, Single Family Residence
Built in 1972
0.66 Acres Lot
$740,800 Zestimate®
$192/sqft
$3,231 Estimated rent
Home value
$740,800
$682,000 - $807,000
$3,231/mo
Zestimate® history
Owner options
List your home for rent
$3,231/mo
Rent Zestimate®
Find your next renter with Zillow Rental Manager. Plus, with online applications, you can quickly screen prospective tenants – for free.
$3,231/mo
Rent Zestimate®
Refinance and save
$4,015/mo
Est. payment
Refinancing to a lower rate could help reduce your monthly payments and save thousands over the life of the loan.
$4,015/mo
Est. payment
Explore your selling options
Work with a Zillow partner agent
Leverage their expertise and Zillow's premium Showcase listings to get your home seen by more buyers.
Get startedList with your own agent
Get your home in front of millions of buyers by listing it on Zillow.
Learn how to do itSell it yourself
Take full control of how buyers see your home on Zillow by listing For Sale by Owner (FSBO).
List your homeWhat's special
Striking stone fireplaceModernized kitchenSerene wooded backyardFour-car garageInviting family roomPremium finishesQuiet cul-de-sac
Zillow last checked:
Listing updated:
Listed by:
Jerry Gemmecke 317-445-2434,
F.C. Tucker Company
Bought with:
Donald Kuroiwa
Trueblood Real Estate
Source: MIBOR as distributed by MLS GRID,MLS#: 22003239
Facts & features
Interior
Bedrooms & bathrooms
- Bedrooms: 4
- Bathrooms: 3
- Full bathrooms: 3
- Main level bathrooms: 1
- Main level bedrooms: 1
Primary bedroom
- Features: Carpet
- Level: Upper
- Area: 255 Square Feet
- Dimensions: 15x17
Bedroom 2
- Features: Carpet
- Level: Upper
- Area: 156 Square Feet
- Dimensions: 12x13
Bedroom 3
- Features: Carpet
- Level: Upper
- Area: 154 Square Feet
- Dimensions: 11x14
Bedroom 4
- Features: Carpet
- Level: Upper
- Area: 143 Square Feet
- Dimensions: 11x13
Breakfast room
- Features: Other
- Level: Main
- Area: 108 Square Feet
- Dimensions: 9x12
Dining room
- Features: Other
- Level: Main
- Area: 120 Square Feet
- Dimensions: 10x12
Exercise room
- Features: Carpet
- Level: Basement
- Area: 372 Square Feet
- Dimensions: 12x31
Family room
- Features: Laminate
- Level: Main
- Area: 207 Square Feet
- Dimensions: 9x23
Kitchen
- Features: Other
- Level: Main
- Area: 108 Square Feet
- Dimensions: 9x12
Laundry
- Features: Laminate
- Level: Main
- Area: 66 Square Feet
- Dimensions: 6x11
Living room
- Features: Carpet
- Level: Main
- Area: 252 Square Feet
- Dimensions: 12x21
Play room
- Features: Carpet
- Level: Basement
- Area: 288 Square Feet
- Dimensions: 12x24
Heating
- Forced Air
Cooling
- Has cooling: Yes
Appliances
- Included: Gas Cooktop, Dishwasher, Disposal, Gas Water Heater, Kitchen Exhaust, Microwave, Oven, Convection Oven, Refrigerator, Water Softener Owned
- Laundry: Laundry Room
Features
- Attic Access, Breakfast Bar, Bookcases, Kitchen Island, Entrance Foyer, Smart Thermostat
- Windows: Wood Frames, WoodWorkStain/Painted
- Basement: Daylight,Finished
- Attic: Access Only
- Number of fireplaces: 1
- Fireplace features: Family Room
Interior area
- Total structure area: 3,384
- Total interior livable area: 3,384 sqft
- Finished area below ground: 700
Property
Parking
- Total spaces: 4
- Parking features: Attached
- Attached garage spaces: 4
Features
- Levels: Tri-Level
- Patio & porch: Covered, Glass Enclosed
Lot
- Size: 0.66 Acres
Details
- Parcel number: 291032302013000018
- Horse amenities: None
Construction
Type & style
- Home type: SingleFamily
- Architectural style: Multi Level
- Property subtype: Residential, Single Family Residence
Materials
- Wood Brick
- Foundation: Concrete Perimeter
Condition
- New construction: No
- Year built: 1972
Utilities & green energy
- Water: Municipal/City
Community & HOA
Community
- Subdivision: Eden Glen
HOA
- Has HOA: No
Location
- Region: Carmel
Financial & listing details
- Price per square foot: $192/sqft
- Tax assessed value: $402,600
- Annual tax amount: $3,490
- Date on market: 10/18/2024
- Cumulative days on market: 3 days
Price history
| Date | Event | Price |
|---|---|---|
| 10/25/2024 | Sold | $650,000+20.4%$192/sqft |
Source:  MIBOR as distributed by MLS GRID #22003239 Report a problem MIBOR as distributed by MLS GRID #22003239 Report a problem | ||
| 10/21/2024 | Pending sale | $539,900$160/sqft |
Source: MIBOR as distributed by MLS GRID #22003239 Report a problem | ||
| 10/18/2024 | Listed for sale | $539,900$160/sqft |
Source: MIBOR as distributed by MLS GRID #22003239 Report a problem | ||
Public tax history
| Year | Property taxes | Tax assessment |
|---|---|---|
| 2025 | $3,598 +3.1% | $402,600 +19.8% |
| 2024 | $3,491 -12.3% | $336,200 |
| 2023 | $3,981 +7.8% | $336,200 -3.9% |
| 2022 | $3,692 | $349,900 +6.4% |
| 2021 | $3,692 +1.3% | $328,900 |
| 2020 | $3,644 +3.5% | $328,900 +1.3% |
| 2019 | $3,519 +2.7% | $324,700 +2.1% |
| 2018 | $3,428 +5.9% | $318,100 +2.6% |
| 2017 | $3,237 0% | $310,000 +4.3% |
| 2016 | $3,237 +8.9% | $297,300 +5.1% |
| 2014 | $2,973 +2.3% | $283,000 +4% |
| 2013 | $2,906 -3.1% | $272,200 -1.8% |
| 2012 | $3,001 +4.9% | $277,200 -1.2% |
| 2011 | $2,859 -12.8% | $280,700 -7.4% |
| 2010 | $3,278 +18.9% | $303,000 |
| 2009 | $2,756 +0.5% | $303,000 +6.9% |
| 2007 | $2,743 -6.6% | $283,500 +8.6% |
| 2006 | $2,937 | $261,000 +5.6% |
| 2005 | -- | $247,100 +74.3% |
| 2002 | $2,665 -1% | $141,800 +200% |
| 2001 | $2,693 | $47,270 |
Find assessor info on the county website
Neighborhood: 46033
Nearby homes
- $768,9004 bd2 ba4.2k sqft11811 Eden Glen Dr, Carmel, IN 46033Off Market
- $1,331,2004 bd6 ba6.4k sqft11819 Eden Glen Dr, Carmel, IN 46033Off Market
- $921,0005 bd5 ba5.2k sqft11804 Forest Dr, Carmel, IN 46033Off Market
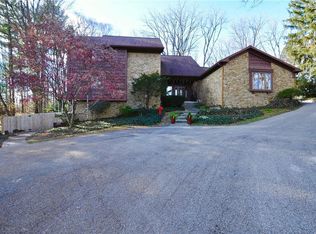
- $765,3004 bd3 ba4.2k sqft11812 Forest Dr, Carmel, IN 46033Off Market
- $746,1005 bd5 ba4.1k sqft11807 Eden Glen Dr, Carmel, IN 46033Off Market
- $780,4004 bd4 ba5.2k sqft11717 Eden Glen Dr, Carmel, IN 46033Off Market
- $874,8004 bd4 ba4.9k sqft11821 Eden Glen Dr, Carmel, IN 46033Off Market
- $624,7003 bd3 ba3.5k sqft3530 Eden Pl, Carmel, IN 46033Off Market
Nearby schools
GreatSchools rating
- 8/10Woodbrook Elementary SchoolGrades: PK-5Distance: 0.5 mi
- 9/10Clay Middle SchoolGrades: 6-8Distance: 1.4 mi
- 10/10Carmel High SchoolGrades: 9-12Distance: 1.6 mi
Schools provided by the listing agent
- Elementary: Woodbrook Elementary School
- Middle: Clay Middle School
Source: MIBOR as distributed by MLS GRID. This data may not be complete. We recommend contacting the local school district to confirm school assignments for this home.
Get a cash offer in 3 minutes
Find out how much your home could sell for in as little as 3 minutes with a no-obligation cash offer.
Estimated market value
$740,800
Get a cash offer in 3 minutes
Find out how much your home could sell for in as little as 3 minutes with a no-obligation cash offer.
Estimated market value
$740,800
- Indiana
- Hamilton County
- Carmel
- 46033
- 11815 Eden Glen Dr
Nearby cities
Nearby neighborhoods
Nearby zip codes
Other Carmel Topics
