This exquisite property features 2147 Sq Ft, 3 bedrooms and 2 baths, complemented by a spacious 2 car garage. The home boasts a versatile flex or media room with elegant bamboo flooring, while ceramic tiles laid on the diagonal enhance the living areas. The cozy bedrooms 2 & 3 are finished with plush carpeting for comfort. A split living room and a formal dining room with a mirrored wall add to the home's charm, perfect for entertaining guests. Outside, a paver walkway leads to a picturesque water view, set against a beautifully fenced yard with a refreshing pool. For added convenience, the home includes an alarm system and a water purifying system, ensuring peace of mind and health. The exterior's fresh paint job from August of 2023 gives the home a crisp and inviting appeal. Inside, style meets function with bright cabinets, and granite countertops adorning the kitchen. Stylish Plantation shutters filter in just the right amount of Florida sunshine. The community amenities include a private clubhouse, community pool, walking trails, parks and a sizable lake for kayaking and fishing. For those interested, the furnishings are available for purchase, allowing for an easy transition into your new home. This property is not just a house; it's the gateway to the lifestyle you deserve. The community of Forest Creek is well known for its charm and beauty. It is conviently located less than 40 miles from Tampa, Sarasota and St Peteresburg.
Sold for $550,000
$550,000
11815 FENNEMORE WAY, PARRISH, FL 34219
3beds
2,147sqft
Single Family Residence
Built in 2012
7,266 Square Feet Lot
$486,700 Zestimate®
$256/sqft
$3,092 Estimated rent
Home value
$486,700
$462,000 - $511,000
$3,092/mo
Zestimate® history
Owner options
List your home for rent
$3,092/mo
Rent Zestimate®
Find your next renter with Zillow Rental Manager. Plus, with online applications, you can quickly screen prospective tenants – for free.
$3,092/mo
Rent Zestimate®
Refinance and save
$3,865/mo
Est. payment
Refinancing to a lower rate could help reduce your monthly payments and save thousands over the life of the loan.
$3,865/mo
Est. payment
Explore your selling options
Work with a Zillow partner agent
Leverage their expertise and Zillow's premium Showcase listings to get your home seen by more buyers.
Get startedList with your own agent
Get your home in front of millions of buyers by listing it on Zillow.
Learn how to do itSell it yourself
Take full control of how buyers see your home on Zillow by listing For Sale by Owner (FSBO).
List your homeWhat's special
Refreshing poolMirrored wallGranite countertops adorningPlush carpetingBright cabinetsMedia roomWalking trails
Zillow last checked:
Listing updated:
Listed by:
Jan Swift, PA 941-417-9335,
EXP REALTY LLC 888-883-8509
Bought with:
Brooke Malloy, 3560878
PREFERRED SHORE LLC
Source: Stellar MLS,MLS#: A4593726 Originating MLS: Sarasota - Manatee
Originating MLS: Sarasota - Manatee
Facts & features
Interior
Bedrooms & bathrooms
- Bedrooms: 3
- Bathrooms: 2
- Full bathrooms: 2
Primary bedroom
- Features: Walk-In Closet(s)
- Level: First
- Area: 208 Square Feet
- Dimensions: 13x16
Bedroom 2
- Features: Built-in Closet
- Level: First
- Area: 120 Square Feet
- Dimensions: 12x10
Bedroom 3
- Features: Built-in Closet
- Level: First
- Area: 132 Square Feet
- Dimensions: 12x11
Dinette
- Level: First
- Area: 110 Square Feet
- Dimensions: 10x11
Kitchen
- Level: First
- Area: 168 Square Feet
- Dimensions: 12x14
Living room
- Level: First
- Area: 378 Square Feet
- Dimensions: 14x27
Media room
- Level: First
- Area: 150 Square Feet
- Dimensions: 15x10
Heating
- Central
Cooling
- Central Air
Appliances
- Included: Dishwasher, Disposal, Dryer, Electric Water Heater, Kitchen Reverse Osmosis System, Microwave, Range, Refrigerator, Washer, Water Filtration System
- Laundry: Laundry Room
Features
- Ceiling Fan(s), Chair Rail, Living Room/Dining Room Combo, Open Floorplan, Primary Bedroom Main Floor, Solid Surface Counters, Stone Counters
- Flooring: Carpet, Ceramic Tile, Engineered Hardwood
- Doors: Sliding Doors
- Windows: Window Treatments, Hurricane Shutters
- Has fireplace: No
Interior area
- Total structure area: 2,147
- Total interior livable area: 2,147 sqft
Property
Parking
- Total spaces: 2
- Parking features: Garage - Attached
- Attached garage spaces: 2
Features
- Levels: One
- Stories: 1
- Exterior features: Irrigation System, Sidewalk
- Has private pool: Yes
- Pool features: Gunite
- Fencing: Vinyl
- Has view: Yes
- View description: Pond
- Has water view: Yes
- Water view: Pond
- Waterfront features: Lake, Pond Access
Lot
- Size: 7,266 Square Feet
Details
- Parcel number: 474744479
- Zoning: PDR
- Special conditions: None
Construction
Type & style
- Home type: SingleFamily
- Property subtype: Single Family Residence
Materials
- Stucco
- Foundation: Slab
- Roof: Shingle
Condition
- New construction: No
- Year built: 2012
Details
- Builder model: Blue Sky
- Builder name: Neal
Utilities & green energy
- Sewer: Public Sewer
- Water: Public
- Utilities for property: Public
Community & HOA
Community
- Features: Dock, Fishing, Lake, Clubhouse, Deed Restrictions, Dog Park, Fitness Center, Gated Community - No Guard, Golf Carts OK, Irrigation-Reclaimed Water, Park, Playground, Pool, Sidewalks, Wheelchair Access
- Security: Security System
- Pet fee: $0 monthly
- Subdivision: FOREST CREEK FENNEMORE WAY
HOA
- Has HOA: Yes
- Amenities included: Clubhouse, Fence Restrictions, Fitness Center, Gated, Park, Playground, Spa/Hot Tub, Trail(s)
- Services included: Community Pool, Reserve Fund, Insurance, Maintenance Structure, Maintenance Grounds, Maintenance Repairs, Manager, Pool Maintenance
- HOA fee: $6 monthly
- HOA name: C & S Management/ Betsy Davis
- HOA phone: 941-758-9454
Location
- Region: Parrish
Financial & listing details
- Price per square foot: $256/sqft
- Tax assessed value: $434,164
- Annual tax amount: $5,986
- Date on market: 1/3/2024
- Cumulative days on market: 22 days
- Ownership: Fee Simple
- Total actual rent: 0
- Road surface type: Paved
Price history
| Date | Event | Price |
|---|---|---|
| 3/1/2024 | Sold | $550,000$256/sqft |
Source:  Stellar MLS #A4593726 Report a problem Stellar MLS #A4593726 Report a problem | ||
| 1/25/2024 | Pending sale | $550,000$256/sqft |
Source: Stellar MLS #A4593726 Report a problem | ||
| 1/3/2024 | Listed for sale | $550,000+175.1%$256/sqft |
Source: Stellar MLS #A4593726 Report a problem | ||
| 5/3/2012 | Sold | $199,946$93/sqft |
Source: Public Record Report a problem | ||
Public tax history
| Year | Property taxes | Tax assessment |
|---|---|---|
| 2025 | $8,701 +44.1% | $434,164 +81.8% |
| 2024 | $6,038 +0.9% | $238,751 +3% |
| 2023 | $5,986 +1.5% | $231,797 +3% |
| 2022 | $5,898 +0.1% | $225,046 +3% |
| 2021 | $5,891 +1.6% | $218,491 +1.4% |
| 2020 | $5,799 +0.8% | $215,474 +2.3% |
| 2019 | $5,751 | $210,630 +1.9% |
| 2018 | $5,751 +5.4% | $206,703 +2.1% |
| 2017 | $5,458 +24.8% | $202,452 +2.1% |
| 2016 | $4,375 | $198,288 +0.7% |
| 2015 | $4,375 | $196,910 +14.5% |
| 2014 | $4,375 +5.3% | $171,935 +1.5% |
| 2013 | $4,156 +415548% | $169,394 +896.4% |
| 2012 | $1 | $17,000 +209.1% |
| 2010 | -- | $5,500 -15.4% |
| 2009 | $4,613 +593.8% | $6,500 -16.1% |
| 2008 | $665 | $7,750 |
Find assessor info on the county website
Neighborhood: 34219
Nearby homes
- $388,4003 bd2 ba2.1k sqft11819 Fennemore Way, Parrish, FL 34219Off Market
- $400,0003 bd2 ba2.1k sqft11811 Fennemore Way, Parrish, FL 34219Sold
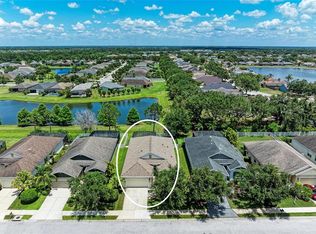
- $354,5003 bd2 ba1.7k sqft11823 Fennemore Way, Parrish, FL 34219Off Market
- $461,6003 bd2 ba2.1k sqft11807 Fennemore Way, Parrish, FL 34219Off Market

- $321,1003 bd2 ba1.4k sqft11827 Fennemore Way, Parrish, FL 34219Off Market
- $350,8003 bd2 ba1.7k sqft11803 Fennemore Way, Parrish, FL 34219Off Market
- $392,3003 bd2 ba2.1k sqft11816 Fennemore Way, Parrish, FL 34219Off Market
- $485,4003 bd2 ba2.2k sqft11820 Fennemore Way, Parrish, FL 34219Off Market
Nearby schools
GreatSchools rating
- 8/10Annie Lucy Williams Elementary SchoolGrades: PK-5Distance: 1 mi
- 4/10Buffalo Creek Middle SchoolGrades: 6-8Distance: 3.7 mi
- 4/10Parrish Community High SchoolGrades: 9-12Distance: 2.1 mi
Schools provided by the listing agent
- Elementary: Annie Lucy Williams Elementary
- Middle: Buffalo Creek Middle
- High: Parrish Community High
Source: Stellar MLS. This data may not be complete. We recommend contacting the local school district to confirm school assignments for this home.
Get a cash offer in 3 minutes
Find out how much your home could sell for in as little as 3 minutes with a no-obligation cash offer.
Estimated market value
$486,700
Get a cash offer in 3 minutes
Find out how much your home could sell for in as little as 3 minutes with a no-obligation cash offer.
Estimated market value
$486,700
- Florida
- Manatee County
- Parrish
- 34219
- 11815 FENNEMORE WAY
