Maybe its the towering pines lining the drive, the flutter of yellow butterflies as you arrive, or the stately magnolia that greets you at the gate but from the very first moment you approach this property, you'll know you've arrived somewhere truly special. Set on 74.81 meticulously maintained acres, this estate is the quintessential country escape you've been dreaming of. Inside the 2,376 square-foot manor, you're welcomed by a refined yet rustic farmhouse ambiance. Light pours through floor-to-ceiling windows, offering sweeping panoramic views of the surrounding countryside. The open-concept layout, rich flooring, and natural finishes create a relaxed, luxurious atmosphere. At the heart of the home is a beautifully designed kitchen featuring granite countertops, custom cabinetry, stainless KitchenAid appliances including a warming drawer, and a show-stopping copper farmhouse sink with a picture-perfect view of the backyard. A sprawling island anchors the space, ideal for gathering and entertaining, while natural-toned subway tile adds depth and texture. The living room is warm and inviting, with rustic wood trusses and a grand stone fireplace perfect for cozy winter nights. Stylish lighting fixtures throughout the home blend modern elegance with timeless charm. The master suite is a peaceful sanctuary. A giant soaking tub beckons you to unwind after a day on the land, while a built-in electric fireplace casts a soft, serene glow. The suite also features a double vanity, a walk-in tile shower with dual showerheads, and a dream-worthy walk-in closet with custom cabinetry. Sliding double doors open from the primary bedroom to a veranda, perfect for sipping morning coffee while watching for wildlife. Three additional bedrooms offer generous space and storage. A handsome mudroom, a utility room with quartz counters, and an enormous walk-in pantry add functionality to everyday living. Step outside to a spacious back patio with a peaked wood ceiling, ideal for entertaining or simply soaking in the peaceful views. A metal roof tops the home, and the finished-out garage provides additional flexible space. Other highlights include a well-appointed 420 sq. ft. man cave, a matching well shed, a basketball court, and an impressive oversized chicken coop. Bonus metal barns offer ample storage. The land is a stunning mix of open hay meadows and shaded woods, complete with three spring-fed creeks that provide an ever-changing backdrop of seasonal beauty and privacy. This is more than a property its a lifestyle. A place where every detail has been thoughtfully curated, where country living meets refined comfort. Whether you're raising livestock, harvesting timber, enjoying recreational activities, or hunting, this multi-use property offers endless possibilities all with ultimate privacy, yet only 30 minutes from Texarkana's shopping, dining, and medical services.
Sold
Price Unknown
11815 Fm 995, Douglassville, TX 75560
4beds
2,796sqft
Farm
Built in 1986
74.81 Acres Lot
$490,300 Zestimate®
$--/sqft
$2,353 Estimated rent
Home value
$490,300
$412,000 - $579,000
$2,353/mo
Zestimate® history
Owner options
List your home for rent
$2,353/mo
Rent Zestimate®
Find your next renter with Zillow Rental Manager. Plus, with online applications, you can quickly screen prospective tenants – for free.
$2,353/mo
Rent Zestimate®
Refinance and save
Refinancing to a lower rate could help reduce your monthly payments and save thousands over the life of the loan.
Explore your selling options
Work with a Zillow partner agent
Leverage their expertise and Zillow's premium Showcase listings to get your home seen by more buyers.
Get startedList with your own agent
Get your home in front of millions of buyers by listing it on Zillow.
Learn how to do itSell it yourself
Take full control of how buyers see your home on Zillow by listing For Sale by Owner (FSBO).
List your homeWhat's special
Grand stone fireplaceBasketball courtBuilt-in electric fireplaceFloor-to-ceiling windowsMetal barnsSweeping panoramic viewsImpressive oversized chicken coop
Zillow last checked:
Listing updated:
Listed by:
Susan W Jackson 903-720-7517
Source: LGVBOARD,MLS#: 20255453
Facts & features
Interior
Bedrooms & bathrooms
- Bedrooms: 4
- Bathrooms: 3
- Full bathrooms: 3
Bedroom
- Features: Master Bedroom Split, Walk-In Closet(s)
Bathroom
- Features: Shower Only, Tub Only, Shower/Tub, Double Vanity, Walk-In Closet(s), Ceramic Tile
Dining room
- Features: Den/Dining Combo
Heating
- Central Electric
Cooling
- Central Electric
Appliances
- Included: Elec Range/Oven, Drop-in Range, Electric Oven, Electric Cooktop, Microwave, Dishwasher, Vented Exhaust Fan, Plumbed For Ice Maker
Features
- Pantry, Food Center, Ceiling Fans, Breakfast Bar, Eat-in Kitchen
- Number of fireplaces: 1
- Fireplace features: Woodburning w/Gas Logs
Interior area
- Total structure area: 2,796
- Total interior livable area: 2,796 sqft
Property
Parking
- Total spaces: 2
- Parking features: Garage, Concrete, Natural
- Garage spaces: 2
- Has uncovered spaces: Yes
Features
- Levels: One
- Stories: 1
- Patio & porch: Covered, Porch
- Fencing: Barbed Wire
- Waterfront features: Creek
Lot
- Size: 74.81 Acres
Details
- Additional structures: Guest House, Barn/Stable
- Parcel number: 110830108000010000000
Construction
Type & style
- Home type: SingleFamily
- Architectural style: Traditional,Ranch
- Property subtype: Farm
Materials
- Wood/Frame
- Foundation: Slab
Condition
- Year built: 1986
Utilities & green energy
- Water: See Remark
Community & HOA
Location
- Region: Douglassville
Financial & listing details
- Tax assessed value: $374,290
- Annual tax amount: $3,195
- Date on market: 8/7/2025
- Exclusions: personal
Price history
| Date | Event | Price |
|---|---|---|
| 11/10/2025 | Sold | -- |
Source:  LGVBOARD #20255453 Report a problem LGVBOARD #20255453 Report a problem | ||
| 10/25/2025 | Pending sale | $989,500$354/sqft |
Source: LGVBOARD #20255453 Report a problem | ||
| 8/7/2025 | Listed for sale | $989,500$354/sqft |
Source: LGVBOARD #20255453 Report a problem | ||
| 12/27/2019 | Sold | -- |
Source: Agent Provided Report a problem | ||
Public tax history
| Year | Property taxes | Tax assessment |
|---|---|---|
| 2025 | $2,940 +1.7% | $356,829 +10% |
| 2024 | $2,892 +12.5% | $324,390 +10% |
| 2023 | $2,571 -24.8% | $294,900 +3.3% |
| 2022 | $3,421 +83.4% | $285,490 +132.3% |
| 2021 | $1,865 +7.6% | $122,920 +10.7% |
| 2020 | $1,733 | $111,000 +1.3% |
| 2019 | -- | $109,550 |
| 2018 | -- | $109,550 -4.9% |
| 2017 | -- | $115,250 +1.7% |
| 2016 | -- | $113,300 -4.9% |
| 2015 | -- | $119,120 +4.9% |
| 2014 | -- | $113,540 +1.4% |
| 2013 | -- | $112,010 +0.7% |
| 2012 | -- | $111,280 -17.8% |
| 2011 | -- | $135,420 +2.9% |
| 2010 | -- | $131,640 |
| 2009 | -- | $131,640 |
| 2008 | -- | $131,640 |
| 2007 | -- | -- |
Find assessor info on the county website
Neighborhood: 75560
Nearby homes
- $163,08036.63 acres11815 Fm 995, Linden, TX 75563Off Market
- $138,100-- bd2 ba1.2k sqft11746 Fm 995, Douglassville, TX 75560Off Market
- $92,600-- bd-- ba-- sqftFm 995, Douglassville, TX 75560Off Market
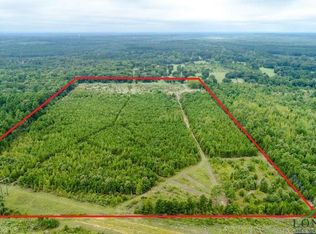
- $--34 acres1238 Tdb Cres, Linden, TX 75563Off Market
- $39,110-- bd2 ba1.2k sqft1791 County Road 1238, Douglassville, TX 75560Off Market
- $44,850-- bd2 ba1.3k sqft1592 County Road 1238, Douglassville, TX 75560Off Market
- $323,300-- bd2 ba1.8k sqft245 County Road 2365, Douglassville, TX 75560Off Market
- $24,0803.5 acres111 County Road 2365, Douglassville, TX 75560Off Market
Nearby schools
GreatSchools rating
- 2/10Linden Elementary SchoolGrades: PK-5Distance: 7.6 mi
- 4/10Mae Luster Stephens Junior High SchoolGrades: 6-8Distance: 9.6 mi
- 7/10Linden-Kildare High SchoolGrades: 9-12Distance: 10.9 mi
Schools provided by the listing agent
- District: Linden Kildare
Source: LGVBOARD. This data may not be complete. We recommend contacting the local school district to confirm school assignments for this home.
- Texas
- Cass County
- Linden
- 75560
- 11815 Fm 995
