Skip main navigation
Sold for $1,050,000
  • Tax assessed value
    $1,050,000

    11815 Laurelwood Dr Unit 1, Studio City, CA 91604

    3beds
    1,870sqft
    Residential, Condominium
    Built in 2005
    -- sqft lot
    $1,046,000 Zestimate®
    $561/sqft
    $5,306 Estimated rent

    Home value

    $1,046,000

    $941,000 - $1.16M

    $5,306/mo

    Zestimate® history
    Loading
    Loading...

    Owner options

    List your home for rent

    $5,306/mo

    Rent Zestimate®

    Find your next renter with Zillow Rental Manager. Plus, with online applications, you can quickly screen prospective tenants – for free.

    Learn more

    $5,306/mo

    Rent Zestimate®

    Refinance and save

    $7,428/mo

    Est. payment

    Refinancing to a lower rate could help reduce your monthly payments and save thousands over the life of the loan.

    See today's rates

    $7,428/mo

    Est. payment

    Explore your selling options

    Work with a Zillow partner agent

    Leverage their expertise and Zillow's premium Showcase listings to get your home seen by more buyers.

    Get started

    List with your own agent

    Get your home in front of millions of buyers by listing it on Zillow.

    Learn how to do it

    Sell it yourself

    Take full control of how buyers see your home on Zillow by listing For Sale by Owner (FSBO).

    List your home

    What's special

    Private patioUpgraded en-suite bathOpen-concept layoutPrivate rooftop patioScenic viewsLarge walk-in closetSoaring ceilings
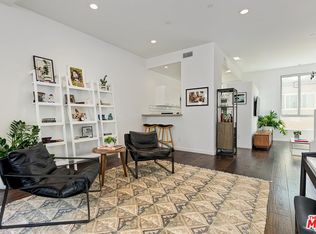
    Situated south of the Boulevard in Studio City, this thoughtfully designed 3-bedroom, 3-bathroom corner-unit condo offers 1,870 square feet of comfortable, well-appointed living space. The main level features an open-concept layout with hardwood floors, recessed lighting, and a fireplace, seamlessly connecting the living, dining, and kitchen areasideal for both everyday living and entertaining. The kitchen is equipped with stainless steel appliances, granite countertops, and ample cabinet storage, flowing effortlessly into the formal dining area and out to a private patioperfect for morning coffee or outdoor dining. On the second floor you will find three spacious bedrooms. The primary suite features hardwood floors, soaring ceilings, a large walk-in closet, and a beautifully upgraded en-suite bath with dual vanities, a soaking tub, and a walk-in shower. A third-story loft overlooks the primary bedroom and is well-suited for a home office or flex space, leading directly to a private rooftop patio with scenic views. Additional highlights include gated side-by-side parking, a private storage room, and access to the building's gym. Located within walking distance of Carpenter Elementary School and Ventura Blvd's vibrant dining and shopping options, this home blends style, comfort, and convenience.

    Zillow last checked:

    Listing updated:

    Listed by:

    Scott Morris DRE # 00987383 818-262-3695,

    eXp Realty of Greater Los Angeles 888-652-1314

    Bought with:

    Scott Morris, DRE # 00987383

    eXp Realty of Greater Los Angeles

    Source: CLAW,MLS#: 25554651MLS Logo

    Facts & features

    Interior

    Bedrooms & bathrooms
    • Bedrooms: 3
    • Bathrooms: 3
    • Full bathrooms: 3
    Rooms
    • Room types: Loft, Walk-In Closet, Dining Area, Patio Enclosed, Living Room
    Bedroom
    • Features: Walk-In Closet(s)
    • Level: Upper
    Bathroom
    • Features: Double Vanity(s)
    Heating
    • Central
    Cooling
    • Central Air
    Appliances
    • Included: Dishwasher, Disposal, Range/Oven
    • Laundry: Laundry Closet, Gas Or Electric Dryer Hookup
    Features
    • Flooring: Wood, Carpet
    • Number of fireplaces: 1
    • Fireplace features: Living Room
    Interior area
    • Total structure area: 1,870
    • Total interior livable area: 1,870 sqft

    Property

    Parking
    • Total spaces: 2
    • Parking features: Subterr Side by Side, Side By Side, Covered
    • Covered spaces: 2
    Features
    • Levels: Three Or More
    • Entry location: Main Level
    • Patio & porch: Roof Top Deck
    • Pool features: None
    • Spa features: None
    • Has view: Yes
    • View description: Hills
    Lot
    • Size: 0.73 Acres
    Details
    • Parcel number: 2369027063
    • Zoning: LARD1.5
    • Special conditions: Standard

    Construction

    Type & style
    • Home type: Condo
    • Architectural style: Modern
    • Property subtype: Residential, Condominium
    • Attached to another structure: Yes
    Condition
    • Year built: 2005

    Utilities & green energy

    • Water: Public

    Community & HOA

    Community
    • Security: Gated
    • Subdivision: Laurelwood
    HOA
    • Has HOA: Yes
    • Amenities included: Exercise Room, Controlled Access, Security, Assoc Pet Rules
    • HOA fee: $682 monthly
    Location
    • Region: Studio City

    Financial & listing details

    • Price per square foot: $561/sqft
    • Tax assessed value: $1,050,000
    • Date on market: 6/25/2025

    Price history

    DateEventPrice
    9/16/2025Sold$1,050,000-4.1%$561/sqft
    Source: CLAW #25554651 Report a problem
    9/3/2025Pending sale$1,095,000$586/sqft
    Source: CLAW #25554651 Report a problem
    8/8/2025Contingent$1,095,000$586/sqft
    Source: CLAW #25554651 Report a problem
    6/25/2025Listed for sale$1,095,000+30.4%$586/sqft
    Source: CLAW #25554651 Report a problem
    7/24/2015Sold$840,000+1.2%$449/sqft
    Source: Public Record Report a problem
    6/27/2015Pending sale$829,900$444/sqft
    Source: Gibson International #15915573 Report a problem
    6/20/2015Listed for sale$829,900-1.2%$444/sqft
    Source: Gibson International #15915573 Report a problem
    8/24/2014Sold$840,000-7.6%$449/sqft
    Source: Agent Provided Report a problem
    5/10/2006Sold$909,000$486/sqft
    Source: Public Record Report a problem

    Public tax history

    YearProperty taxesTax assessment
    2026-- $1,050,000 +5.6%
    2025$12,074 +1.2%$994,383 +2%
    2024$11,934 +2%$974,886 +2%
    2023$11,701 +4.9%$955,772 +2%
    2022$11,151 +1.3%$937,032 +2%
    2021$11,011 -1%$918,660 +1%
    2020$11,122 $909,241 +2%
    2019$11,122 +4.6%$891,413 +2%
    2018$10,637 $873,935 +2%
    2017$10,637 +2.3%$856,800 +2%
    2016$10,402 +2.3%$840,000 +5.1%
    2015$10,163 +14.1%$799,000 +11.3%
    2014$8,910 $718,000 +36%
    2012-- $528,000 -22.2%
    2011-- $678,800
    2010-- $678,800
    2009-- $678,800 -11.2%
    2008-- $764,800 -17.5%
    2007-- $927,180 +141.7%
    2006-- $383,655
    Find assessor info on the county website

    Neighborhood: Studio City

    Nearby schools

    GreatSchools rating
    Schools provided by the listing agent
    • District: Los Angeles Unified

    Source: CLAW. This data may not be complete. We recommend contacting the local school district to confirm school assignments for this home.

    Get a cash offer in 3 minutes
    Find out how much your home could sell for in as little as 3 minutes with a no-obligation cash offer.
    Estimated market value
    $1,046,000
    Get a cash offer in 3 minutes
    Find out how much your home could sell for in as little as 3 minutes with a no-obligation cash offer.
    Estimated market value
    $1,046,000