Westchase Executive POOL home with GOLF COURSE VIEWS, a BRAND NEW TILE ROOF, 4 bedrooms, an office, 3 full baths and a 3 car garage - perfect for those seeking serenity of peaceful bluff views and the distant greens of the golf course and woods! Located in The Estates of Harbor Links, the Westchase GATED village known for its stately homes and larger lots, 11815 Marblehead Drive offers a thoughtful 3 way split floor plan. Elegant details include plantation shutters, crown molding, hardwood floors, and recently updated light and bright kitchen. Home exudes pride in ownership, with added practical investments (besides brand new roof!) that include a whole house generator, newer appliances, newer HVAC (2023 - primary suite side), and epoxy garage floor.. Home has beautiful natural light, whether in home office or in the family room with the fabulous large arched windows. This floor plan offers some extra spaces, very adaptable to various lifestyle and design options, whether formal or casual - from dining, living, conversational, etc… Kitchen is open to family room and also has a lovely breakfast nook with great windows and views of the pool and nature preserve and golf course. Golf course views are special with natural fauna and further views of the greens - plenty of privacy from the course. With a covered lanai, screened in and paver patio and pool - the indoor/outdoor living is fabulous. Westchase is one of the most highly regarded planned communities in all of Tampa Bay, in an excellent location close to the Tampa International Airport, within a half hour of most popular commute areas like downtown Tampa and USF-Moffitt area; and about 40-45 minutes from downtown St. Pete or the famous Pinellas county beaches!
Sold for $950,000
$950,000
11815 MARBLEHEAD DRIVE, TAMPA, FL 33626
4beds
3,006sqft
Single Family Residence
Built in 2001
0.3 Acres Lot
$929,400 Zestimate®
$316/sqft
$5,153 Estimated rent
Home value
$929,400
$855,000 - $1.01M
$5,153/mo
Zestimate® history
Owner options
List your home for rent
$5,153/mo
Rent Zestimate®
Find your next renter with Zillow Rental Manager. Plus, with online applications, you can quickly screen prospective tenants – for free.
$5,153/mo
Rent Zestimate®
Refinance and save
$6,537/mo
Est. payment
Refinancing to a lower rate could help reduce your monthly payments and save thousands over the life of the loan.
$6,537/mo
Est. payment
Explore your selling options
Work with a Zillow partner agent
Leverage their expertise and Zillow's premium Showcase listings to get your home seen by more buyers.
Get startedList with your own agent
Get your home in front of millions of buyers by listing it on Zillow.
Learn how to do itSell it yourself
Take full control of how buyers see your home on Zillow by listing For Sale by Owner (FSBO).
List your homeWhat's special
Pool homeCovered lanaiGolf course viewsBrand new tile roofLarge arched windowsBreakfast nookBeautiful natural light
Zillow last checked:
Listing updated:
Listed by:
Douglas Wood, PA 813-957-3941,
SMITH & ASSOCIATES REAL ESTATE 813-839-3800,
Nancy Wood 813-451-9761,
SMITH & ASSOCIATES REAL ESTATE
Bought with:
Manny Baginski, 3066988
COASTAL PROPERTIES GROUP INTERNATIONAL
Source: Stellar MLS,MLS#: TB8354400 Originating MLS: Suncoast Tampa
Originating MLS: Suncoast Tampa
Facts & features
Interior
Bedrooms & bathrooms
- Bedrooms: 4
- Bathrooms: 3
- Full bathrooms: 3
Rooms
- Room types: Den/Library/Office
Primary bedroom
- Features: En Suite Bathroom, Walk-In Closet(s)
- Level: First
- Area: 273 Square Feet
- Dimensions: 13x21
Bedroom 2
- Features: En Suite Bathroom, Built-in Closet
- Level: First
- Area: 165 Square Feet
- Dimensions: 15x11
Bedroom 3
- Features: Built-in Closet
- Level: First
- Area: 180 Square Feet
- Dimensions: 15x12
Bedroom 4
- Features: Built-in Closet
- Level: First
- Area: 180 Square Feet
- Dimensions: 15x12
Balcony porch lanai
- Level: First
- Area: 840 Square Feet
- Dimensions: 40x21
Balcony porch lanai
- Level: First
- Area: 364 Square Feet
- Dimensions: 28x13
Dinette
- Level: First
- Area: 80 Square Feet
- Dimensions: 8x10
Dining room
- Level: First
- Area: 221 Square Feet
- Dimensions: 13x17
Family room
- Level: First
- Area: 360 Square Feet
- Dimensions: 18x20
Kitchen
- Features: Pantry
- Level: First
- Area: 252 Square Feet
- Dimensions: 18x14
Living room
- Level: First
- Area: 324 Square Feet
- Dimensions: 18x18
Office
- Features: No Closet
- Level: First
- Area: 132 Square Feet
- Dimensions: 11x12
Heating
- Central, Electric
Cooling
- Central Air
Appliances
- Included: Dishwasher, Dryer, Gas Water Heater, Microwave, Range, Refrigerator, Washer, Water Softener
- Laundry: Inside, Laundry Room
Features
- Ceiling Fan(s), Crown Molding, Eating Space In Kitchen, High Ceilings, Kitchen/Family Room Combo, Living Room/Dining Room Combo, Solid Wood Cabinets, Split Bedroom, Stone Counters, Walk-In Closet(s)
- Flooring: Engineered Hardwood, Tile
- Doors: Sliding Doors
- Windows: Shutters, Window Treatments
- Has fireplace: No
Interior area
- Total structure area: 4,138
- Total interior livable area: 3,006 sqft
Property
Parking
- Total spaces: 3
- Parking features: Driveway, Garage Door Opener
- Attached garage spaces: 3
- Has uncovered spaces: Yes
Features
- Levels: One
- Stories: 1
- Patio & porch: Covered, Enclosed, Screened
- Exterior features: Irrigation System, Sidewalk
- Has private pool: Yes
- Pool features: Child Safety Fence, Gunite, In Ground, Screen Enclosure
- Has view: Yes
- View description: Golf Course, Water, Pond
- Has water view: Yes
- Water view: Water,Pond
- Waterfront features: Pond, Pond Access
Lot
- Size: 0.3 Acres
- Dimensions: 100 x 130
- Features: In County, Landscaped, Near Golf Course, On Golf Course
- Residential vegetation: Mature Landscaping
Details
- Parcel number: U17281706A00000100010.0
- Zoning: PD
- Special conditions: None
Construction
Type & style
- Home type: SingleFamily
- Property subtype: Single Family Residence
Materials
- Block, Stucco
- Foundation: Slab
- Roof: Tile
Condition
- New construction: No
- Year built: 2001
Utilities & green energy
- Sewer: Public Sewer
- Water: Public
- Utilities for property: BB/HS Internet Available, Cable Connected, Electricity Connected, Natural Gas Connected, Phone Available, Sewer Connected, Sprinkler Recycled, Underground Utilities, Water Connected
Green energy
- Water conservation: Irrigation-Reclaimed Water
Community & HOA
Community
- Features: Association Recreation - Owned, Clubhouse, Dog Park, Gated Community - No Guard, Golf Carts OK, Golf, Irrigation-Reclaimed Water, Park, Playground, Pool, Sidewalks, Tennis Court(s)
- Pet fee: $0 monthly
- Subdivision: WESTCHASE SEC 205
HOA
- Has HOA: Yes
- Amenities included: Basketball Court, Clubhouse, Gated, Golf Course, Park, Pickleball Court(s), Playground, Pool, Recreation Facilities, Tennis Court(s), Trail(s)
- Services included: Community Pool, Recreational Facilities
- HOA fee: $35 monthly
- HOA name: Debbie Sainz
- HOA phone: 813-926-6404
Location
- Region: Tampa
Financial & listing details
- Price per square foot: $316/sqft
- Tax assessed value: $810,161
- Annual tax amount: $10,334
- Date on market: 4/2/2025
- Cumulative days on market: 102 days
- Listing terms: Cash,Conventional,VA Loan
- Ownership: Fee Simple
- Total actual rent: 0
- Electric utility on property: Yes
- Road surface type: Asphalt, Paved
Price history
| Date | Event | Price |
|---|---|---|
| 8/8/2025 | Sold | $950,000-4.9%$316/sqft |
Source:  Stellar MLS #TB8354400 Report a problem Stellar MLS #TB8354400 Report a problem | ||
| 7/14/2025 | Pending sale | $999,000$332/sqft |
Source: Stellar MLS #TB8354400 Report a problem | ||
| 5/29/2025 | Price change | $999,000-7.5%$332/sqft |
Source: Stellar MLS #TB8354400 Report a problem | ||
| 4/24/2025 | Price change | $1,080,000-10%$359/sqft |
Source: Stellar MLS #TB8354400 Report a problem | ||
| 4/2/2025 | Listed for sale | $1,200,000+128.6%$399/sqft |
Source: Stellar MLS #TB8354400 Report a problem | ||
| 3/14/2014 | Sold | $525,000-2.6%$175/sqft |
Source: Stellar MLS #T2603601 Report a problem | ||
| 1/31/2014 | Price change | $539,000-2%$179/sqft |
Source: TAYLORMADE PROPERTIES, INC. #T2603601 Report a problem | ||
| 1/11/2014 | Price change | $550,000-8.2%$183/sqft |
Source: TAYLORMADE PROPERTIES, INC. #T2603601 Report a problem | ||
| 12/15/2013 | Price change | $599,000-7.7%$199/sqft |
Source: TAYLORMADE PROPERTIES, INC. #T2603601 Report a problem | ||
| 12/4/2013 | Listed for sale | $649,000+861.5%$216/sqft |
Source: TAYLORMADE PROPERTIES, INC. #T2603601 Report a problem | ||
| 5/2/2006 | Sold | $67,500-47.9%$22/sqft |
Source: Public Record Report a problem | ||
| 11/13/2000 | Sold | $129,500$43/sqft |
Source: Public Record Report a problem | ||
Public tax history
| Year | Property taxes | Tax assessment |
|---|---|---|
| 2025 | $11,158 +8% | $572,756 +2.9% |
| 2024 | $10,334 +3.5% | $556,614 +3% |
| 2023 | $9,990 +2.9% | $540,402 +3% |
| 2022 | $9,707 +0.5% | $524,662 +3% |
| 2021 | $9,656 +1.3% | $509,381 +1.4% |
| 2020 | $9,532 +1.8% | $502,348 +2.3% |
| 2019 | $9,367 | $491,054 +1.9% |
| 2018 | $9,367 -2.5% | $481,898 -3.4% |
| 2017 | $9,602 -2.2% | $498,920 +7.1% |
| 2016 | $9,816 +0.4% | $465,710 +1.8% |
| 2015 | $9,780 -9.8% | $457,433 -5% |
| 2014 | $10,841 | $481,332 +13.7% |
| 2013 | $10,841 +19.3% | $423,315 +10% |
| 2012 | $9,089 -2% | $384,832 -1.6% |
| 2011 | $9,275 -17.7% | $391,030 -8.5% |
| 2010 | $11,272 -6.2% | $427,573 -2% |
| 2009 | $12,021 +4.1% | $436,209 -3.9% |
| 2008 | $11,546 +0.5% | $453,991 +3% |
| 2007 | $11,493 -4.8% | $440,768 +2.5% |
| 2006 | $12,071 +0.1% | $430,018 +3% |
| 2005 | $12,055 | $417,493 +3% |
| 2004 | -- | $405,333 +1.9% |
| 2003 | -- | $397,775 +2.4% |
| 2002 | -- | $388,452 +315.8% |
| 2001 | -- | $93,425 |
| 2000 | $4,636 | $93,425 |
Find assessor info on the county website
Neighborhood: Harbor Links
Nearby homes
- $1,322,5004 bd3 ba3.6k sqft11813 Marblehead Dr, Tampa, FL 33626Off Market
- $1,064,8004 bd3 ba3.3k sqft11817 Marblehead Dr, Tampa, FL 33626Off Market
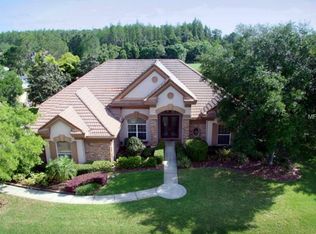
- $1,521,5004 bd5 ba4.6k sqft11814 Marblehead Dr, Tampa, FL 33626Off Market
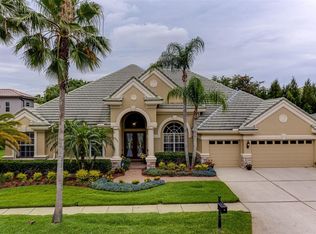
- $1,040,2004 bd3 ba3.6k sqft11816 Marblehead Dr, Tampa, FL 33626Off Market
- $1,544,4005 bd5 ba4.4k sqft11811 Marblehead Dr, Tampa, FL 33626Off Market
- $1,136,0004 bd4 ba3.9k sqft11901 Marblehead Dr, Tampa, FL 33626Off Market
- $1,192,1006 bd5 ba4.6k sqft11812 Marblehead Dr, Tampa, FL 33626Off Market
- $1,016,1004 bd3 ba3k sqft11818 Marblehead Dr, Tampa, FL 33626Off Market
Nearby schools
GreatSchools rating
- 9/10Westchase Elementary SchoolGrades: PK-5Distance: 1.6 mi
- 3/10Davidsen Middle SchoolGrades: 6-8Distance: 1.5 mi
- 6/10Alonso High SchoolGrades: 9-12Distance: 1.9 mi
Schools provided by the listing agent
- Elementary: Westchase-HB
- Middle: Davidsen-HB
- High: Alonso-HB
Source: Stellar MLS. This data may not be complete. We recommend contacting the local school district to confirm school assignments for this home.
Get a cash offer in 3 minutes
Find out how much your home could sell for in as little as 3 minutes with a no-obligation cash offer.
Estimated market value
$929,400
Get a cash offer in 3 minutes
Find out how much your home could sell for in as little as 3 minutes with a no-obligation cash offer.
Estimated market value
$929,400
- Florida
- Hillsborough County
- Westchase
- 33626
- Harbor Links
- 11815 MARBLEHEAD DRIVE
Nearby cities
Nearby neighborhoods
Nearby zip codes
Other Westchase Topics
