Skip main navigation
Sold for $925,000
  • $925,000

    11815 N Beasly Rd, Longmont, CO 80504

    4beds
    4,986sqft
    Single Family Residence
    Built in 2003
    10,254 Square Feet Lot
    $885,900 Zestimate®
    $186/sqft
    $3,477 Estimated rent

    Home value

    $885,900

    $842,000 - $930,000

    $3,477/mo

    Zestimate® history
    Loading
    Loading...

    Owner options

    List your home for rent

    $3,477/mo

    Rent Zestimate®

    Find your next renter with Zillow Rental Manager. Plus, with online applications, you can quickly screen prospective tenants – for free.

    Learn more

    $3,477/mo

    Rent Zestimate®

    Refinance and save

    $5,685/mo

    Est. payment

    Refinancing to a lower rate could help reduce your monthly payments and save thousands over the life of the loan.

    See today's rates

    $5,685/mo

    Est. payment

    Explore your selling options

    Work with a Zillow partner agent

    Leverage their expertise and Zillow's premium Showcase listings to get your home seen by more buyers.

    Get started

    List with your own agent

    Get your home in front of millions of buyers by listing it on Zillow.

    Learn how to do it

    Sell it yourself

    Take full control of how buyers see your home on Zillow by listing For Sale by Owner (FSBO).

    List your home

    What's special

    Professionally landscaped backyardLuxury walk-in showerAttached gardening shedFully finished basementJetted tubRich wood cabinetrySpa-inspired bath retreat
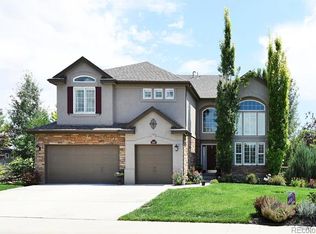
    Tucked away on a premier lot that backs and sides to sprawling open space, this beautiful home offers a rare blend of sophisticated design and quiet privacy. Every inch of this home has been thoughtfully renovated, showcasing designer paint inside and out, updated lighting fixtures, and rich wood cabinetry that brings warmth to the open, airy floor plan.The heart of the home is designed for both relaxation and effortless entertaining. The primary suite serves as a true sanctuary, featuring a spa-inspired bath retreat where you can unwind in the jetted tub or enjoy the luxury walk-in shower. Downstairs, the fully finished basement provides incredible flexibility for multigenerational living or a long-term guest setup, complete with space for a potential kitchenette and an additional shop area for hobbies.Step outside to find a professionally landscaped backyard that feels like a private escape. The soothing sounds of the water feature set the tone for morning coffee or evening sunsets against the backdrop of protected open space. For those who love to tinker or garden, the property is as functional as it is beautiful; an attached gardening shed keeps yard tools tucked away so the garage stays clutter-free, while a built-in workbench in the garage is ready for your next project. Whether you are looking to downsize without compromising on quality or need a versatile layout that adapts to your lifestyle, this home delivers a polished, turn-key experience in a truly serene setting.

    Zillow last checked:

    Listing updated:

    Listed by:

    Christine Cavalier 303-827-9170,

    Compass - Boulder

    Bought with:

    Sam Swartz, 100085657

    LoKation

    Source: IRES as distributed by MLS GRID,MLS#: 1065380MLS Logo

    Facts & features

    Interior

    Bedrooms & bathrooms
    • Bedrooms: 4
    • Bathrooms: 4
    • Full bathrooms: 2
    • 3/4 bathrooms: 1
    • 1/2 bathrooms: 1
    • Main level bathrooms: 3
    Primary bedroom
    • Description: Luxury Vinyl
    • Features: Luxury Features Primary Bath, 5 Piece Primary Bath
    • Level: Main
    • Area: 322 Square Feet
    • Dimensions: 23 x 14
    Bedroom 2
    • Description: Luxury Vinyl
    • Level: Main
    • Area: 132 Square Feet
    • Dimensions: 11 x 12
    Bedroom 3
    • Description: Carpet
    • Level: Basement
    • Area: 209 Square Feet
    • Dimensions: 19 x 11
    Bedroom 4
    • Description: Carpet
    • Level: Basement
    • Area: 154 Square Feet
    • Dimensions: 14 x 11
    Dining room
    • Description: Luxury Vinyl
    • Level: Main
    • Area: 208 Square Feet
    • Dimensions: 13 x 16
    Family room
    • Description: Carpet
    • Level: Basement
    • Area: 390 Square Feet
    • Dimensions: 26 x 15
    Kitchen
    • Description: Luxury Vinyl
    • Level: Main
    • Area: 360 Square Feet
    • Dimensions: 24 x 15
    Laundry
    • Description: Luxury Vinyl
    • Level: Main
    • Area: 60 Square Feet
    • Dimensions: 10 x 6
    Living room
    • Description: Carpet
    • Level: Main
    • Area: 322 Square Feet
    • Dimensions: 23 x 14
    Recreation room
    • Description: Carpet
    • Level: Basement
    • Area: 312 Square Feet
    • Dimensions: 26 x 12
    Study
    • Description: Carpet
    • Level: Main
    • Area: 182 Square Feet
    • Dimensions: 14 x 13
    Heating
    • Forced Air
    Cooling
    • Central Air
    Appliances
    • Included: Electric Range, Dishwasher, Refrigerator, Washer, Dryer, Microwave, Disposal
    • Laundry: Washer/Dryer Hookup
    Features
    • Eat-in Kitchen, Separate Dining Room, Cathedral Ceiling(s), Open Floorplan, Workshop, Pantry, Walk-In Closet(s)
    • Windows: Window Coverings
    • Basement: Full,Partially Finished
    • Has fireplace: Yes
    • Fireplace features: Gas, Gas Log, Living Room
    Interior area
    • Total structure area: 2,694
    • Total interior livable area: 4,986 sqft
    • Finished area above ground: 2,694

    Property

    Parking
    • Total spaces: 3
    • Parking features: Garage Door Opener, Attached
    • Attached garage spaces: 3
    • Details: Attached
    Accessibility
    • Accessibility features: Level Lot, Main Floor Bath, Accessible Bedroom, Main Level Laundry
    Features
    • Levels: One
    • Stories: 1
    • Patio & porch: Patio
    • Exterior features: Sprinkler System
    • Fencing: Fenced
    Lot
    • Size: 10,254 Square Feet
    • Features: Deciduous Trees, Level, Abuts Private Open Space, Waterfall, Paved, Curbs, Gutters, Sidewalks
    Details
    • Additional structures: Storage
    • Parcel number: R0959401
    • Zoning: Res
    • Special conditions: Private Owner

    Construction

    Type & style
    • Home type: SingleFamily
    • Property subtype: Single Family Residence
    Materials
    • Frame
    • Roof: Composition
    Condition
    • New construction: No
    • Year built: 2003

    Utilities & green energy

    • Electric: United Power
    • Gas: Xcel
    • Sewer: Public Sewer
    • Water: District
    • Utilities for property: Natural Gas Available, Electricity Available, Cable Available, Satellite Avail, High Speed Avail
    Green energy
    • Energy efficient items: Windows

    Community & HOA

    Community
    • Features: Park
    • Security: Fire Alarm
    • Subdivision: Elms At Meadow Vale 3rd Fg
    HOA
    • Has HOA: Yes
    • Services included: Common Amenities, Management
    • HOA fee: $110 monthly
    • HOA name: The Elms at Meadow Vale
    • HOA phone: 720-974-4183
    Location
    • Region: Longmont

    Financial & listing details

    • Price per square foot: $186/sqft
    • Tax assessed value: $849,223
    • Annual tax amount: $5,476
    • Date on market: 7/30/2026
    • Listing terms: Cash,Conventional,VA Loan
    • Electric utility on property: Yes
    • Road surface type: Asphalt

    Price history

    DateEventPrice
    9/2/2026Sold$925,000+4.5%$186/sqft
    Source: IRES as distributed by MLS GRID #1065380 Report a problem
    8/3/2026Pending sale$885,000$177/sqft
    Source: REcolorado as distributed by MLS GRID #IR1065380 Report a problem
    7/30/2026Listed for sale$885,000+29.2%$177/sqft
    Source: REcolorado as distributed by MLS GRID #IR1065380 Report a problem
    8/14/2020Sold$685,000-0.4%$137/sqft
    Source: IRES as distributed by MLS GRID #917060 Report a problem
    7/9/2020Pending sale$687,500$138/sqft
    Source: WK Real Estate #917060 Report a problem
    7/2/2020Price change$687,500+1.9%$138/sqft
    Source: WK Real Estate #917060 Report a problem
    5/19/2020Pending sale$674,500$135/sqft
    Source: WK Real Estate #907178 Report a problem
    3/20/2020Listed for sale$674,500+75.2%$135/sqft
    Source: WK Real Estate #907178 Report a problem
    8/5/2011Sold$385,000-14.1%$77/sqft
    Source: Public Record Report a problem
    1/19/2011Price change$448,000-3%$90/sqft
    Source: Wright Kingdom #645395 Report a problem
    1/16/2011Price change$462,000+3.1%$93/sqft
    Source: Wright Kingdom #645395 Report a problem
    1/13/2011Listed for sale$448,000+11.2%$90/sqft
    Source: Wright Kingdom #645395 Report a problem
    5/2/2003Sold$402,755$81/sqft
    Source: Public Record Report a problem

    Public tax history

    YearProperty taxesTax assessment
    2026$5,476 +5.6%$52,990 -0.2%
    2025$5,184 +4.2%$53,070 -8.7%
    2024$4,975 +21.1%$58,110 -0.9%
    2023$4,106 -1.8%$58,660 +36.6%
    2022$4,184 +4.9%$42,940 -2.8%
    2021$3,987 $44,170 +4%
    2020$3,987 +16.7%$42,460
    2019$3,417 -14.1%$42,460 +15.1%
    2018$3,979 +16.4%$36,900
    2017$3,417 +4.2%$36,900 +3.3%
    2016$3,279 +6.2%$35,710
    2015$3,088 +12.9%$35,710 +12.8%
    2014$2,735 $31,670
    2013-- $31,670 -6.3%
    2012-- $33,800
    2011-- $33,800 -1.3%
    2010-- $34,250
    2009-- $34,250 +4.3%
    2008-- $32,850
    2007-- $32,850 -12.5%
    2006-- $37,540
    2005-- $37,540 +285%
    2004-- $9,750
    Find assessor info on the county website

    Neighborhood: 80504

    Nearby schools

    GreatSchools rating
    Schools provided by the listing agent
    • Elementary: Mead
    • Middle: Mead
    • High: Mead

    Source: IRES as distributed by MLS GRID. This data may not be complete. We recommend contacting the local school district to confirm school assignments for this home.

    Get a cash offer in 3 minutes
    Find out how much your home could sell for in as little as 3 minutes with a no-obligation cash offer.
    Estimated market value
    $885,900
    Get a cash offer in 3 minutes
    Find out how much your home could sell for in as little as 3 minutes with a no-obligation cash offer.
    Estimated market value
    $885,900