Skip main navigation
Sold for $181,250
  • $181,250

    11815 N Briar Patch Dr, Midlothian, VA 23113

    2beds
    1,164sqft
    Condominium
    Built in 1974
    -- sqft lot
    $-- Zestimate®
    $156/sqft
    $1,984 Estimated rent

    Home value

    Not available

    Estimated sales range

    Not available

    $1,984/mo

    Zestimate® history
    Loading
    Loading...

    Owner options

    List your home for rent

    $1,984/mo

    Rent Zestimate®

    Find your next renter with Zillow Rental Manager. Plus, with online applications, you can quickly screen prospective tenants – for free.

    Learn more

    $1,984/mo

    Rent Zestimate®

    Refinance and save

    $1,339/mo

    Est. payment

    Refinancing to a lower rate could help reduce your monthly payments and save thousands over the life of the loan.

    See today's rates

    $1,339/mo

    Est. payment

    Explore your selling options

    Work with a Zillow partner agent

    Leverage their expertise and Zillow's premium Showcase listings to get your home seen by more buyers.

    Get started

    List with your own agent

    Get your home in front of millions of buyers by listing it on Zillow.

    Learn how to do it

    Sell it yourself

    Take full control of how buyers see your home on Zillow by listing For Sale by Owner (FSBO).

    List your home

    What's special

    Contemporary touchInstant heat adjustmentTwo bedroomsGas rangeQuality appliancesWell-appointed kitchenPrecise temperature control
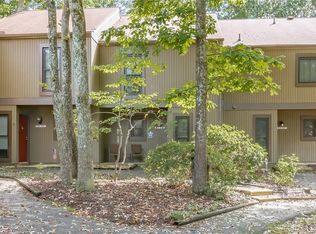
    This charming Traditional style condominium/townhome offers comfortable living spaces with classic architectural details and thoughtful design elements throughout the well-appointed interior. The heart of this home features a well-appointed kitchen equipped with stainless steel appliances and a gas range, creating an ideal space for daily meal preparation and entertaining guests. The sleek stainless steel finishes provide a contemporary touch while maintaining durability and easy maintenance. The gas range offers precise temperature control and instant heat adjustment, making it a preferred choice for cooking enthusiasts who appreciate responsive performance. These quality appliances complement the kitchen's functionality, ensuring you have the tools needed for everything from quick weekday dinners to elaborate weekend gatherings. This thoughtfully designed condominium provides comfortable living with its two bedrooms and one and a half bathrooms, offering the perfect balance of space and convenience for your lifestyle needs. Schedule your private showing today to experience the timeless elegance and comfortable living this beautiful condominium has to offer. To help visualize this home’s floor plan and to highlight its potential, virtual furnishings may have been added to photos found in this listing

    Zillow last checked:

    Listing updated:

    Listed by:

    David Liggan 804-441-4005,

    EXP Realty LLC

    Bought with:

    Amanda Brennan, 0225226748

    Coldwell Banker Prime

    Source: CVRMLS,MLS#: 2530388MLS LogoOriginating MLS: Central Virginia Regional MLS

    Facts & features

    Interior

    Bedrooms & bathrooms
    • Bedrooms: 2
    • Bathrooms: 2
    • Full bathrooms: 1
    • 1/2 bathrooms: 1
    Primary bedroom
    • Level: Second
    • Dimensions: 0 x 0
    Bedroom 2
    • Level: Second
    • Dimensions: 0 x 0
    Dining room
    • Level: First
    • Dimensions: 0 x 0
    Family room
    • Level: First
    • Dimensions: 0 x 0
    Other
    • Description: Tub
    • Level: Second
    Half bath
    • Level: First
    Kitchen
    • Level: First
    • Dimensions: 0 x 0
    Heating
    • Forced Air, Natural Gas
    Cooling
    • Central Air
    Appliances
    • Included: Dishwasher, Gas Water Heater, Microwave, Refrigerator
    • Laundry: Washer Hookup, Dryer Hookup
    Features
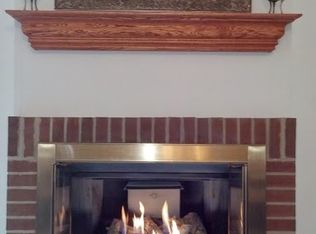
    • Ceiling Fan(s), Fireplace
    • Flooring: Carpet, Vinyl
    • Has basement: No
    • Attic: Pull Down Stairs
    • Number of fireplaces: 1
    • Fireplace features: Masonry
    Interior area
    • Total interior livable area: 1,164 sqft
    • Finished area above ground: 1,164
    • Finished area below ground: 0

    Property

    Parking
    • Parking features: On Street
    • Has uncovered spaces: Yes
    Features
    • Levels: Two
    • Stories: 2
    • Patio & porch: Deck
    • Exterior features: Deck
    • Pool features: Pool, Community
    • Fencing: Back Yard,Fenced,Privacy
    Details
    • Parcel number: 738713437200020
    • Zoning description: R7
    • Special conditions: Corporate Listing

    Construction

    Type & style
    • Home type: Condo
    • Architectural style: Two Story
    • Property subtype: Condominium
    • Attached to another structure: Yes
    Materials
    • Drywall, Frame, T1-11 Siding
    • Foundation: Slab
    • Roof: Composition
    Condition
    • Resale
    • New construction: No
    • Year built: 1974

    Utilities & green energy

    • Sewer: Public Sewer
    • Water: Public

    Community & HOA

    Community
    • Features: Common Grounds/Area, Pool
    • Subdivision: Briarwood Hearth
    HOA
    • Has HOA: Yes
    • Services included: Common Areas, Gas, Heat, Hot Water, Maintenance Structure, Pool(s), Sewer, Snow Removal, Trash, Water
    • HOA fee: $469 monthly
    Location
    • Region: Midlothian

    Financial & listing details

    • Price per square foot: $156/sqft
    • Tax assessed value: $208,100
    • Annual tax amount: $1,852
    • Date on market: 12/26/2025
    • Ownership: Corporate
    • Ownership type: Corporation

    Price history

    DateEventPrice
    2/13/2026Sold$181,250-7%$156/sqft
    Source: CVRMLS #2530388 Report a problem
    12/19/2025Pending sale$194,950$167/sqft
    Source: CVRMLS #2530388 Report a problem
    12/11/2025Price change$194,950-2.5%$167/sqft
    Source: CVRMLS #2530388 Report a problem
    11/1/2025Listed for sale$199,950-5.3%$172/sqft
    Source: CVRMLS #2530388 Report a problem
    7/10/2025Sold$211,215+203.9%$181/sqft
    Source: Public Record Report a problem
    10/29/1996Sold$69,500$60/sqft
    Source: Public Record Report a problem

    Public tax history

    YearProperty taxesTax assessment
    2025$1,852 +8.1%$208,100 +9.4%
    2024$1,713 +18.3%$190,300 +19.6%
    2023$1,448 +3.7%$159,100 +4.9%
    2022$1,396 +5.8%$151,700 +9.3%
    2021$1,319 +3.6%$138,800 +3.6%
    2020$1,273 +3.8%$134,000 +3.8%
    2019$1,226 +104.6%$129,100 +3.6%
    2018$599 $124,600 +9.9%
    2017-- $113,400 +4.7%
    2016-- $108,300 +1.7%
    2015-- $106,500 +14.1%
    2014-- $93,300 -0.9%
    2013-- $94,100 -10%
    2012-- $104,500 -14.7%
    2011-- $122,500 -12.9%
    2010-- $140,700 -0.8%
    2009-- $141,800 +2.2%
    2008-- $138,700 +8.3%
    2007-- $128,100 +23.1%
    2005-- $104,100 +18.8%
    2004-- $87,600 +9%
    2003-- $80,400 +6.8%
    2002-- $75,300 +5.8%
    2001-- $71,200
    Find assessor info on the county website

    Neighborhood: 23113

    Nearby schools

    GreatSchools rating
    Schools provided by the listing agent
    • Elementary: Robious
    • Middle: Robious
    • High: James River

    Source: CVRMLS. This data may not be complete. We recommend contacting the local school district to confirm school assignments for this home.

    Get pre-qualified for a loan
    At Zillow Home Loans, we can pre-qualify you in as little as 5 minutes with no impact to your credit score.

    An equal housing lender. NMLS #10287.