Welcome to your new home in the picturesque community of Lake Ridge! This exquisite 4 bedroom Colonial house combines classic elegance with modern comfort, making it the perfect setting for both entertaining and relaxation. Be wowed from the moment you walk in to the inviting foyer, with its gleaming wood floors. The beautifully appointed formal living room at the front of the home is the prefect space for greeting guests and provides a large space to entertain. A huge kitchen, with wrap around counters, tons of cabinets, under cabinet lighting, and a custom addition providing extra counter space and storage, provides plenty of space for all your dining and culinary needs. The formal dining room is perfect for hosting elegant dining experiences, featuring classic moldings and charming architectural details. Enjoy evenings in the cozy family room, by the brick faced fireplace, with Heatilator insert, and surrounded by custom built-ins. Step out onto the deck and take in the serene views of the surrounding woods. This outdoor oasis is perfect for relaxing, dining al fresco, or simply enjoying nature. There is a charming small stream in the rear wooded area. Upstairs, the large primary bedroom has an ensuite bathroom and walk-in closet. Each of the additional 3 bedrooms offer ample space and natural light, providing a peaceful retreat for everyone in the family. The versatile finished basement offers additional living space that can be tailored to your needs, and includes a bathroom with shower. There is a large unfinished area with an unobstructed window ready to be finished to add an extra bedroom! Located in the tranquil community of Lake Ridge, this home offers a peaceful retreat while remaining conveniently close to local amenities, parks, and schools. Recent upgrades include: Freshly painted, New kitchen appliances, washer/Dryer 2023, main water line replaced 3 years ago, water heater 2016, new garage door opener, and more! The neighborhood offers walking/biking trails, tot lots, several swimming pools and tennis courts. Close to grocery stores as well as Chinn Aquatics & Fitness Center, and Chinn Library. Location is convenient to Occoquan Historic District, Potomac Mills, Costco, Stonebridge at Potomac Town Center, Fort Belvoir, Quantico, and I-95. Just minutes to schools, gyms, restaurants, shops, and Lake Ridge with boating, fishing, golf, and picnic areas. Don’t miss the opportunity to make this Colonial gem your forever home. Schedule a tour today and experience the blend of timeless charm and modern convenience that this Lake Ridge beauty has to offer!
Sold for $680,000
$680,000
11815 Parliament Dr, Woodbridge, VA 22192
4beds
2,908sqft
Single Family Residence
Built in 1982
0.39 Acres Lot
$719,800 Zestimate®
$234/sqft
$3,352 Estimated rent
Home value
$719,800
$684,000 - $756,000
$3,352/mo
Zestimate® history
Owner options
List your home for rent
$3,352/mo
Rent Zestimate®
Find your next renter with Zillow Rental Manager. Plus, with online applications, you can quickly screen prospective tenants – for free.
$3,352/mo
Rent Zestimate®
Refinance and save
$4,362/mo
Est. payment
Refinancing to a lower rate could help reduce your monthly payments and save thousands over the life of the loan.
$4,362/mo
Est. payment
Explore your selling options
Work with a Zillow partner agent
Leverage their expertise and Zillow's premium Showcase listings to get your home seen by more buyers.
Get startedList with your own agent
Get your home in front of millions of buyers by listing it on Zillow.
Learn how to do itSell it yourself
Take full control of how buyers see your home on Zillow by listing For Sale by Owner (FSBO).
List your homeWhat's special
Zillow last checked:
Listing updated:
Listed by:
Tricia Filbert 703-986-4679,
Samson Properties
Bought with:
Lisa McGee Chambers, SP40003947
CENTURY 21 New Millennium
Source: Bright MLS,MLS#: VAPW2078924
Facts & features
Interior
Bedrooms & bathrooms
- Bedrooms: 4
- Bathrooms: 4
- Full bathrooms: 3
- 1/2 bathrooms: 1
- Main level bathrooms: 1
Rooms
- Room types: Living Room, Dining Room, Primary Bedroom, Bedroom 2, Bedroom 3, Bedroom 4, Kitchen, Family Room, Basement, Foyer, Breakfast Room, Bathroom 3, Primary Bathroom, Full Bath, Half Bath
Basement
- Area: 1104
Heating
- Heat Pump, Electric
Cooling
- Central Air, Electric
Appliances
- Included: Microwave, Dishwasher, Disposal, Dryer, Extra Refrigerator/Freezer, Oven/Range - Electric, Refrigerator, Stainless Steel Appliance(s), Washer, Water Heater, Electric Water Heater
- Laundry: In Basement
Features
- Bathroom - Stall Shower, Bathroom - Tub Shower, Breakfast Area, Built-in Features, Ceiling Fan(s), Chair Railings, Crown Molding, Dining Area, Family Room Off Kitchen, Floor Plan - Traditional, Formal/Separate Dining Room, Eat-in Kitchen, Pantry, Primary Bath(s), Recessed Lighting, Wainscotting, Walk-In Closet(s), Other
- Flooring: Carpet, Ceramic Tile, Hardwood, Luxury Vinyl, Wood
- Basement: Connecting Stairway,Full,Interior Entry,Exterior Entry,Partially Finished,Space For Rooms,Walk-Out Access
- Number of fireplaces: 1
- Fireplace features: Heatilator
Interior area
- Total structure area: 3,184
- Total interior livable area: 2,908 sqft
- Finished area above ground: 2,080
- Finished area below ground: 828
Property
Parking
- Total spaces: 4
- Parking features: Garage Faces Front, Concrete, Attached, Driveway, On Street
- Attached garage spaces: 2
- Uncovered spaces: 2
Accessibility
- Accessibility features: None
Features
- Levels: Three
- Stories: 3
- Patio & porch: Deck
- Exterior features: Rain Gutters
- Pool features: Community
Lot
- Size: 0.39 Acres
- Features: Backs to Trees
Details
- Additional structures: Above Grade, Below Grade
- Parcel number: 8293295306
- Zoning: RPC
- Special conditions: Standard
Construction
Type & style
- Home type: SingleFamily
- Architectural style: Colonial
- Property subtype: Single Family Residence
Materials
- Brick Front, Combination, Vinyl Siding
- Foundation: Slab
- Roof: Architectural Shingle
Condition
- Good
- New construction: No
- Year built: 1982
Details
- Builder model: Blair
Utilities & green energy
- Sewer: Public Sewer
- Water: Public
- Utilities for property: Cable Available, Electricity Available, Phone Available, Water Available
Community & HOA
Community
- Subdivision: Lake Ridge- Hedges Run
HOA
- Has HOA: Yes
- Amenities included: Basketball Court, Bike Trail, Boat Ramp, Common Grounds, Community Center, Jogging Path, Lake, Non-Lake Recreational Area, Pool, Tennis Court(s), Tot Lots/Playground, Other
- Services included: Common Area Maintenance, Management, Pool(s), Reserve Funds, Trash, Other
- HOA fee: $215 quarterly
- HOA name: LAKE RIDE ASSOCIATION
Location
- Region: Woodbridge
Financial & listing details
- Price per square foot: $234/sqft
- Tax assessed value: $624,200
- Annual tax amount: $6,330
- Date on market: 9/20/2024
- Listing agreement: Exclusive Right To Sell
- Listing terms: Cash,Conventional,VA Loan,FHA
- Inclusions: Refrigerator In Garage, Heatilator Insert In The Fireplace
- Ownership: Fee Simple
Price history
| Date | Event | Price |
|---|---|---|
| 10/23/2024 | Sold | $680,000+1.5%$234/sqft |
Source:  Bright MLS #VAPW2078924 Report a problem Bright MLS #VAPW2078924 Report a problem | ||
| 9/24/2024 | Pending sale | $670,000$230/sqft |
Source: Bright MLS #VAPW2078924 Report a problem | ||
| 9/20/2024 | Listed for sale | $670,000$230/sqft |
Source: Bright MLS #VAPW2078924 Report a problem | ||
Public tax history
| Year | Property taxes | Tax assessment |
|---|---|---|
| 2025 | $6,353 +2.3% | $647,900 +3.8% |
| 2024 | $6,208 -1.3% | $624,200 +3.2% |
| 2023 | $6,291 -3% | $604,600 +5.1% |
| 2022 | $6,487 +6% | $575,400 +14.6% |
| 2021 | $6,121 +7.7% | $502,000 +8.8% |
| 2020 | $5,681 +105.6% | $461,400 +0.8% |
| 2019 | $2,763 -49.3% | $457,600 +1.4% |
| 2018 | $5,449 +9.5% | $451,300 +6.6% |
| 2017 | $4,977 | $423,300 +3.9% |
| 2016 | $4,977 +2% | $407,300 +1.8% |
| 2015 | $4,878 | $400,000 +2.4% |
| 2014 | $4,878 | $390,600 +5.7% |
| 2013 | -- | $369,600 +9.2% |
| 2012 | -- | $338,600 +6.8% |
| 2010 | -- | $316,900 -5% |
| 2009 | -- | $333,600 -23.1% |
| 2008 | -- | $434,000 -12% |
| 2007 | -- | $493,400 -5.5% |
| 2006 | -- | $521,900 +24.4% |
| 2005 | -- | $419,400 +15.8% |
| 2004 | -- | $362,300 +32% |
| 2003 | -- | $274,500 +8.3% |
| 2002 | -- | $253,400 +10.8% |
| 2001 | -- | $228,600 |
Find assessor info on the county website
Neighborhood: Lake Ridge
Nearby homes
- $652,2004 bd2 ba2k sqft11817 Parliament Dr, Woodbridge, VA 22192Off Market
- $700,2004 bd3 ba2k sqft11813 Parliament Dr, Woodbridge, VA 22192Off Market
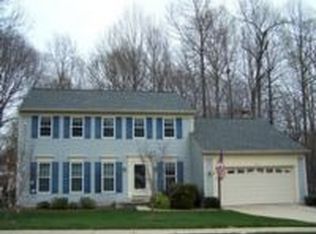
- $700,2005 bd4 ba2.7k sqft11819 Parliament Dr, Woodbridge, VA 22192Off Market
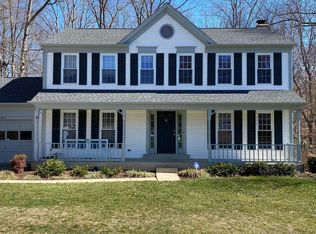
- $696,2004 bd2 ba2.2k sqft3439 Flint Tavern Pl, Woodbridge, VA 22192Off Market
- $678,2004 bd2 ba2.7k sqft11812 Parliament Dr, Woodbridge, VA 22192Off Market
- $644,4004 bd3 ba2.2k sqft11814 Parliament Dr, Woodbridge, VA 22192Off Market
- $710,3004 bd3 ba3k sqft3437 Flint Tavern Pl, Woodbridge, VA 22192Off Market
- $660,0004 bd3 ba2.2k sqft11810 Parliament Dr, Woodbridge, VA 22192Off Market
Nearby schools
GreatSchools rating
- 6/10Lake Ridge Elementary SchoolGrades: PK-5Distance: 0.1 mi
- 7/10Lake Ridge Middle SchoolGrades: 6-8Distance: 0.8 mi
- 6/10Woodbridge High SchoolGrades: 9-12Distance: 1.1 mi
Schools provided by the listing agent
- Elementary: Lake Ridge
- Middle: Lake Ridge
- High: Woodbridge
- District: Prince William County Public Schools
Source: Bright MLS. This data may not be complete. We recommend contacting the local school district to confirm school assignments for this home.
Get a cash offer in 3 minutes
Find out how much your home could sell for in as little as 3 minutes with a no-obligation cash offer.
Estimated market value
$719,800
Get a cash offer in 3 minutes
Find out how much your home could sell for in as little as 3 minutes with a no-obligation cash offer.
Estimated market value
$719,800
- Virginia
- Prince William County
- Woodbridge
- 22192
- Lake Ridge
- 11815 Parliament Dr
Nearby cities
Nearby neighborhoods
Nearby zip codes
Other Woodbridge Topics
