Skip main navigation
Sold for $275,000
  • $275,000

    11815 River Hills Pkwy, Rockton, IL 61072

    3beds
    2,947sqft
    Condominium
    Built in 2004
    -- sqft lot
    $308,100 Zestimate®
    $93/sqft
    $2,950 Estimated rent

    Home value

    $308,100

    $271,000 - $351,000

    $2,950/mo

    Zestimate® history
    Loading
    Loading...

    Owner options

    List your home for rent

    $2,950/mo

    Rent Zestimate®

    Find your next renter with Zillow Rental Manager. Plus, with online applications, you can quickly screen prospective tenants – for free.

    Learn more

    $2,950/mo

    Rent Zestimate®

    Refinance and save

    $2,255/mo

    Est. payment

    Refinancing to a lower rate could help reduce your monthly payments and save thousands over the life of the loan.

    See today's rates

    $2,255/mo

    Est. payment

    Explore your selling options

    Work with a Zillow partner agent

    Leverage their expertise and Zillow's premium Showcase listings to get your home seen by more buyers.

    Get started

    List with your own agent

    Get your home in front of millions of buyers by listing it on Zillow.

    Learn how to do it

    Sell it yourself

    Take full control of how buyers see your home on Zillow by listing For Sale by Owner (FSBO).

    List your home

    What's special

    Gas fireplaceOversized recreation roomBonus roomDeck overlooks wooded areaBreakfast nookOpen conceptSeparate storage area
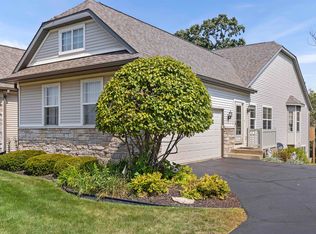
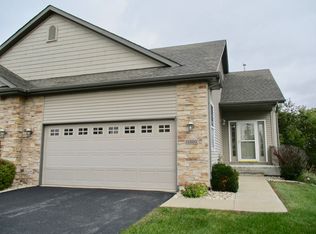
    Approx 3000 sq. ft. end unit in Rockton's desirable Wagon Wheel Pass Condominium Complex. Open concept with abundant windows for natural lighting. 3 bedrooms, 3 full baths, 2 car garage and main floor laundry. Breakfast nook flows to kitchen that offers stainless steel appliances, numerous cabinets, pantry, breakfast bar, custom built dry bar with added cabinets and wine rack. Dining room blends with living room, vaulted ceilings and gas fireplace. Deck overlooks wooded area. Main floor master ensuite includes a walk-in closet, soaking tub, separate walk-in shower and dual sink vanity. The full walk out lower level features an oversized recreation room with sliders to patio, a bonus room, 3rd bedroom and full bath. The lower level also features a separate storage area. HOA fees cover snow removal, lawn maintenance, irrigation sprinkler system and driveway seal coating every other year. Rural setting close to schools and shopping.

    Zillow last checked:

    Listing updated:

    Listed by:

    Jerry Bowgren 630-802-7653,

    Re/Max Valley Realtors

    Bought with:

    Dean Manesiotis, 475207285

    Re/Max Valley Realtors

    Source: NorthWest Illinois Alliance of REALTORS®,MLS#: 202500229MLS Logo

    Facts & features

    Interior

    Bedrooms & bathrooms
    • Bedrooms: 3
    • Bathrooms: 3
    • Full bathrooms: 3
    • Main level bathrooms: 2
    • Main level bedrooms: 2
    Primary bedroom
    • Level: Main
    • Area: 265.5
    • Dimensions: 17.7 x 15
    Bedroom 2
    • Level: Main
    • Area: 161.25
    • Dimensions: 12.9 x 12.5
    Bedroom 3
    • Level: Basement
    • Area: 165
    • Dimensions: 15 x 11
    Dining room
    • Level: Main
    • Area: 140.8
    • Dimensions: 17.6 x 8
    Kitchen
    • Level: Main
    • Area: 235.84
    • Dimensions: 17.6 x 13.4
    Living room
    • Level: Main
    • Area: 238
    • Dimensions: 17 x 14
    Heating
    • Forced Air, Natural Gas
    Cooling
    • Central Air
    Appliances
    • Included: Dishwasher, Microwave, Refrigerator, Stove/Cooktop, Gas Water Heater
    • Laundry: Main Level
    Features
    • L.L. Finished Space, Ceiling-Vaults/Cathedral, Solid Surface Counters, Walk-In Closet(s)
    • Windows: Window Treatments
    • Basement: Full,Basement Entrance,Finished
    • Attic: Storage
    • Number of fireplaces: 1
    • Fireplace features: Gas, Fire-Pit/Fireplace
    Interior area
    • Total structure area: 2,947
    • Total interior livable area: 2,947 sqft
    • Finished area above ground: 1,722
    • Finished area below ground: 1,225

    Property

    Parking
    • Total spaces: 2
    • Parking features: Attached, Garage Door Opener
    • Garage spaces: 2
    Features
    • Patio & porch: Deck, Patio
    • Exterior features: Yard Irrigation
    • Spa features: Bath
    Lot
    • Features: Rural
    Details
    • Parcel number: 0430305009

    Construction

    Type & style
    • Home type: Condo
    • Architectural style: Ranch
    • Property subtype: Condominium
    Materials
    • Brick/Stone, Siding
    • Roof: Shingle
    Condition
    • Year built: 2004

    Utilities & green energy

    • Electric: Circuit Breakers
    • Sewer: City/Community
    • Water: City/Community

    Community & HOA

    Community
    • Subdivision: IL
    HOA
    • Has HOA: Yes
    • Services included: Maintenance Grounds
    • HOA fee: $209 monthly
    Location
    • Region: Rockton

    Financial & listing details

    • Price per square foot: $93/sqft
    • Tax assessed value: $238,260
    • Annual tax amount: $5,238
    • Price range: $275K - $275K
    • Date on market: 1/17/2025
    • Cumulative days on market: 11 days
    • Ownership: Fee Simple

    Price history

    DateEventPrice
    3/6/2025Sold$275,000$93/sqft
    Source: NorthWest Illinois Alliance of REALTORS® #202500229 Report a problem
    1/28/2025Pending sale$275,000$93/sqft
    Source: NorthWest Illinois Alliance of REALTORS® #202500229 Report a problem
    1/17/2025Listed for sale$275,000+45.5%$93/sqft
    Source: NorthWest Illinois Alliance of REALTORS® #202500229 Report a problem
    11/23/2020Sold$189,000+2.2%$64/sqft
    Source: NorthWest Illinois Alliance of REALTORS® #202002541 Report a problem
    8/4/2020Pending sale$185,000$63/sqft
    Source: Keller Williams Realty Signature #10722254 Report a problem
    7/30/2020Price change$185,000-3.6%$63/sqft
    Source: Keller Williams Realty Signature #10722254 Report a problem
    7/1/2020Price change$192,000-1.5%$65/sqft
    Source: Keller Williams Realty Signature #10722254 Report a problem
    5/22/2020Listed for sale$195,000-2.5%$66/sqft
    Source: Keller Williams Realty Signature #10722254 Report a problem
    10/12/2006Sold$200,000$68/sqft
    Source: Public Record Report a problem

    Public tax history

    YearProperty taxesTax assessment
    2024$5,544 +5.8%$79,420 +12.1%
    2023$5,238 +6.1%$70,816 +9.5%
    2022$4,936 $64,696 +6.9%
    2021-- $60,543 +3.3%
    2020$4,991 +0.8%$58,620 +3.8%
    2019$4,952 +3.3%$56,468 +4.9%
    2018$4,795 +3%$53,820 +4.3%
    2017$4,655 $51,586 +3.4%
    2016$4,655 +5.2%$49,894 +2.3%
    2015$4,425 +1.1%$48,753 +6.4%
    2014$4,376 -0.2%$45,829 -32.6%
    2009$4,384 $68,027 +5.1%
    2007-- $64,727 +1.9%
    2006-- $63,539
    Find assessor info on the county website

    Neighborhood: 61072

    Nearby schools

    GreatSchools rating
    Schools provided by the listing agent
    • Elementary: Rockton Grade School
    • Middle: Stephen Mack Middle
    • High: Hononegah High
    • District: Rockton 140

    Source: NorthWest Illinois Alliance of REALTORS®. This data may not be complete. We recommend contacting the local school district to confirm school assignments for this home.

    Get pre-qualified for a loan
    At Zillow Home Loans, we can pre-qualify you in as little as 5 minutes with no impact to your credit score.

    An equal housing lender. NMLS #10287.

    Sell for more on Zillow
    Get a Zillow Showcase℠ listing at no additional cost and you could sell for .
    $308,100
    2% more
    +$6,162
    With Zillow Showcase(estimated)
    $314,262