Skip main navigation
Sold
  • Price Unknown

    11815 VANCE JACKSON RD #2901, San Antonio, TX 78230

    1beds
    760sqft
    Condominium
    Built in 1982
    -- sqft lot
    $141,200 Zestimate®
    $--/sqft
    $1,060 Estimated rent

    Home value

    $141,200

    $131,000 - $151,000

    $1,060/mo

    Zestimate® history
    Loading
    Loading...

    Owner options

    List your home for rent

    $1,060/mo

    Rent Zestimate®

    Find your next renter with Zillow Rental Manager. Plus, with online applications, you can quickly screen prospective tenants – for free.

    Learn more

    $1,060/mo

    Rent Zestimate®

    Refinance and save

    $279/mo

    Est. payment

    Refinancing to a lower rate could help reduce your monthly payments and save thousands over the life of the loan.

    See today's rates

    $279/mo

    Est. payment

    Explore your selling options

    Work with a Zillow partner agent

    Leverage their expertise and Zillow's premium Showcase listings to get your home seen by more buyers.

    Get started

    List with your own agent

    Get your home in front of millions of buyers by listing it on Zillow.

    Learn how to do it

    Sell it yourself

    Take full control of how buyers see your home on Zillow by listing For Sale by Owner (FSBO).

    List your home

    What's special

    Oversized private patioSolar screensFantastic outdoor spaceBeautiful malm freestanding fireplaceSliding glass doorCustom cabinetsNew hvac system
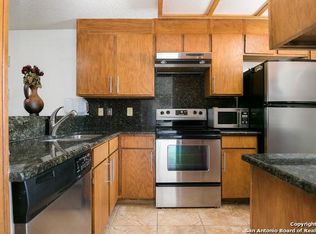
    Check out this awesome one-level condo that stands on its own, no attached neighbors beside, above, or below - just the carport parking underneath. Access the unit through the outside stairs leading to an oversized private patio with large skylights, perfect for your plants and stargazing. It's a fantastic outdoor space, ideal for relaxation and entertaining. Inside, you'll find a great open floorplan with plenty of upgrades. The vaulted ceilings and abundant natural light make the space even more appealing. All window coverings will convey for your convenience. The ceilings have been revamped - no more outdated texturing; they've been freshly textured and painted since the owner moved in. Step inside, and you'll be greeted by a beautiful Malm Freestanding fireplace, adding a unique touch to the home. The spacious living area includes a large niche for shelving or a TV stand. The adjacent dining room features updated light fixtures, and the wood floors in the living and dining spaces flow into the generously sized bedroom. This bedroom is a retreat in itself, offering space for a sitting area or any use you desire. The bathroom boasts a separate vanity area from the bathtub/shower and toilet space - the new tub and tile surround and bath faucets were just installed in 12/2023. The walk-in closet features a custom Elfa shelving system for maximum storage. The updated kitchen is equipped with stainless steel appliances, granite countertops, custom cabinets, and a stylish backsplash. The large kitchen window overlooks the patio and opens to a pass-through seating area outside. Beyond the kitchen is a flex space - your breakfast room, office, craft area, or additional living space - with a sliding glass door providing another entry to the patio. Since taking ownership in 2022, the owner has added significant value to the home. Upgrades include a new HVAC system, a high-quality water heater, updated lighting fixtures and fans, a new toilet, exterior light fixture, bathroom light/heater/fan, new screens on all windows and the patio door, solar screens on bedroom windows, scraped ceilings, and a fresh coat of paint on ceilings, walls, and trim. The kitchen appliances were installed (microwave, stove, dishwasher, and disposal), and plumbing was replaced at the dishwasher, washer, and disposal. This condo's location is unbeatable - close to highways, shopping, restaurants, the medical center, and UTSA. Everything you need is within reach. The community offers a pool visible from the patio, and this unit is conveniently located near the entrance/exit and mailbox cluster. The refrigerator and washer/dryer are negotiable. Don't miss out on this gem!

    Zillow last checked:

    Listing updated:

    Listed by:

    Aimee Wudel TREC #536321 (210) 325-0576,

    RE/MAX Corridor

    Source: LERA MLS,MLS#: 1744557MLS Logo

    Facts & features

    Interior

    Bedrooms & bathrooms
    • Bedrooms: 1
    • Bathrooms: 1
    • Full bathrooms: 1
    Primary bedroom
    • Features: Sitting Room, Walk-In Closet(s), Full Bath
    • Level: Upper
    • Area: 238
    • Dimensions: 14 x 17
    Dining room
    • Area: 49
    • Dimensions: 7 x 7
    Kitchen
    • Area: 140
    • Dimensions: 10 x 14
    Living room
    • Area: 187
    • Dimensions: 17 x 11
    Heating
    • Central, Electric
    Cooling
    • Central Air, 13-15 SEER AX, Ceiling Fan(s)
    Appliances
    • Included: Cooktop, Self Cleaning Oven, Microwave, Range, Disposal, Dishwasher, Plumbed For Ice Maker, Electric Water Heater, Electric Cooktop, ENERGY STAR Qualified Appliances, High Efficiency Water Heater
    • Laundry: Laundry Closet, Washer Hookup, Dryer Connection
    Features
    • One Living Area, Separate Dining Room, Eat-in Kitchen, Two Eating Areas, All Bedrooms Upstairs, High Ceilings, Open Floorplan, Telephone, Walk-In Closet(s), Ceiling Fan(s), Chandelier, High Speed Internet, Custom Cabinets, Programmable Thermostat
    • Flooring: Marble, Wood, Slate
    • Windows: Double Pane Windows, Window Coverings, Solar Screens, Skylight(s)
    • Attic: Access Only
    • Number of fireplaces: 1
    • Fireplace features: One, Living Room, Wood Burning
    Interior area
    • Total structure area: 760
    • Total interior livable area: 760 sqft

    Property

    Parking
    • Total spaces: 1
    • Parking features: None, One Car Carport
    • Carport spaces: 1
    Features
    • Levels: One
    • Stories: 1
    • Patio & porch: Covered, Deck
    • Exterior features: Rain Gutters, Lighting
    • Pool features: Community
    • Spa features: Community
    Lot
    • Residential vegetation: Mature Trees, Mature Trees (ext feat)
    Details
    • Parcel number: 150171002901

    Construction

    Type & style
    • Home type: Condo
    • Property subtype: Condominium
    • Attached to another structure: Yes
    Materials
    • Brick, Wood Siding, Siding
    • Roof: Heavy Composition
    Condition
    • New construction: No
    • Year built: 1982

    Utilities & green energy

    • Electric: CPS
    • Sewer: City
    • Water: SAWS
    • Utilities for property: Cable Available
    Green energy
    • Water conservation: Water-Smart Landscaping, Low Flow Commode

    Community & neighborhood

    Security
    • Security features: Smoke Detector(s), Controlled Access
    Community
    • Community features: Near Shopping, Cluster Mail Box
    Location
    • Region: San Antonio
    • Subdivision: Edgecliff Condo Ns,Edgecliff Nw Ph I Iv

    HOA & financial

    HOA
    • Has HOA: Yes
    • HOA fee: $279 monthly
    • Services included: Some Utilities, Insurance, Condo Mgmt, Common Area Liability, Common Maintenance, Trash, Pest Control
    • Association name: EDGECLIFF NW HOMEOWNERS ASSOCIATION, INC

    Other

    Other facts
    • Listing terms: Conventional,Cash

    Price history

    DateEventPrice
    2/7/2024Sold--
    Source: LERA MLS #1744557 Report a problem
    1/30/2024Pending sale$165,000$217/sqft
    Source: LERA MLS #1744557 Report a problem
    1/18/2024Contingent$165,000$217/sqft
    Source: LERA MLS #1744557 Report a problem
    1/15/2024Listed for sale$165,000+3.1%$217/sqft
    Source: LERA MLS #1744557 Report a problem
    3/31/2022Sold--
    Source: LERA MLS #1578412 Report a problem
    3/7/2022Contingent$160,000$211/sqft
    Source: LERA MLS #1578412 Report a problem
    2/6/2022Listed for sale$160,000$211/sqft
    Source: LERA MLS #1578412 Report a problem
    1/14/2022Contingent$160,000$211/sqft
    Source: LERA MLS #1578412 Report a problem
    12/26/2021Listed for sale$160,000+100.3%$211/sqft
    Source: LERA MLS #1578412 Report a problem
    7/13/2010Listing removed$79,900$105/sqft
    Source: iseemedia #793855 Report a problem
    1/7/2010Listed for sale$79,900$105/sqft
    Source: iseemedia #793855 Report a problem
    11/11/2009Sold--
    Source: LERA MLS #793855 Report a problem
    8/30/2009Price change$79,900-4.9%$105/sqft
    Source: Craig Owen #793855 Report a problem
    8/6/2009Listed for sale$84,000-11.5%$111/sqft
    Source: Craig Owen #793855 Report a problem
    7/19/2008Listing removed$94,900$125/sqft
    Source: Keller Williams Realty #678554 Report a problem
    4/5/2008Listed for sale$94,900$125/sqft
    Source: Keller Williams Realty #678554 Report a problem

    Public tax history

    YearProperty taxesTax assessment
    2025$3,292 +348.1%$143,730
    2024$735 -6.2%$143,730 +3%
    2023$784 -45.6%$139,480 +12.4%
    2022$1,440 -41.4%$124,058 +10%
    2021$2,458 $112,780 +4%
    2020$2,458 +4.9%$108,490 +4.9%
    2019$2,343 $103,450 +8.6%
    2018$2,343 +18.6%$95,216 +10%
    2017$1,975 $86,560
    2016-- $86,560 +1.9%
    2015-- $84,960 +6%
    2014-- $80,150 +4.3%
    2013-- $76,830 +7.3%
    2012-- $71,610 -1%
    2011-- $72,360 -1%
    2010-- $73,110 +3.6%
    2009-- $70,590 -1.7%
    2008-- $71,800 +3.6%
    2007-- $69,320 +8.5%
    2006-- $63,910 -1.1%
    2005-- $64,600
    2004-- --
    2003-- --
    2002-- --
    2001-- --
    2000-- --

    Find assessor info on the county website

    Neighborhood: Vance Jackson

    Nearby schools

    GreatSchools rating
    Schools provided by the listing agent
    • Elementary: Howsman
    • Middle: Hobby William P.
    • High: Clark
    • District: Northside

    Source: LERA MLS. This data may not be complete. We recommend contacting the local school district to confirm school assignments for this home.

    Get a cash offer in 3 minutes
    Find out how much your home could sell for in as little as 3 minutes with a no-obligation cash offer.
    Estimated market value
    $141,200
    Get a cash offer in 3 minutes
    Find out how much your home could sell for in as little as 3 minutes with a no-obligation cash offer.
    Estimated market value
    $141,200