Skip main navigation
Sold
  • Price Unknown

    11815 Vance Jackson #E-501, San Antonio, TX 78230

    2beds
    1,129sqft
    Condominium
    Built in 1983
    -- sqft lot
    $162,600 Zestimate®
    $--/sqft
    $1,441 Estimated rent

    Home value

    $162,600

    $153,000 - $174,000

    $1,441/mo

    Zestimate® history
    Loading
    Loading...

    Owner options

    List your home for rent

    $1,441/mo

    Rent Zestimate®

    Find your next renter with Zillow Rental Manager. Plus, with online applications, you can quickly screen prospective tenants – for free.

    Learn more

    $1,441/mo

    Rent Zestimate®

    Refinance and save

    $459/mo

    Est. payment

    Refinancing to a lower rate could help reduce your monthly payments and save thousands over the life of the loan.

    See today's rates

    $459/mo

    Est. payment

    Explore your selling options

    Work with a Zillow partner agent

    Leverage their expertise and Zillow's premium Showcase listings to get your home seen by more buyers.

    Get started

    List with your own agent

    Get your home in front of millions of buyers by listing it on Zillow.

    Learn how to do it

    Sell it yourself

    Take full control of how buyers see your home on Zillow by listing For Sale by Owner (FSBO).

    List your home

    What's special

    Wood-burning frplFlooded with lightLots of cabinetsWarm granite countersPartially covered patioVaulted ceilingsSmooth cooktop stove
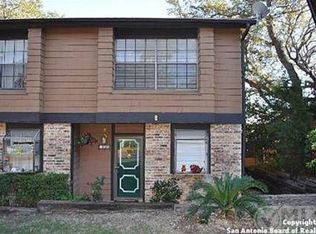
    Nestled in the conveniently located and popular, gated community of Edgecliff NW is this great condo with more privacy than most, and mature trees throughout the neighborhood. Building E, Unit #501 is near the pool, but not so close that you're in the splash zone. This updated 2 bedroom, 2.5 bath home is flooded with light and features tile floors on the main floor and laminate flooring in the bedrooms, hall, and stairs. No smelly carpet here. There is a wood-burning FRPL in the step-down living room and pretty wood built-ins. The kitchen has warm granite counters, a large basin sink w/pull down faucet, lots of cabinets, a smooth cooktop stove, microwave, and a window box for growing plants or herbs. For casual dining, sit at the breakfast bar or enjoy the window view in the dining room with updated lighting. Upstairs features a skylight, vaulted ceilings, a cozy, covered balcony off the primary bedroom w/2 closets, and a large window seat in the secondary. Unique to this home compared to others, both upstairs bedrooms have en-suite bathrooms for comfort and extra privacy. There is a large storage closet under the stairs and an additional storage unit outside for all your extra holiday treasures. The HVAC and water heater have been replaced in recent years, and all appliances are included. The backyard features a partially covered patio, trees, and more privacy. Unit #501 includes a one-car carport/garage near the home's entrance. The monthly condo fees include water, sewer, trash, pest control & more. Edgecliff NW is conveniently located on Vance Jackson, near I10, Huebner Rd., Medical Center, USAA, shopping, restaurants, bus route transportation, and more. Lovely home with a great floor plan and style, ready for someone with an eye for design to make it their own. Seller will also consider assisting with closing costs.

    Zillow last checked:

    Listing updated:

    Listed by:

    Tina Fisher TREC #462281 (210) 606-7767,

    Door To Door Real Estate

    Source: LERA MLS,MLS#: 1913448MLS Logo

    Facts & features

    Interior

    Bedrooms & bathrooms
    • Bedrooms: 2
    • Bathrooms: 3
    • Full bathrooms: 2
    • 1/2 bathrooms: 1
    Primary bedroom
    • Features: Outisde Access, Full Bath
    • Level: Upper
    • Area: 180
    • Dimensions: 15 x 12
    Bedroom 2
    • Area: 144
    • Dimensions: 12 x 12
    Primary bathroom
    • Features: Shower Only
    • Area: 48
    • Dimensions: 8 x 6
    Dining room
    • Area: 120
    • Dimensions: 10 x 12
    Kitchen
    • Area: 98
    • Dimensions: 14 x 7
    Living room
    • Area: 210
    • Dimensions: 15 x 14
    Heating
    • Central, Electric
    Cooling
    • Central Air
    Appliances
    • Included: Washer, Dryer, Self Cleaning Oven, Microwave, Range, Refrigerator, Disposal, Dishwasher, Electric Water Heater, Electric Cooktop
    • Laundry: Main Level, In Kitchen, Washer Hookup, Dryer Connection
    Features
    • One Living Area, Separate Dining Room, Two Eating Areas, Breakfast Bar, Utility Area Inside, All Bedrooms Upstairs, High Ceilings, Open Floorplan, Telephone, Ceiling Fan(s)
    • Flooring: Ceramic Tile, Laminate
    • Windows: Window Coverings, Skylight(s)
    • Has basement: No
    • Number of fireplaces: 1
    • Fireplace features: One, Living Room
    • Common walls with other units/homes: No One Below
    Interior area
    • Total interior livable area: 1,129 sqft

    Property

    Parking
    • Total spaces: 1
    • Parking features: None, One Car Carport
    • Carport spaces: 1
    Features
    • Levels: Two
    • Stories: 2
    • Patio & porch: Patio, Covered, Deck
    • Pool features: Community, Pool/Spa Combo
    • Fencing: Partial
    Lot
    • Residential vegetation: Mature Trees, Mature Trees (ext feat)
    Details
    • Additional structures: Shed(s)
    • Parcel number: 150171005010

    Construction

    Type & style
    • Home type: Condo
    • Property subtype: Condominium
    • Attached to another structure: Yes
    Materials
    • Brick, Stone, Wood Siding, Stone Veneer
    • Foundation: Slab
    • Roof: Composition
    Condition
    • New construction: No
    • Year built: 1983

    Utilities & green energy

    • Electric: CPS
    • Gas: CPS
    • Sewer: SAWS
    • Water: SAWS, City Garbage Service, City Water
    • Utilities for property: Cable Available, City Garbage Service

    Community & neighborhood

    Security
    • Security features: Controlled Access
    Community
    • Community features: BBQ/Picnic Area, Near Shopping, Cluster Mail Box, School Bus
    Location
    • Region: San Antonio
    • Subdivision: Edgecliff Condo Ns

    HOA & financial

    HOA
    • Has HOA: Yes
    • HOA fee: $459 monthly
    • Services included: Some Utilities, Insurance, Condo Mgmt, Common Area Liability, Common Maintenance, Trash, Pest Control
    • Association name: EDGECLIFF NORTHWEST HOMEOWNERS ASSOCIATION

    Other

    Other facts
    • Listing terms: Cash,Conventional

    Price history

    DateEventPrice
    1/2/2026Sold--
    Source: LERA MLS #1913448 Report a problem
    12/30/2025Pending sale$175,000$155/sqft
    Source: LERA MLS #1913448 Report a problem
    12/22/2025Contingent$175,000$155/sqft
    Source: LERA MLS #1913448 Report a problem
    12/21/2025Price change$175,000-2.7%$155/sqft
    Source: LERA MLS #1913448 Report a problem
    10/8/2025Listed for sale$179,900+28.6%$159/sqft
    Source: LERA MLS #1913448 Report a problem
    12/3/2018Sold--
    Source: LERA MLS #1344385 Report a problem
    11/9/2018Pending sale$139,900$124/sqft
    Source: JB Goodwin, REALTORS #1344385 Report a problem
    10/16/2018Listed for sale$139,900+7.7%$124/sqft
    Source: JB Goodwin, REALTORS #1344385 Report a problem
    5/16/2018Sold--
    Source: Agent Provided Report a problem
    4/18/2018Pending sale$129,900$115/sqft
    Source: Larry Coker #1301454 Report a problem
    3/30/2018Listed for sale$129,900$115/sqft
    Source: Larry Coker #1301454 Report a problem

    Public tax history

    YearProperty taxesTax assessment
    2025$1,106 -23.8%$203,570 +4.2%
    2024$1,451 -2.5%$195,297 +10%
    2023$1,488 $177,543 +10%
    2022-- $161,403 +10%
    2021$3,316 $146,730 +3.6%
    2020$3,316 +4.6%$141,620 +4.8%
    2019$3,170 $135,160 +8%
    2018$3,170 +17.2%$125,191 +10%
    2017$2,706 $113,810
    2016-- $113,810 +6.8%
    2015-- $106,590 +5.1%
    2014-- $101,370 +5.1%
    2013-- $96,460 +2.4%
    2012-- $94,230 -1%
    2011-- $95,190 -1%
    2010-- $96,160 -5.1%
    2009-- $101,330 -1.7%
    2008-- $103,060 +8.2%
    2007-- $95,240 +8.2%
    2006-- $88,040 +6.8%
    2005-- $82,400
    2004-- --
    2003-- --
    2002-- --
    2001-- --
    2000-- --

    Find assessor info on the county website

    Neighborhood: Vance Jackson

    Nearby schools

    GreatSchools rating
    Schools provided by the listing agent
    • Elementary: Howsman
    • Middle: Hobby William P.
    • High: Clark
    • District: Northside

    Source: LERA MLS. This data may not be complete. We recommend contacting the local school district to confirm school assignments for this home.

    Get a cash offer in 3 minutes
    Find out how much your home could sell for in as little as 3 minutes with a no-obligation cash offer.
    Estimated market value
    $162,600
    Get a cash offer in 3 minutes
    Find out how much your home could sell for in as little as 3 minutes with a no-obligation cash offer.
    Estimated market value
    $162,600