Skip main navigation
Sold
  • Price Unknown

    11815 VANCE JACKSON RD #503, San Antonio, TX 78230

    1beds
    853sqft
    Condominium
    Built in 1983
    -- sqft lot
    $124,300 Zestimate®
    $--/sqft
    $1,117 Estimated rent

    Home value

    $124,300

    $114,000 - $134,000

    $1,117/mo

    Zestimate® history
    Loading
    Loading...

    Owner options

    List your home for rent

    $1,117/mo

    Rent Zestimate®

    Find your next renter with Zillow Rental Manager. Plus, with online applications, you can quickly screen prospective tenants – for free.

    Learn more

    $1,117/mo

    Rent Zestimate®

    Refinance and save

    $314/mo

    Est. payment

    Refinancing to a lower rate could help reduce your monthly payments and save thousands over the life of the loan.

    See today's rates

    $314/mo

    Est. payment

    Explore your selling options

    Work with a Zillow partner agent

    Leverage their expertise and Zillow's premium Showcase listings to get your home seen by more buyers.

    Get started

    List with your own agent

    Get your home in front of millions of buyers by listing it on Zillow.

    Learn how to do it

    Sell it yourself

    Take full control of how buyers see your home on Zillow by listing For Sale by Owner (FSBO).

    List your home

    What's special

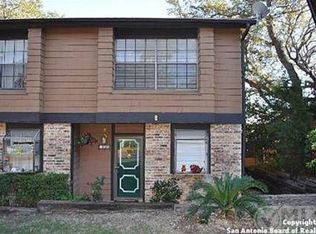
    Brick-front entranceOpen patioOpen loft-type bedroom
    This inviting condo offers a perfect blend of comfort and convenience, featuring 1 bedroom and 1.5 baths across two stories, with a spacious 853 square feet of living space. The living room is a cozy haven, complete with a fireplace that promises warm and relaxing evenings. You'll love the open, loft-type bedroom upstairs, providing a unique and airy feel to your private retreat. Recent improvements have been made, including a new HVAC system, ensuring your comfort year-round. The open patio offers a pleasant outdoor space perfect for enjoying your morning coffee or unwinding after a long day. The unit comes with one covered parking spot and the refrigerator, washer and dryer convey. As part of the condo community, you'll have access to fantastic amenities, including a refreshing pool for those hot Texas summers. This charming condo is not just a place to live, but a place to call home.

    Zillow last checked:

    Listing updated:

    Listed by:

    Christopher Watters TREC #567369 (512) 646-0038,

    Watters International Realty

    Source: LERA MLS,MLS#: 1781807MLS Logo

    Facts & features

    Interior

    Bedrooms & bathrooms
    • Bedrooms: 1
    • Bathrooms: 2
    • Full bathrooms: 1
    • 1/2 bathrooms: 1
    Primary bedroom
    • Level: Upper
    • Area: 154
    • Dimensions: 11 x 14
    Primary bathroom
    • Features: Single Vanity
    • Area: 35
    • Dimensions: 5 x 7
    Dining room
    • Area: 165
    • Dimensions: 15 x 11
    Kitchen
    • Area: 96
    • Dimensions: 8 x 12
    Living room
    • Area: 180
    • Dimensions: 15 x 12
    Heating
    • Central, Electric
    Cooling
    • Central Air
    Appliances
    • Included: Washer, Dryer, Cooktop, Microwave, Range, Refrigerator, Disposal, Dishwasher, Plumbed For Ice Maker, Vented Exhaust Fan
    • Laundry: Main Level, Washer Hookup, Dryer Connection
    Features
    • One Living Area, Living/Dining Combo, Breakfast Bar, Loft, All Bedrooms Upstairs, High Ceilings, Open Floorplan, Walk-In Closet(s), Ceiling Fan(s)
    • Flooring: Carpet, Saltillo Tile
    • Windows: Skylight(s)
    • Has fireplace: Yes
    • Fireplace features: Living Room, Wood Burning
    Interior area
    • Total structure area: 853
    • Total interior livable area: 853 sqft

    Property

    Parking
    • Parking features: Detached
    • Has garage: Yes
    Features
    • Levels: Two
    • Stories: 2
    • Pool features: Community
    Details
    • Parcel number: 150171005030

    Construction

    Type & style
    • Home type: Condo
    • Property subtype: Condominium
    • Attached to another structure: Yes
    Materials
    • Brick, Wood Siding
    • Roof: Composition
    Condition
    • New construction: No
    • Year built: 1983

    Utilities & green energy

    • Water: City Water
    • Utilities for property: Cable Available

    Community & neighborhood

    Security
    • Security features: Smoke Detector(s), Controlled Access
    Location
    • Region: San Antonio
    • Subdivision: Edgecliff Nw Ph I Iv

    HOA & financial

    HOA
    • Has HOA: Yes
    • HOA fee: $314 monthly
    • Services included: Common Maintenance
    • Association name: ASSOCIA

    Other

    Other facts
    • Listing terms: Conventional,FHA,VA Loan,Cash

    Price history

    DateEventPrice
    2/3/2025Sold--
    Source: LERA MLS #1781807 Report a problem
    12/23/2024Pending sale$129,900$152/sqft
    Source: LERA MLS #1781807 Report a problem
    12/16/2024Contingent$129,900$152/sqft
    Source: LERA MLS #1781807 Report a problem
    11/20/2024Price change$129,900-7.2%$152/sqft
    Source: LERA MLS #1781807 Report a problem
    11/1/2024Price change$140,000-6%$164/sqft
    Source: LERA MLS #1781807 Report a problem
    7/22/2024Price change$149,000-3.9%$175/sqft
    Source: LERA MLS #1781807 Report a problem
    6/6/2024Listed for sale$155,000+24%$182/sqft
    Source: LERA MLS #1781807 Report a problem
    8/7/2019Sold--
    Source: eXp Realty #25810166 Report a problem
    7/30/2019Pending sale$125,000$147/sqft
    Source: eXp Realty, LLC #1392546 Report a problem
    6/20/2019Listed for sale$125,000+47.1%$147/sqft
    Source: eXp Realty, LLC #1392546 Report a problem
    10/3/2016Sold--
    Source: LERA MLS #1192380 Report a problem
    12/3/2015Listing removed$850$1/sqft
    Source: Phyllis Browning Co. #1133546 Report a problem
    8/17/2015Listed for rent$850+6.3%$1/sqft
    Source: Phyllis Browning Co. #1133546 Report a problem
    8/1/2014Listing removed$800$1/sqft
    Source: Phyllis Browning Co. #RE5: 1058772 Report a problem
    7/14/2014Listed for rent$800$1/sqft
    Source: Phyllis Browning Co. #RE5: 1058772 Report a problem
    2/6/2013Listing removed$85,000$100/sqft
    Source: Phyllis Browning Co. #967687 Report a problem
    10/30/2012Price change$85,000-3.4%$100/sqft
    Source: Phyllis Browning Co. #967687 Report a problem
    9/27/2012Listed for sale$88,000$103/sqft
    Source: Phyllis Browning Co. #967687 Report a problem

    Public tax history

    YearProperty taxesTax assessment
    2025$3,591 +0%$156,780
    2024$3,590 +2.7%$156,780 +3%
    2023$3,495 -0.5%$152,170 +7.2%
    2022$3,513 +14.3%$141,930 +15.1%
    2021$3,074 $123,270 +3.8%
    2020$3,074 +18.3%$118,730 +4.8%
    2019$2,598 $113,240 +8.5%
    2018$2,598 +18.2%$104,401 +10%
    2017$2,199 $94,910
    2016-- $94,910 +1.9%
    2015-- $93,170 +5.7%
    2014-- $88,120 +4.3%
    2013-- $84,450 +17%
    2012-- $72,190 -1%
    2011-- $72,920 -1%
    2010-- $73,670 -5.1%
    2009-- $77,650 -1.7%
    2008-- $78,980 +8.2%
    2007-- $73,010 +8.4%
    2006-- $67,370 -7.1%
    2005-- $72,500
    2004-- --
    2003-- --
    2002-- --
    2001-- --
    2000-- --

    Find assessor info on the county website

    Neighborhood: Vance Jackson

    Nearby schools

    GreatSchools rating
    Schools provided by the listing agent
    • Elementary: Howsman
    • Middle: Hobby William P.
    • High: Clark
    • District: Northside

    Source: LERA MLS. This data may not be complete. We recommend contacting the local school district to confirm school assignments for this home.

    Get a cash offer in 3 minutes
    Find out how much your home could sell for in as little as 3 minutes with a no-obligation cash offer.
    Estimated market value
    $124,300
    Get a cash offer in 3 minutes
    Find out how much your home could sell for in as little as 3 minutes with a no-obligation cash offer.
    Estimated market value
    $124,300