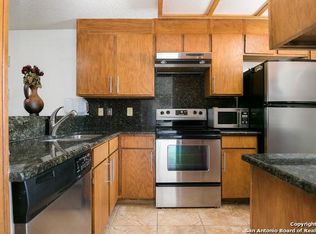
Move-in ready two-story condo located in the desirable Edgecliff subdivision in Northwest San Antonio, offering convenient access to Loop 1604, I-10, Loop 410, UTSA, USAA, the Medical Center, and major shopping and dining destinations including The Rim and La Cantera. This well-maintained condo features an open-concept floor plan with authentic pine wood flooring throughout the main living area, a spacious living room with a wood-burning fireplace, and a functional kitchen complete with granite countertops, custom tile backsplash, ample cabinet space, and a breakfast bar ideal for everyday living. Tile flooring is featured in all wet areas, while the upstairs includes durable laminate flooring and two generously sized bedrooms. The primary suite offers a walk-in closet and private full bath, creating a comfortable retreat, while the secondary bedroom provides flexibility for guests, roommates, or a home office. Additional features include one covered parking space and water included through the HOA, making this a low-maintenance and cost-effective ownership opportunity. Located in a prime San Antonio location with quick access to major highways, employers, and entertainment, this condo is ideal for buyers seeking convenience, affordability, and easy living in the Northwest San Antonio area.
For sale
Price cut: $5K (6/17)
$175,000
11815 Vance Jackson #606, San Antonio, TX 78230
2beds
1,129sqft
Condominium
Built in 1983
-- sqft lot
$-- Zestimate®
$155/sqft
$459/mo HOA
What's special
Wood-burning fireplaceOpen-concept floor planGranite countertopsCustom tile backsplashFunctional kitchenTwo generously sized bedroomsAmple cabinet space
- 155 days |
- 313 |
- 28 |
Zillow last checked:
Listing updated:
Listed by:
Steven Garza TREC #564531 (210) 885-6222,
eXp Realty
Source: LERA MLS,MLS#: 1950174
Facts & features
Interior
Bedrooms & bathrooms
- Bedrooms: 2
- Bathrooms: 3
- Full bathrooms: 2
- 1/2 bathrooms: 1
Primary bedroom
- Features: Full Bath
- Area: 195
- Dimensions: 15 x 13
Bedroom 2
- Area: 144
- Dimensions: 12 x 12
Primary bathroom
- Features: Single Vanity
- Area: 40
- Dimensions: 8 x 5
Dining room
- Area: 121
- Dimensions: 11 x 11
Kitchen
- Area: 121
- Dimensions: 11 x 11
Living room
- Area: 195
- Dimensions: 15 x 13
Heating
- Central, Electric
Cooling
- Central Air
Appliances
- Included: Microwave, Range, Disposal, Dishwasher, Plumbed For Ice Maker, Electric Water Heater, Electric Cooktop
- Laundry: Washer Hookup, Dryer Connection
Features
- One Living Area, Separate Dining Room, Breakfast Bar, All Bedrooms Upstairs, Open Floorplan, Ceiling Fan(s), Chandelier, High Speed Internet
- Flooring: Ceramic Tile, Laminate
- Windows: Window Coverings
- Has basement: No
- Number of fireplaces: 1
- Fireplace features: One, Living Room
- Common walls with other units/homes: No One Below
Interior area
- Total interior livable area: 1,129 sqft
Video & virtual tour
Property
Parking
- Total spaces: 1
- Parking features: None, One Car Carport
- Carport spaces: 1
Features
- Levels: Two
- Stories: 2
- Patio & porch: Deck
- Pool features: Community
- Spa features: Community
Lot
- Residential vegetation: Mature Trees
Details
- Parcel number: 150171006022
Construction
Type & style
- Home type: Condo
- Property subtype: Condominium
- Attached to another structure: Yes
Materials
- Brick, Wood Siding, Siding
- Foundation: Slab
- Roof: Composition
Condition
- New construction: No
- Year built: 1983
Utilities & green energy
- Electric: CPS
- Sewer: SAWS
- Water: SAWS
- Utilities for property: Cable Available
Community & HOA
Community
- Features: Clubhouse, Near Shopping, Cluster Mail Box
- Security: Smoke Detector(s), Controlled Access
- Subdivision: Edgecliff Condo Ns,Edgecliff Nw Ph I Iv
HOA
- Has HOA: Yes
- Services included: Some Utilities, Condo Mgmt, Common Area Liability, Common Maintenance, Trash, Pest Control
- HOA fee: $459 monthly
- HOA name: EDGECLIFF CONDO HOA / ASSOCIA HILL COUNTRY
Location
- Region: San Antonio
Financial & listing details
- Price per square foot: $155/sqft
- Tax assessed value: $189,000
- Annual tax amount: $4,328
- Price range: $175K - $175K
- Date on market: 3/19/2026
- Cumulative days on market: 155 days
- Listing terms: Conventional,Cash
Estimated market value
Not available
Estimated sales range
Not available
$1,463/mo
Price history
| Date | Event | Price |
|---|---|---|
| 8/10/2026 | Listing removed | $1,500$1/sqft |
Source: Zillow Rentals Report a problem | ||
| 7/31/2026 | Price change | $1,500-3.2%$1/sqft |
Source: Zillow Rentals Report a problem | ||
| 6/17/2026 | Price change | $175,000-2.8%$155/sqft |
Source:  LERA MLS #1950174 Report a problem LERA MLS #1950174 Report a problem | ||
| 4/22/2026 | Price change | $180,000-2.2%$159/sqft |
Source: LERA MLS #1950174 Report a problem | ||
| 3/19/2026 | Listed for sale | $184,000$163/sqft |
Source: LERA MLS #1950174 Report a problem | ||
| 1/21/2026 | Price change | $1,550-1.6%$1/sqft |
Source: Zillow Rentals Report a problem | ||
| 10/31/2025 | Price change | $1,575-1.5%$1/sqft |
Source: Zillow Rentals Report a problem | ||
| 10/23/2025 | Price change | $1,599-3.1%$1/sqft |
Source: Zillow Rentals Report a problem | ||
| 8/6/2025 | Price change | $1,650-1.5%$1/sqft |
Source: Zillow Rentals Report a problem | ||
| 7/16/2025 | Price change | $1,675-1.5%$1/sqft |
Source: Zillow Rentals Report a problem | ||
| 5/2/2025 | Listed for rent | $1,700+30.8%$2/sqft |
Source: Zillow Rentals Report a problem | ||
| 1/7/2021 | Listing removed | -- |
Source: LERA MLS Report a problem | ||
| 9/2/2020 | Listed for rent | $1,300+18.2%$1/sqft |
Source: Harper Property Management #1480784 Report a problem | ||
| 5/20/2017 | Listing removed | $1,100$1/sqft |
Source: Coldwell Banker D'Ann Harper, Realtors #1231293 Report a problem | ||
| 3/22/2017 | Listed for rent | $1,100$1/sqft |
Source: Coldwell Banker D'Ann Harper, Realtors #1231293 Report a problem | ||
| 1/26/2017 | Sold | -- |
Source: Public Record Report a problem | ||
| 6/22/2007 | Sold | -- |
Source: LERA MLS #647802 Report a problem | ||
Public tax history
| Year | Property taxes | Tax assessment |
|---|---|---|
| 2025 | $4,328 +0% | $189,000 |
| 2024 | $4,328 +6.5% | $189,000 +6.8% |
| 2023 | $4,065 | $177,000 -4% |
| 2022 | -- | $184,390 +25.7% |
| 2021 | $3,667 | $146,730 +3.6% |
| 2020 | $3,667 +4% | $141,620 +4.8% |
| 2019 | $3,526 | $135,160 +5.9% |
| 2018 | $3,526 +15.6% | $127,570 +12.1% |
| 2017 | $3,051 | $113,810 |
| 2016 | -- | $113,810 +6.8% |
| 2015 | -- | $106,590 +5.1% |
| 2014 | -- | $101,370 +5.1% |
| 2013 | -- | $96,460 +2.4% |
| 2012 | -- | $94,230 -1% |
| 2011 | -- | $95,190 -1% |
| 2010 | -- | $96,160 -5.1% |
| 2009 | -- | $101,330 -1.7% |
| 2008 | -- | $103,060 +11.1% |
| 2007 | -- | $92,770 +8.3% |
| 2006 | -- | $85,690 +5.8% |
| 2005 | -- | $81,000 |
| 2004 | -- | -- |
| 2003 | -- | -- |
| 2002 | -- | -- |
| 2001 | -- | -- |
| 2000 | -- | -- |
Find assessor info on the county website
Monthly payment
Est. payment
Payment breakdown
Explore the cost of this home by adjusting the details. Changes won't be saved.Climate risks
Neighborhood: Vance Jackson
Nearby schools
GreatSchools rating
- 4/10Howsman Elementary SchoolGrades: PK-5Distance: 0.4 mi
- 6/10Hobby Middle SchoolGrades: 6-8Distance: 0.1 mi
- 6/10Clark High SchoolGrades: 9-12Distance: 1.3 mi
Schools provided by the listing agent
- Elementary: Howsman
- Middle: Hobby William P.
- High: Clark
- District: Northside
Source: LERA MLS. This data may not be complete. We recommend contacting the local school district to confirm school assignments for this home.
- $177,9002 bd1 ba1k sqft11815 Vance Jackson Rd APT 102, San Antonio, TX 78230Off Market
- $137,2002 bd1 ba1k sqft11815 Vance Jackson Rd APT 1804, San Antonio, TX 78230Off Market

- $172,5002 bd2 ba1.1k sqft11815 Vance Jackson Rd APT 2403, San Antonio, TX 78230Off Market
- $183,8002 bd2 ba1.1k sqft11815 Vance Jackson Rd APT 2405, San Antonio, TX 78230Off Market
- $121,1001 bd1 ba760 sqft11815 Vance Jackson Rd APT 2601, San Antonio, TX 78230Off Market
- $--1 bd1 ba760 sqft11815 Vance Jackson Rd APT 2901, San Antonio, TX 78230Sold
- $128,7001 bd1 ba760 sqft11815 Vance Jackson Rd APT 3201, San Antonio, TX 78230Off Market
- $161,5002 bd1 ba1k sqft11815 Vance Jackson Rd APT 3301, San Antonio, TX 78230Off Market
- $163,7002 bd2 ba1k sqft11815 Vance Jackson Rd APT 3306, San Antonio, TX 78230Off Market
A local agent can set up tours, give advice and negotiate with sellers.
Similar homes
- $175,0002 bd3 ba1k sqft11815 Vance Jackson #2304, San Antonio, TX 78230For Sale

 MLS ID #1966160, Scott Malouff TREC #658231, Keller Williams Heritage. LERA MLS
 - $165,9002 bd3 ba1.1k sqft11815 Vance Jackson #2306, San Antonio, TX 78230For Sale
 MLS ID #2005713, Melody Botting TREC #496522, BHHS PenFed Realty. LERA MLS
 - $204,9992 bd3 ba1.2k sqft11303 Vance Jackson Rd #H3, San Antonio, TX 78230For Sale
 MLS ID #2009622, Jorge Acevedo TREC #714014, Keller Williams City-View. LERA MLS
 - $169,9992 bd2 ba958 sqft10955 Wurzbach Rd APT 108, San Antonio, TX 78230Active
 MLS ID #5053802, Carlos Reyna, Sprout Realty. Unlock MLS
 - $186,0002 bd2 ba967 sqft10955 Wurzbach Rd. #1007, San Antonio, TX 78230For SaleMLS ID #1943431, Rodolfo Lozano TREC #478806, Premier Realty Group Platinum. LERA MLS
- $125,0002 bd3 ba1.1k sqft11815 Vance Jackson #1402, San Antonio, TX 78230For SaleMLS ID #1937604, Alui Alton TREC #695750, Keller Williams Heritage. LERA MLS
- $175,0002 bd2 ba960 sqft11839 Parliament #921, San Antonio, TX 78216For SaleMLS ID #1965530, Jennifer Taylor TREC #630809, LPT Realty, LLC. LERA MLS
- $234,9993 bd2 ba1.5k sqft11303 Vance Jackson Rd #B3, San Antonio, TX 78230For SaleMLS ID #2008024, Jorge Acevedo TREC #714014, Keller Williams City-View. LERA MLS
- $149,9501 bd2 ba892 sqft11001 Wurzbach Rd. #402, San Antonio, TX 78230For SaleMLS ID #1964577, Eric Salinas TREC #664898, Real Broker, LLC. LERA MLS
- $159,0002 bd2 ba1k sqft8611 Datapoint Dr #74, San Antonio, TX 78229For SaleMLS ID #1994965, Anthony Huerta TREC #671534, Exquisite Properties, LLC. LERA MLS
- $195,0002 bd3 ba1.2k sqft11839 Parliament St #311, San Antonio, TX 78216For SaleMLS ID #1991509, Shane Neal TREC #608871, eXp Realty. LERA MLS
- $177,5003 bd2 ba1.6k sqft7500 Callaghan APT 232, San Antonio, TX 78229For SaleMLS ID #1995554, Liz Niemietz TREC #733001, LPT Realty, LLC. LERA MLS
- $157,7002 bd2 ba975 sqft13018 Heimer #917, San Antonio, TX 78216For SaleMLS ID #2007716, Christopher Tijerina TREC #634451, Roadrunner Realty, LLC. LERA MLS
- $149,9002 bd2 ba979 sqft4212 Medical Dr #1004, San Antonio, TX 78229For SaleMLS ID #1998576, Shane Neal TREC #608871, eXp Realty. LERA MLS
- $159,0002 bd2 ba1k sqft11311 Sir Winston #808, San Antonio, TX 78216For SaleMLS ID #1935758, Laurencia Quinlan TREC #671148, Full Spectrum Realty. LERA MLS
- $155,0002 bd2 ba976 sqft4212 MEDICAL DR #1106, San Antonio, TX 78229For SaleMLS ID #1967448, Michelle Lawton TREC #519125, Keller Williams Heritage. LERA MLS
- $149,0002 bd2 ba962 sqft4212 Medical #203, San Antonio, TX 78229For SaleMLS ID #1947456, Donna Blue TREC #386035, Dowdy Real Estate, LLC. LERA MLS
- $154,7002 bd2 ba1.3k sqft7500 Callaghan APT 140, San Antonio, TX 78229For SaleMLS ID #1953288, Melissa Claus TREC #678086, JLA Realty. LERA MLS
- $119,9991 bd1 ba594 sqft11610 Vance Jackson #119, San Antonio, TX 78230For SaleMLS ID #1943933, Monica Cortes TREC #796699, Redbird Realty LLC. LERA MLS
- $200,0003 bd2 ba1.2k sqft2300 Nacogdoches Rd. #164 R, San Antonio, TX 78209For SaleMLS ID #1870052, Monica Quiroga TREC #627081, Vortex Realty. LERA MLS
