This delightful two-story condo, nestled in a prime location, boasts gated entry for added security. The open-concept floor plan is perfect for hosting cozy gatherings. The cozy living room includes a corner fireplace and opens to a private patio for seamless indoor-outdoor living. Recent upgrades include new kitchen cabinets, appliances, carpeting, and wood flooring. The kitchen shines with custom granite countertops, a stylish tile backsplash, and a mix of recessed and natural lighting, making cooking a pleasure. A washer and dryer are conveniently located just off the kitchen. The owner's suite offers a vaulted ceiling with a fan and a private balcony. Residents can also enjoy a refreshing pool, ideal for cooling off during the summer. With easy access to I-10, 1604, and the Medical Center, this home is as convenient as it is charming.
Sold
Price Unknown
11815 VANCE JACKSON RD #702, San Antonio, TX 78230
2beds
1,099sqft
Condominium
Built in 1983
-- sqft lot
$171,000 Zestimate®
$--/sqft
$1,421 Estimated rent
Home value
$171,000
$157,000 - $185,000
$1,421/mo
Zestimate® history
Owner options
List your home for rent
$1,421/mo
Rent Zestimate®
Find your next renter with Zillow Rental Manager. Plus, with online applications, you can quickly screen prospective tenants – for free.
$1,421/mo
Rent Zestimate®
Refinance and save
$407/mo
Est. payment
Refinancing to a lower rate could help reduce your monthly payments and save thousands over the life of the loan.
$407/mo
Est. payment
Explore your selling options
Work with a Zillow partner agent
Leverage their expertise and Zillow's premium Showcase listings to get your home seen by more buyers.
Get startedList with your own agent
Get your home in front of millions of buyers by listing it on Zillow.
Learn how to do itSell it yourself
Take full control of how buyers see your home on Zillow by listing For Sale by Owner (FSBO).
List your homeWhat's special
Refreshing poolCorner fireplacePrivate balconyPrivate patioOpen-concept floor planCustom granite countertopsVaulted ceiling
Zillow last checked:
Listing updated:
Listed by:
Federico Volkmer TREC #670481 (210) 880-7360,
Keller Williams City-View
Source: LERA MLS,MLS#: 1804836
Facts & features
Interior
Bedrooms & bathrooms
- Bedrooms: 2
- Bathrooms: 3
- Full bathrooms: 2
- 1/2 bathrooms: 1
Primary bedroom
- Features: Walk-In Closet(s), Full Bath
- Level: Upper
- Area: 195
- Dimensions: 15 x 13
Bedroom 2
- Area: 140
- Dimensions: 14 x 10
Primary bathroom
- Features: Shower Only, Single Vanity
- Area: 70
- Dimensions: 10 x 7
Dining room
- Area: 63
- Dimensions: 9 x 7
Kitchen
- Area: 60
- Dimensions: 10 x 6
Living room
- Area: 182
- Dimensions: 14 x 13
Heating
- Central, 1 Unit, Electric
Cooling
- Central Air
Appliances
- Included: Microwave, Range, Refrigerator
- Laundry: Main Level, Laundry Room, Washer Hookup, Dryer Connection
Features
- One Living Area, Living/Dining Combo, Eat-in Kitchen, Two Eating Areas, Breakfast Bar, All Bedrooms Upstairs, Open Floorplan, Ceiling Fan(s), Chandelier
- Flooring: Carpet, Ceramic Tile, Vinyl
- Windows: Window Coverings
- Has basement: No
- Number of fireplaces: 1
- Fireplace features: One
- Common walls with other units/homes: No One Below
Interior area
- Total structure area: 1,099
- Total interior livable area: 1,099 sqft
Property
Parking
- Total spaces: 1
- Parking features: None, One Car Carport
- Carport spaces: 1
Features
- Levels: Two
- Stories: 2
- Patio & porch: Patio, Covered
- Pool features: Community
- Has view: Yes
- View description: City
Lot
- Residential vegetation: Mature Trees
Details
- Parcel number: 150171007020
Construction
Type & style
- Home type: Condo
- Property subtype: Condominium
- Attached to another structure: Yes
Materials
- Brick, Wood Siding, Siding
- Foundation: Slab
- Roof: Composition
Condition
- New construction: No
- Year built: 1983
Utilities & green energy
- Electric: CPS
- Sewer: HOA
- Water: HOA
Community & HOA
Community
- Features: Clubhouse
- Security: Controlled Access
- Senior community: Yes
- Subdivision: Edgecliff Nw Ph I Iv
HOA
- Has HOA: Yes
- Services included: Some Utilities, Insurance, Condo Mgmt, Common Area Liability, Common Maintenance, Trash, Pest Control
- HOA fee: $407 monthly
- HOA name: EDGECLIFF NW HOMEOWNERS ASSOCIATION, INC
Location
- Region: San Antonio
Financial & listing details
- Tax assessed value: $193,120
- Annual tax amount: $4,435
- Date on market: 9/11/2025
- Cumulative days on market: 138 days
- Listing terms: Conventional,Cash
Price history
| Date | Event | Price |
|---|---|---|
| 2/14/2025 | Sold | -- |
Source:  LERA MLS #1804836 Report a problem LERA MLS #1804836 Report a problem | ||
| 1/14/2025 | Pending sale | $182,000$166/sqft |
Source: LERA MLS #1804836 Report a problem | ||
| 12/31/2024 | Contingent | $182,000$166/sqft |
Source: LERA MLS #1804836 Report a problem | ||
| 10/8/2024 | Price change | $182,000-4.2%$166/sqft |
Source: LERA MLS #1804836 Report a problem | ||
| 8/29/2024 | Listed for sale | $190,000$173/sqft |
Source: LERA MLS #1804836 Report a problem | ||
Public tax history
| Year | Property taxes | Tax assessment |
|---|---|---|
| 2025 | $4,423 +0% | $193,120 |
| 2024 | $4,422 +2.7% | $193,120 +3% |
| 2023 | $4,306 -0.1% | $187,500 +7.7% |
| 2022 | $4,310 +25.1% | $174,100 +26.1% |
| 2021 | $3,446 | $138,090 +3.8% |
| 2020 | $3,446 +4% | $133,090 +4.8% |
| 2019 | $3,315 | $127,050 +6.1% |
| 2018 | $3,315 +15.7% | $119,740 +12% |
| 2017 | $2,866 | $106,900 |
| 2016 | -- | $106,900 +6.7% |
| 2015 | -- | $100,170 +5.5% |
| 2014 | -- | $94,950 +4.4% |
| 2013 | -- | $90,910 +2.4% |
| 2012 | -- | $88,790 -1% |
| 2011 | -- | $89,700 -1% |
| 2010 | -- | $90,610 -5.1% |
| 2009 | -- | $95,440 -1.7% |
| 2008 | -- | $97,060 +8.9% |
| 2007 | -- | $89,140 +8.3% |
| 2006 | -- | $82,320 +2.6% |
| 2005 | -- | $80,200 |
| 2004 | -- | -- |
| 2003 | -- | -- |
| 2002 | -- | -- |
| 2001 | -- | -- |
| 2000 | -- | -- |
Find assessor info on the county website
Neighborhood: Vance Jackson
Nearby homes
- $160,1001 bd1 ba760 sqft11815 Vance Jackson Rd APT 1001, San Antonio, TX 78230Off Market

- $159,4002 bd3 ba1k sqft11815 Vance Jackson Rd APT 101, San Antonio, TX 78230Off Market

- $153,7002 bd3 ba1k sqft11815 Vance Jackson Rd APT 103, San Antonio, TX 78230Off Market

- $153,7002 bd1 ba1k sqft11815 Vance Jackson Rd APT 104, San Antonio, TX 78230Off Market
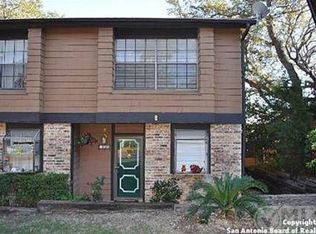
- $125,4001 bd1 ba760 sqft11815 Vance Jackson Rd APT 1201, San Antonio, TX 78230Off Market
- $127,3001 bd1 ba760 sqft11815 Vance Jackson Rd APT 1301, San Antonio, TX 78230Off Market
- $125,0002 bd3 ba1.1k sqft11815 Vance Jackson Rd APT 1402, San Antonio, TX 78230Pending
- $154,1002 bd1 ba1k sqft11815 Vance Jackson Rd APT 1403, San Antonio, TX 78230Off Market
- $159,3002 bd2 ba1k sqft11815 Vance Jackson Rd APT 1404, San Antonio, TX 78230Off Market
Nearby schools
GreatSchools rating
- 4/10Howsman Elementary SchoolGrades: PK-5Distance: 0.4 mi
- 6/10Hobby Middle SchoolGrades: 6-8Distance: 0.2 mi
- 6/10Clark High SchoolGrades: 9-12Distance: 1.3 mi
Schools provided by the listing agent
- Elementary: Howsman
- Middle: Hobby William P.
- High: Clark
- District: Northside
Source: LERA MLS. This data may not be complete. We recommend contacting the local school district to confirm school assignments for this home.
Get a cash offer in 3 minutes
Find out how much your home could sell for in as little as 3 minutes with a no-obligation cash offer.
Estimated market value
$171,000
Get a cash offer in 3 minutes
Find out how much your home could sell for in as little as 3 minutes with a no-obligation cash offer.
Estimated market value
$171,000
- Texas
- Bexar County
- San Antonio
- 78230
- Vance Jackson
- 11815 VANCE JACKSON RD Unit 702
