Skip main navigation
Sold
  • Price Unknown

    11815 Vance Jackson #704, San Antonio, TX 78230

    2beds
    1,099sqft
    Condominium
    Built in 1983
    -- sqft lot
    $138,300 Zestimate®
    $--/sqft
    $1,460 Estimated rent

    Home value

    $138,300

    $131,000 - $145,000

    $1,460/mo

    Zestimate® history
    Loading
    Loading...

    Owner options

    List your home for rent

    $1,460/mo

    Rent Zestimate®

    Find your next renter with Zillow Rental Manager. Plus, with online applications, you can quickly screen prospective tenants – for free.

    Learn more

    $1,460/mo

    Rent Zestimate®

    Refinance and save

    $447/mo

    Est. payment

    Refinancing to a lower rate could help reduce your monthly payments and save thousands over the life of the loan.

    See today's rates

    $447/mo

    Est. payment

    Explore your selling options

    Work with a Zillow partner agent

    Leverage their expertise and Zillow's premium Showcase listings to get your home seen by more buyers.

    Get started

    List with your own agent

    Get your home in front of millions of buyers by listing it on Zillow.

    Learn how to do it

    Sell it yourself

    Take full control of how buyers see your home on Zillow by listing For Sale by Owner (FSBO).

    List your home

    What's special

    Cozy fireplaceHigh ceilingsAbundant natural lightAdditional natural light
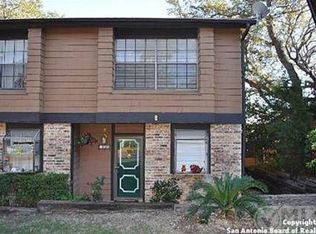
    End-unit condos like this rarely become available near the Medical Center, offering additional natural light, fewer shared walls, and a quieter, more private living experience within a gated community. Located just minutes from UT Health, USAA, and major hospitals, this well-maintained condo offers the ideal balance of comfort, convenience, and low-maintenance living in one of San Antonio's most accessible areas. The spacious living area features high ceilings, abundant natural light, and a cozy fireplace that creates a warm, inviting atmosphere. The kitchen provides ample cabinet space and functionality, opening to the main living area for easy everyday living and entertaining. Upstairs, the primary suite offers elevated ceilings, generous space, and private balcony access, creating a quiet retreat at the end of the day. A private patio extends your living space outdoors, perfect for morning coffee or unwinding in the evening, with the end-unit positioning enhancing privacy and openness. Convenient access to IH-10 and Loop 410 places shopping, dining, and daily essentials just minutes away. Whether you're a first-time buyer, medical professional, or someone seeking simplicity without sacrificing location, this property offers flexibility, privacy, and long-term value in a secure, gated setting. Schedule your showing today.

    Zillow last checked:

    Listing updated:

    Listed by:

    Jaime Aguillon TREC #621215 (210) 595-1578,

    Keller Williams Heritage

    Source: LERA MLS,MLS#: 1944443MLS Logo

    Facts & features

    Interior

    Bedrooms & bathrooms
    • Bedrooms: 2
    • Bathrooms: 3
    • Full bathrooms: 2
    • 1/2 bathrooms: 1
    Primary bedroom
    • Features: Walk-In Closet(s), Full Bath
    • Level: Upper
    • Area: 195
    • Dimensions: 15 x 13
    Bedroom 2
    • Area: 130
    • Dimensions: 13 x 10
    Primary bathroom
    • Features: Shower Only, Single Vanity
    • Area: 54
    • Dimensions: 6 x 9
    Dining room
    • Area: 108
    • Dimensions: 12 x 9
    Kitchen
    • Area: 84
    • Dimensions: 7 x 12
    Living room
    • Area: 195
    • Dimensions: 15 x 13
    Heating
    • Central, Electric
    Cooling
    • Central Air, Ceiling Fan(s)
    Appliances
    • Included: Washer, Dryer, Microwave, Range, Refrigerator
    • Laundry: Main Level, In Kitchen, Washer Hookup, Dryer Connection
    Features
    • One Living Area, Eat-in Kitchen, Breakfast Bar, Pantry, Utility Area Inside, All Bedrooms Upstairs, High Ceilings, Open Floorplan, Ceiling Fan(s), High Speed Internet, Programmable Thermostat
    • Flooring: Carpet, Ceramic Tile
    • Windows: Window Coverings
    • Has basement: No
    • Has fireplace: Yes
    • Fireplace features: Living Room
    Interior area
    • Total interior livable area: 1,099 sqft

    Property

    Parking
    • Total spaces: 1
    • Parking features: None, One Car Carport
    • Carport spaces: 1
    Features
    • Levels: Two
    • Stories: 2
    • Patio & porch: Patio, Deck
    • Pool features: Community
    • Spa features: Community
    • Fencing: Privacy
    Lot
    • Residential vegetation: Mature Trees
    Details
    • Parcel number: 150171007040

    Construction

    Type & style
    • Home type: Condo
    • Property subtype: Condominium
    • Attached to another structure: Yes
    Materials
    • Brick, Wood Siding
    • Foundation: Slab
    • Roof: Composition
    Condition
    • New construction: No
    • Year built: 1983
    Details
    • Builder name: Unknown Papa

    Community & neighborhood

    Security
    • Security features: Controlled Access
    Community
    • Community features: Clubhouse
    Location
    • Region: San Antonio
    • Subdivision: Edgecliff Condo Ns,Edgecliff Nw Ph I Iv

    HOA & financial

    HOA
    • Has HOA: Yes
    • HOA fee: $447 monthly
    • Services included: Condo Mgmt, Common Maintenance, Trash, Pest Control
    • Association name: EDGECLIFF CONDO HOA / ASSOCIA HILL COUNTRY PROPERTY MGT

    Other

    Other facts
    • Listing terms: Conventional,Cash

    Price history

    DateEventPrice
    7/2/2026Sold--
    Source: LERA MLS #1944443 Report a problem
    5/27/2026Pending sale$145,000$132/sqft
    Source: LERA MLS #1944443 Report a problem
    5/7/2026Contingent$145,000$132/sqft
    Source: LERA MLS #1944443 Report a problem
    4/23/2026Price change$145,000-9.3%$132/sqft
    Source: LERA MLS #1944443 Report a problem
    4/7/2026Price change$159,900-3.1%$145/sqft
    Source: LERA MLS #1944443 Report a problem
    2/26/2026Listed for sale$165,000-11.8%$150/sqft
    Source: LERA MLS #1944443 Report a problem
    1/19/2026Listing removed$187,000$170/sqft
    Source: LERA MLS #1885391 Report a problem
    7/18/2025Listed for sale$187,000+33.7%$170/sqft
    Source: LERA MLS #1885391 Report a problem
    8/31/2018Sold--
    Source: LERA MLS #1311089 Report a problem
    8/27/2018Pending sale$139,900$127/sqft
    Source: RYNO Realty, Inc. #1311089 Report a problem
    8/8/2018Price change$139,900-1.8%$127/sqft
    Source: RYNO Realty, Inc. #1311089 Report a problem
    6/13/2018Price change$142,500-1.7%$130/sqft
    Source: RYNO Realty, Inc. #1311089 Report a problem
    5/12/2018Listed for sale$144,900$132/sqft
    Source: RYNO Realty, Inc. #1311089 Report a problem
    11/13/2013Listing removed$1,300$1/sqft
    Source: RYNO Realty, Inc. #1028752 Report a problem
    11/8/2013Listed for rent$1,300$1/sqft
    Source: RYNO Realty, Inc. #1028752 Report a problem

    Public tax history

    YearProperty taxesTax assessment
    2025$2,159 -19.3%$178,600
    2024$2,676 -1.7%$178,600 +0.9%
    2023$2,722 $177,000 +1.7%
    2022-- $174,100 +26.1%
    2021$3,095 $138,090 +3.8%
    2020$3,095 +4.6%$133,090 +4.8%
    2019$2,959 $127,050 +6.1%
    2018$2,959 +3.2%$119,740 +12%
    2017$2,866 $106,900
    2016-- $106,900 +6.7%
    2015-- $100,170 +5.5%
    2014-- $94,950 +4.4%
    2013-- $90,910 +2.4%
    2012-- $88,790 -1%
    2011-- $89,700 -1%
    2010-- $90,610 -5.1%
    2009-- $95,440 -1.7%
    2008-- $97,060 +12%
    2007-- $86,660 +8.4%
    2006-- $79,960 -0.3%
    2005-- $80,200
    2004-- --
    2003-- --
    2002-- --
    2001-- --
    2000-- --

    Find assessor info on the county website

    Neighborhood: Vance Jackson

    Nearby schools

    GreatSchools rating
    Schools provided by the listing agent
    • Elementary: Howsman
    • Middle: Hobby William P.
    • High: Clark
    • District: Northside

    Source: LERA MLS. This data may not be complete. We recommend contacting the local school district to confirm school assignments for this home.

    Get a cash offer in 3 minutes
    Find out how much your home could sell for in as little as 3 minutes with a no-obligation cash offer.
    Estimated market value
    $138,300
    Get a cash offer in 3 minutes
    Find out how much your home could sell for in as little as 3 minutes with a no-obligation cash offer.
    Estimated market value
    $138,300