
December move-in! This charming single-story home offers 3 bedrooms, 2 baths, and a 2-car garage with a classic brick exterior. The open kitchen features a spacious island, built-in appliances, walk-in pantry, and flows into the breakfast area highlighted by a tray ceiling. The primary suite also features a tray ceiling and a private bath with a seated shower. Enjoy outdoor living on the covered patio, plus added conveniences including in-wall pest control, a water softener loop, and two secondary bedrooms with a shared bath. This home is part of our Serene Collection - designed to bring balance, calm, and open space into everyday life. Muted earth tones and natural textures work together to create rooms that breathe and moments that linger. Serene is about slowing down, soaking in the quiet, and making space for what truly matters, one peaceful moment at a time. Discover Vista Ridge in Live Oak, conveniently located near IH-35 and O'Connor. Enjoy easy access to shopping, dining, major commuter routes, connected walking trails, and highly regarded North East ISD schools. Representative images and renderings are for illustrative purposes. Actual structural options and design finishes of home may vary.
New construction
$399,990
11815 Vista Crossing, Live Oak, TX 78233
3beds
1,454sqft
:
Get pre-qualified$2,875/mo
Single Family Residence
Built in 2026
-- sqft lot
$-- Zestimate®
$275/sqft
$24/mo HOA
What's special
Built-in appliancesOpen kitchenCovered patioClassic brick exteriorSpacious islandSingle-story homeWalk-in pantry
- 3 days |
- 16 |
- 0 |
Zillow last checked:
Listing updated:
Listed by:
Dayton Schrader TREC #312921 (210) 757-9785,
eXp Realty
Source: LERA MLS,MLS#: 2007555
Facts & features
Interior
Bedrooms & bathrooms
- Bedrooms: 3
- Bathrooms: 2
- Full bathrooms: 2
Primary bedroom
- Features: Walk-In Closet(s), Full Bath
- Area: 156
- Dimensions: 12 x 13
Bedroom 2
- Area: 100
- Dimensions: 10 x 10
Bedroom 3
- Area: 100
- Dimensions: 10 x 10
Primary bathroom
- Features: Shower Only, Double Vanity
- Area: 42
- Dimensions: 6 x 7
Family room
- Area: 224
- Dimensions: 16 x 14
Kitchen
- Area: 140
- Dimensions: 10 x 14
Heating
- Central, Natural Gas
Cooling
- 13-15 SEER AX, Central Air
Appliances
- Included: Cooktop, Built-In Oven, Microwave, Disposal, Dishwasher, Plumbed For Ice Maker, Vented Exhaust Fan, Plumb for Water Softener
- Laundry: Laundry Room, Washer Hookup, Dryer Connection
Features
- One Living Area, Liv/Din Combo, Eat-in Kitchen, Kitchen Island, Breakfast Bar, Pantry, Utility Room Inside, High Ceilings, Open Floorplan, High Speed Internet, All Bedrooms Downstairs, Walk-In Closet(s), Master Downstairs, Solid Counter Tops, Programmable Thermostat
- Flooring: Carpet, Vinyl
- Windows: Double Pane Windows, Low Emissivity Windows
- Has basement: No
- Has fireplace: No
- Fireplace features: Not Applicable
Interior area
- Total interior livable area: 1,454 sqft
Video & virtual tour
Property
Parking
- Total spaces: 2
- Parking features: Two Car Garage, Attached
- Attached garage spaces: 2
Accessibility
- Accessibility features: Full Bath/Bed on 1st Flr
Features
- Levels: One
- Stories: 1
- Patio & porch: Covered
- Exterior features: Sprinkler System
- Pool features: None
- Fencing: Privacy
Lot
- Features: Curbs, Sidewalks, Streetlights, Fire Hydrant w/in 500'
Construction
Type & style
- Home type: SingleFamily
- Architectural style: Traditional
- Property subtype: Single Family Residence
Materials
- Brick, Fiber Cement
- Foundation: Slab
- Roof: Composition
Condition
- Under Construction,New Construction
- New construction: Yes
- Year built: 2026
Details
- Builder name: Ashton Woods
Utilities & green energy
- Electric: CPS
- Gas: CPS
- Sewer: Live Oak, Sewer System
- Water: Live Oak, Water System
- Utilities for property: Cable Available
Green energy
- Green verification: HERS Index Score
- Indoor air quality: Contaminant Control, Integrated Pest Management
- Water conservation: Low Flow Commode
Community & HOA
Community
- Features: None
- Security: Smoke Detector(s)
- Subdivision: Vista Ridge
HOA
- Has HOA: Yes
- HOA fee: $286 annually
- HOA name: VISTA RIDGE HOA
Location
- Region: Live Oak
Financial & listing details
- Price per square foot: $275/sqft
- Price range: $400K - $400K
- Date on market: 8/11/2026
- Cumulative days on market: 3 days
- Listing terms: Conventional,FHA,VA Loan,TX Vet
- Road surface type: Paved
Estimated market value
Not available
Estimated sales range
Not available
Not available
Price history
| Date | Event | Price |
|---|---|---|
| 8/11/2026 | Listed for sale | $399,990$275/sqft |
Source:  LERA MLS #2007555 Report a problem LERA MLS #2007555 Report a problem | ||
Public tax history
Tax history is unavailable.
Monthly payment
Est. payment
Payment breakdown
Explore the cost of this home by adjusting the details. Changes won't be saved.Climate risks
Neighborhood: Valley Forge
Nearby schools
GreatSchools rating
- 7/10Woodstone Elementary SchoolGrades: PK-5Distance: 1 mi
- 3/10Wood Middle SchoolGrades: 6-8Distance: 1.5 mi
- 4/10Roosevelt High SchoolGrades: 9-12Distance: 3.6 mi
Schools provided by the listing agent
- Elementary: Royal Ridge
- Middle: White Ed
- High: Roosevelt
- District: North East I.S.D.
Source: LERA MLS. This data may not be complete. We recommend contacting the local school district to confirm school assignments for this home.
- $237,2003 bd3 ba1.7k sqft16002 Dominic Pl, San Antonio, TX 78233Off Market
- $236,2003 bd2 ba1.5k sqft5503 Christina Path, San Antonio, TX 78233Off Market
- $221,8003 bd2 ba1.2k sqft5502 Christina Path, San Antonio, TX 78233Off Market
- $--3 bd2 ba967 sqft5542 Christina Path, San Antonio, TX 78233Sold
- $215,9003 bd2 ba1.1k sqft915 Yucca St, San Antonio, TX 78233Off Market
- $107,880-- bd-- ba-- sqft999 Park Pl, Live Oak, TX 78233Off Market
- $24,850-- bd-- ba-- sqft4102 Wild Fox Dr, San Antonio, TX 78233Off Market
- $286,500-- bd-- ba-- sqft16007 Gino Park, San Antonio, TX 78233Off Market
- $--4 bd4 ba3.1k sqft15114 Comanche Wolf, San Antonio, TX 78233Sold
A local agent can set up tours, give advice and negotiate with sellers.
A local lender can help you make sure your offer is ready when you are.
Similar homes
- from $338,9903 bd2 ba1.4k sqftThe Asheville I Plan, Comanche Ridge, San Antonio, TX 78233New Construction
 Davidson Homes, Inc.
 - $425,0003 bd2 ba1.9k sqft22907 Grande Vista, San Antonio, TX 78261For Sale
 MLS ID #1928375, Christopher Beal TREC #723559, eXp Realty. LERA MLS
 - $425,7854 bd3 ba2.1k sqft10239 Bartenheim Dr, Schertz, TX 78154New Construction
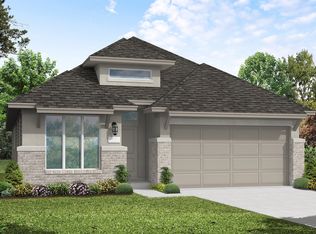 Coventry Homes
 - $415,8545 bd5 ba2k sqft10209 Bussang Rd, Schertz, TX 78154New Construction
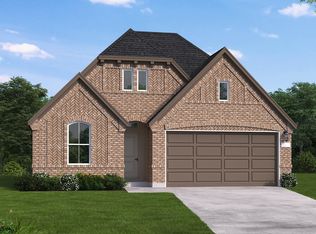 Coventry Homes
 - $425,2345 bd5 ba2k sqft10364 Bartenheim Dr, Schertz, TX 78154New ConstructionCoventry Homes
- from $381,9904 bd4 ba1.8k sqftHawthorn - 1802 Plan, Rosemont Hill, San Antonio, TX 78254New ConstructionCentury Communities
- from $344,9004 bd2 ba1.8k sqftJasper Plan, Hightop Ridge, Converse, TX 78109New ConstructionLGI Homes
- from $379,9904 bd3 ba2.1k sqftWingate Plan, Rhine Valley, Schertz, TX 78154New ConstructionCoventry Homes
- from $310,9905 bd3 ba2.1k sqftThe Sabine A Plan, Agave, San Antonio, TX 78222New ConstructionDavidson Homes, Inc.
- from $379,9904 bd3 ba1.8k sqftYorktown Plan, Rhine Valley, Schertz, TX 78154New ConstructionCoventry Homes
- $399,9904 bd3 ba2k sqft6570 Bufflehead Bend, Leon Valley, TX 78240New ConstructionLERA MLS
- $499,9993 bd3 ba2k sqft160 Rosanna Rdg, Universal City, TX 78148New ConstructionBeazer Homes
- from $280,9904 bd3 ba1.8k sqftThe Blanco A Plan, Agave, San Antonio, TX 78222New ConstructionDavidson Homes, Inc.
- from $311,9903 bd3 ba1.8k sqftThe Charlotte A Plan, Cedar Heights, San Antonio, TX 78228New ConstructionDavidson Homes, Inc.
- $366,9904 bd3 ba2.1k sqft5926 Willow Point Blvd, San Antonio, TX 78219New ConstructionLERA MLS
- from $280,2403 bd2 ba1.8k sqftVoyager Plan, Sutton Farms, San Antonio, TX 78222New ConstructionStarlight Homes
- $399,9904 bd3 ba2k sqft6567 Bufflehead Bend, Leon Valley, TX 78238New ConstructionMLS ID #1968985, Dayton Schrader TREC #312921, eXp Realty. LERA MLS
- from $371,9903 bd3 ba2k sqftThe Holly F Plan, Saddle Creek Ranch, Cibolo, TX 78108New ConstructionDavidson Homes, Inc.
- $329,9904 bd3 ba1.5k sqft6002 WILLOW POINT BLVD, San Antonio, TX 78219New ConstructionLERA MLS
- $372,0063 bd3 ba2k sqft2945 LECLERC RD, Converse, TX 78109New ConstructionLERA MLS
