The Rare 6-Bedroom Cape You’ve Been Waiting For
Welcome to a truly unique find in Cambria Heights. While most Cape-style homes only offer 4 bedrooms, this massive 6-bedroom residence gives you the space of a much larger house. If you need room for a home office, this is the one.
Why this home? It’s rare to find 1,600 square feet of living space with 6 real bedrooms in this neighborhood.
Space for Everyone
Forget about tiny rooms. In this house, every bedroom is a great size. There are no small rooms here!
First Floor: Features a large, sunny living room, a formal dining room for meals, and a kitchen. You also get two spacious bedrooms and a full bathroom on this level.
Second Floor: Features four more bedrooms and another full bathroom. Two of these are large, and the other two are still very generous in size.
Basement: A huge, full-size basement offers all the storage or extra play space you could ever need.
The Details
Move-In Ready: The house is in great condition—just bring your furniture!
Utilities: Efficient gas heating with a separate hot water heater.
The Lot: Sitting on a beautiful 4,000 sq. ft. lot, you have a private backyard for relaxing and a detached garage.
The Area: Located on a quiet, pretty residential block. You are close to local schools, highways, and public transportation, making your commute a breeze.
Sold for $874,000
$874,000
118-16 231 Street, Cambria Heights, NY 11411
6beds
1,600sqft
Single Family Residence, Residential
Built in 1945
4,000 Square Feet Lot
$880,000 Zestimate®
$546/sqft
$4,936 Estimated rent
Home value
$880,000
$801,000 - $968,000
$4,936/mo
Zestimate® history
Owner options
List your home for rent
$4,936/mo
Rent Zestimate®
Find your next renter with Zillow Rental Manager. Plus, with online applications, you can quickly screen prospective tenants – for free.
$4,936/mo
Rent Zestimate®
Refinance and save
$5,260/mo
Est. payment
Refinancing to a lower rate could help reduce your monthly payments and save thousands over the life of the loan.
$5,260/mo
Est. payment
Explore your selling options
Work with a Zillow partner agent
Leverage their expertise and Zillow's premium Showcase listings to get your home seen by more buyers.
Get startedList with your own agent
Get your home in front of millions of buyers by listing it on Zillow.
Learn how to do itSell it yourself
Take full control of how buyers see your home on Zillow by listing For Sale by Owner (FSBO).
List your homeWhat's special
Private backyard for relaxingDetached garageHuge full-size basementEfficient gas heatingFormal dining room
Zillow last checked:
Listing updated:
Listed by:
Imran Khan,
Realty Executives Today 718-274-2400
Bought with:
Non Member-MLS
Buyer Representation Office
Source: OneKey® MLS as distributed by MLS GRID,MLS#: 964051
Facts & features
Interior
Bedrooms & bathrooms
- Bedrooms: 6
- Bathrooms: 2
- Full bathrooms: 2
Primary bedroom
- Level: Second
Bedroom 1
- Level: First
Bedroom 2
- Level: First
Bedroom 3
- Level: Second
Bedroom 4
- Level: Second
Bedroom 5
- Level: Second
Bathroom 1
- Level: First
Bathroom 2
- Level: Second
Dining room
- Level: First
Kitchen
- Level: First
Living room
- Level: First
Heating
- Has Heating (Unspecified Type)
Cooling
- Wall/Window Unit(s)
Appliances
- Included: Gas Range, Refrigerator
Features
- Formal Dining, Master Downstairs
- Flooring: Hardwood
- Basement: Full
- Attic: None
- Has fireplace: No
Interior area
- Total structure area: 1,600
- Total interior livable area: 1,600 sqft
Property
Parking
- Total spaces: 3
- Parking features: Carport
- Garage spaces: 1
- Carport spaces: 2
Features
- Fencing: Back Yard
Lot
- Size: 4,000 Square Feet
- Dimensions: 40 x 100
Details
- Parcel number: 4127670120
- Special conditions: None
Construction
Type & style
- Home type: SingleFamily
- Architectural style: Cape Cod
- Property subtype: Single Family Residence, Residential
Materials
- Brick
Condition
- Year built: 1945
- Major remodel year: 1945
Utilities & green energy
- Sewer: Public Sewer
- Water: Private, Public
- Utilities for property: Electricity Connected, Natural Gas Connected, Sewer Connected, Water Connected
Community & HOA
HOA
- Has HOA: No
Location
- Region: Cambria Heights
Financial & listing details
- Price per square foot: $546/sqft
- Tax assessed value: $770,000
- Annual tax amount: $6,698
- Date on market: 2/24/2026
- Cumulative days on market: 24 days
- Listing agreement: Exclusive Right To Sell
- Electric utility on property: Yes
Price history
| Date | Event | Price |
|---|---|---|
| 5/8/2026 | Sold | $874,000+2.9%$546/sqft |
Source:  OneKey® MLS as distributed by MLS GRID #964051 Report a problem OneKey® MLS as distributed by MLS GRID #964051 Report a problem | ||
| 3/20/2026 | Pending sale | $849,000$531/sqft |
Source: OneKey® MLS as distributed by MLS GRID #964051 Report a problem | ||
| 2/24/2026 | Listed for sale | $849,000$531/sqft |
Source: OneKey® MLS as distributed by MLS GRID #964051 Report a problem | ||
Public tax history
| Year | Property taxes | Tax assessment |
|---|---|---|
| 2025 | -- | $46,200 +17.2% |
| 2024 | -- | $39,420 -8% |
| 2023 | -- | $42,840 +20% |
| 2022 | -- | $35,700 -6.4% |
| 2021 | -- | $38,160 +16.3% |
| 2020 | $5,587 +0% | $32,820 +1.9% |
| 2019 | $5,586 -2.1% | $32,220 +18.1% |
| 2018 | $5,708 +7.6% | $27,288 +4.9% |
| 2017 | $5,304 +17.9% | $26,021 +6% |
| 2016 | $4,497 | $24,549 +6% |
| 2015 | $4,497 +59.5% | $23,160 |
| 2014 | $2,820 | $23,160 +1.8% |
| 2013 | -- | $22,740 +2.2% |
| 2012 | -- | $22,260 +6% |
| 2011 | -- | $21,000 -6.2% |
| 2010 | -- | $22,391 +6% |
| 2009 | -- | $21,124 +6% |
| 2008 | -- | $19,929 |
Find assessor info on the county website
Neighborhood: Cambria Heights
Nearby homes
- $799,100-- bd-- ba1.3k sqft11815 231st St, Cambria Heights, NY 11411Off Market
- $1,000,3005 bd3 ba3k sqft11819 231st St, Cambria Heights, NY 11411Off Market
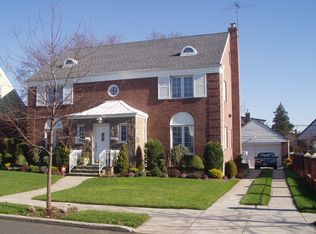
- $723,600-- bd-- ba1.4k sqft118-08 231st St, Jamaica, NY 11411Off Market
- $723,100-- bd-- ba1.1k sqft11825 231st St, Cambria Heights, NY 11411Off Market
- $680,600-- bd-- ba1.2k sqft11826 231st St, Cambria Heights, NY 11411Off Market
- $787,6003 bd2 ba1.8k sqft11829 231st St, Cambria Heights, NY 11411Off Market
- $667,9003 bd-- ba906 sqft23106 118th Ave, Jamaica, NY 11411Off Market
- $427,000-- bd-- ba906 sqft23106 118th Ave, Jamaica, NY 11411Off Market
Nearby schools
GreatSchools rating
- 9/10Ps 176 Cambria HeightsGrades: PK-5Distance: 0.4 mi
- 7/10Is 59 Springfield GardensGrades: 6-8Distance: 1.3 mi
- 5/10Math/Science Research and Technology Magnet High SchoolGrades: 9-12Distance: 0.9 mi
Schools provided by the listing agent
- Elementary: Contact Agent
- High: Contact Agent
Source: OneKey® MLS as distributed by MLS GRID. This data may not be complete. We recommend contacting the local school district to confirm school assignments for this home.
- New York
- Queens County
- New York
- 11411
- Queens
- Cambria Heights
- 118-16 231 Street
Nearby cities
Nearby neighborhoods
Nearby zip codes
Other New York Topics
