Nestled in the highly sought-after enclave of The Cove within Grand Palm, this meticulously maintained 3-bedroom, 2.5-bathroom home offers an inviting retreat with exceptional privacy and serene pond views. The Cove is a MAINTENANCE-FREE community featuring its own exclusive pool and barbecue area, allowing residents to enjoy a more intimate setting while still benefiting from the incredible amenities Grand Palm has to offer. From the moment you step through the front door, you'll be greeted by a warm and welcoming ambiance. The generous floor plan immediately guides your eyes through the home to the picturesque pond, where breathtaking sunsets create the perfect backdrop for relaxation. The extended lanai, equipped with ambient lighting on the cage, offers a romantic nighttime setting ideal for unwinding or entertaining. With no neighboring house to the immediate right, this property provides an unmatched sense of tranquility. Thoughtfully cared for by its current owners, this home boasts numerous upgrades and features: - HURRICANE IMPACT WINDOWS & SLIDERS throughout for peace of mind - Crown molding and archway detailing that add a touch of elegance - Plantation shutters throughout for style and functionality - NEW HOT WATER HEATER - FRESHLY PAINTED exterior (just 2 months ago) - A den with French doors, ideal for an office or reading nook - A kitchen featuring quartz countertops, a quartz backsplash, and a white porcelain sink - A cozy breakfast nook with a charming window box for extra storage - Premium vinyl flooring in all bedrooms - A powder room adorned with wainscoting and delightful wallpaper - PICTURE WINDOW POOL CAGE. Grand Palm is renowned for its commitment to preserving natural habitats and offering an abundance of open spaces. Residents can enjoy walking and biking paths, kayaking on the community lakes, and exploring the lush environment filled with protected green spaces and wildlife quarters. The community’s amenities are unparalleled, including two amenity centers, multiple pools (with a lap pool and a waterslide), tennis and pickleball courts, two dog parks, a fitness center, and countless social gatherings for residents to enjoy. This home isn’t just a place to live—it’s a lifestyle that combines modern convenience with nature’s beauty. Experience the best of Grand Palm living in a home that has been lovingly cared for and offers everything you need to feel at peace. Schedule your private showing today and see why this home is the perfect fit for you. Motivated seller!
Sold for $575,000
$575,000
11816 Altamonte Ct, Venice, FL 34293
3beds
2,449sqft
Single Family Residence
Built in 2017
7,392 Square Feet Lot
$554,500 Zestimate®
$235/sqft
$3,576 Estimated rent
Home value
$554,500
$499,000 - $615,000
$3,576/mo
Zestimate® history
Owner options
List your home for rent
$3,576/mo
Rent Zestimate®
Find your next renter with Zillow Rental Manager. Plus, with online applications, you can quickly screen prospective tenants – for free.
$3,576/mo
Rent Zestimate®
Refinance and save
$4,166/mo
Est. payment
Refinancing to a lower rate could help reduce your monthly payments and save thousands over the life of the loan.
$4,166/mo
Est. payment
Explore your selling options
Work with a Zillow partner agent
Leverage their expertise and Zillow's premium Showcase listings to get your home seen by more buyers.
Get startedList with your own agent
Get your home in front of millions of buyers by listing it on Zillow.
Learn how to do itSell it yourself
Take full control of how buyers see your home on Zillow by listing For Sale by Owner (FSBO).
List your homeWhat's special
Picturesque pondExtended lanaiQuartz backsplashMultiple poolsQuartz countertopsCozy breakfast nookWarm and welcoming ambiance
Zillow last checked:
Listing updated:
Listed by:
Justyna Michalowska 941-567-7300,
PREFERRED SHORE LLC 941-999-1179,
Paul Bachmann 813-786-6242,
PREFERRED SHORE LLC
Bought with:
Amee Sams, 3435815
BETTER HOMES AND GARDENS REAL ESTATE ATCHLEY PROPE
Source: Stellar MLS,MLS#: A4635226 Originating MLS: Sarasota - Manatee
Originating MLS: Sarasota - Manatee
Facts & features
Interior
Bedrooms & bathrooms
- Bedrooms: 3
- Bathrooms: 3
- Full bathrooms: 2
- 1/2 bathrooms: 1
Primary bedroom
- Features: Ceiling Fan(s), Walk-In Closet(s)
- Level: First
- Area: 224 Square Feet
- Dimensions: 14x16
Bedroom 1
- Features: Built-in Closet
- Level: First
- Area: 182 Square Feet
- Dimensions: 14x13
Bedroom 2
- Features: Built-in Closet
- Level: First
Primary bathroom
- Features: Water Closet/Priv Toilet
- Level: First
- Area: 88 Square Feet
- Dimensions: 11x8
Bathroom 1
- Level: First
- Area: 45 Square Feet
- Dimensions: 9x5
Dinette
- Level: First
- Area: 80 Square Feet
- Dimensions: 10x8
Dining room
- Level: First
- Area: 176 Square Feet
- Dimensions: 16x11
Kitchen
- Level: First
- Area: 264 Square Feet
- Dimensions: 11x24
Living room
- Level: First
- Area: 240 Square Feet
- Dimensions: 16x15
Office
- Level: First
- Area: 165 Square Feet
- Dimensions: 15x11
Heating
- Electric
Cooling
- Central Air
Appliances
- Included: Dishwasher, Disposal, Microwave, Range, Refrigerator
- Laundry: Laundry Room
Features
- Ceiling Fan(s), Crown Molding, Eating Space In Kitchen, Solid Surface Counters, Thermostat, Tray Ceiling(s), Walk-In Closet(s)
- Flooring: Tile, Vinyl
- Doors: Sliding Doors
- Windows: Window Treatments
- Has fireplace: No
Interior area
- Total structure area: 3,141
- Total interior livable area: 2,449 sqft
Property
Parking
- Total spaces: 2
- Parking features: Garage - Attached
- Attached garage spaces: 2
Features
- Levels: One
- Stories: 1
- Patio & porch: Patio, Screened
- Exterior features: Irrigation System, Lighting
- Has view: Yes
- View description: Water, Pond
- Has water view: Yes
- Water view: Water,Pond
- Waterfront features: Lake, Pond, Pond Access
Lot
- Size: 7,392 Square Feet
Details
- Parcel number: 0758080468
- Zoning: SAPD
- Special conditions: None
Construction
Type & style
- Home type: SingleFamily
- Architectural style: Ranch
- Property subtype: Single Family Residence
Materials
- Block
- Foundation: Slab
- Roof: Tile
Condition
- New construction: No
- Year built: 2017
Utilities & green energy
- Sewer: Public Sewer
- Water: Public
- Utilities for property: Cable Connected, Electricity Connected, Natural Gas Connected, Sewer Connected, Underground Utilities, Water Connected
Community & HOA
Community
- Features: Lake, Clubhouse, Deed Restrictions, Dog Park, Fitness Center, Gated Community - No Guard, Park, Playground, Pool, Sidewalks, Tennis Court(s)
- Pet fee: $0 monthly
- Subdivision: GRAND PALM PH 1C B
HOA
- Has HOA: Yes
- Amenities included: Clubhouse, Fitness Center, Gated, Maintenance, Park, Pickleball Court(s), Playground, Pool, Recreation Facilities, Spa/Hot Tub, Tennis Court(s), Trail(s)
- Services included: Community Pool, Maintenance Structure, Maintenance Grounds, Manager, Recreational Facilities
- HOA fee: $504 monthly
- HOA name: Steve Hatton
- HOA phone: 941-493-6964
- Second HOA name: Castle Group
- Second HOA phone: 941-278-8739
Location
- Region: Venice
Financial & listing details
- Price per square foot: $235/sqft
- Tax assessed value: $523,200
- Annual tax amount: $5,917
- Date on market: 1/10/2025
- Cumulative days on market: 173 days
- Listing terms: Cash,Conventional,FHA,VA Loan
- Ownership: Fee Simple
- Total actual rent: 0
- Electric utility on property: Yes
- Road surface type: Asphalt
Price history
| Date | Event | Price |
|---|---|---|
| 8/12/2025 | Sold | $575,000-4.2%$235/sqft |
Source:  Stellar MLS #A4635226 Report a problem Stellar MLS #A4635226 Report a problem | ||
| 7/2/2025 | Pending sale | $600,000$245/sqft |
Source: Stellar MLS #A4635226 Report a problem | ||
| 6/18/2025 | Price change | $600,000-4%$245/sqft |
Source: Stellar MLS #A4635226 Report a problem | ||
| 5/20/2025 | Price change | $625,000-3.8%$255/sqft |
Source: Stellar MLS #A4635226 Report a problem | ||
| 4/3/2025 | Price change | $650,000-2.3%$265/sqft |
Source: Stellar MLS #A4635226 Report a problem | ||
| 3/24/2025 | Price change | $665,000-2.9%$272/sqft |
Source: Stellar MLS #A4635226 Report a problem | ||
| 2/3/2025 | Price change | $685,000-2.1%$280/sqft |
Source: Stellar MLS #A4635226 Report a problem | ||
| 1/11/2025 | Listed for sale | $700,000+52.6%$286/sqft |
Source: Stellar MLS #A4635226 Report a problem | ||
| 4/3/2017 | Sold | $458,863$187/sqft |
Source: Public Record Report a problem | ||
Public tax history
| Year | Property taxes | Tax assessment |
|---|---|---|
| 2025 | $6,109 +3.2% | $416,153 +2.9% |
| 2024 | $5,918 +3.2% | $404,425 +3% |
| 2023 | $5,736 +3.2% | $392,646 +3% |
| 2022 | $5,558 +0.7% | $381,210 +3% |
| 2021 | $5,520 -0.2% | $370,107 +1.4% |
| 2020 | $5,533 +6.4% | $364,997 +6.6% |
| 2019 | $5,203 +146.5% | $342,384 +1.9% |
| 2018 | $2,111 -58.8% | $336,000 +287.5% |
| 2017 | $5,119 | $86,700 |
| 2016 | -- | $86,700 |
Find assessor info on the county website
Neighborhood: 34293
Nearby homes
- $563,3003 bd2 ba2.2k sqft11812 Altamonte Ct, Venice, FL 34293Off Market
- $564,9003 bd2 ba2.1k sqft11808 Altamonte Ct, Venice, FL 34293Off Market
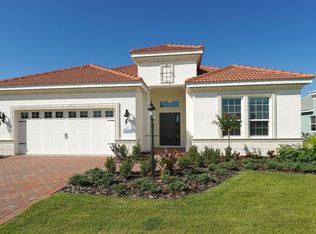
- $593,1003 bd2 ba2.2k sqft21256 Sandal Foot Dr, Venice, FL 34293Off Market
- $576,7003 bd2 ba2.1k sqft21260 Sandal Foot, Venice, FL 34293Off Market
- $621,3003 bd2 ba2.1k sqft21277 Sandal Foot, Venice, FL 34293Off Market
- $615,5003 bd3 ba2.3k sqft21223 Sandal Foot, Venice, FL 34293Off Market
- $449,0002 bd2 ba1.8k sqft11813 Altamonte Ct, Venice, FL 34293Off Market
- $538,1003 bd2 ba2.1k sqft11817 Altamonte Ct, Venice, FL 34293Off Market
Nearby schools
GreatSchools rating
- 9/10Taylor Ranch Elementary SchoolGrades: PK-5Distance: 2.1 mi
- 7/10Venice Middle SchoolGrades: 6-8Distance: 1.1 mi
- 7/10Venice Senior High SchoolGrades: 9-12Distance: 6.6 mi
Schools provided by the listing agent
- Elementary: Taylor Ranch Elementary
- Middle: Venice Area Middle
- High: Venice Senior High
Source: Stellar MLS. This data may not be complete. We recommend contacting the local school district to confirm school assignments for this home.
Get a cash offer in 3 minutes
Find out how much your home could sell for in as little as 3 minutes with a no-obligation cash offer.
Estimated market value
$554,500
Get a cash offer in 3 minutes
Find out how much your home could sell for in as little as 3 minutes with a no-obligation cash offer.
Estimated market value
$554,500
- Florida
- Sarasota County
- Venice
- 34293
- 11816 Altamonte Ct
Nearby cities
Nearby neighborhoods
Nearby zip codes
Other Venice Topics
