Welcome to 11816 Anna Grace Drive—an exceptional one-story home tucked into a peaceful cul-de-sac in the highly sought-after Burleson ISD. Surrounded by a quiet, wooded area, this property offers a serene escape with the perfect blend of comfort and convenience.
Enjoy easy access to I-35, I-20, The Chisholm Trail Parkway, Downtown Fort Worth, and all things Burleson. With abundant dining and shopping options nearby, you’ll love the location just as much as the home itself.
Step into a spacious island kitchen featuring granite countertops, stainless steel appliances, a tile backsplash, endless storage and prep space, a breakfast bar, an oversized pantry, and a charming bay-windowed breakfast nook.
Just off the kitchen, the inviting den offers a cozy space to unwind and connect.
The split-layout primary suite provides generous floor and wall space to accommodate any furniture arrangement, plus an ensuite bath with dual vanities, a garden tub, a separate walk-in shower, and his-and-her walk-in closets.
Two additional split bedrooms—each with walk-in closets—are ideal for kids or guests.
Need a dedicated workspace? The private study with French doors is perfect for a home office, homeschooling setup, or even a fourth bedroom.
The formal dining room offers flexibility as a multipurpose space to suit your lifestyle.
Out back, relax under the covered patio and take in the tranquil surroundings—mature trees, birdsong, and a gentle breeze make it the perfect spot to unwind. Need extra storage? You’re covered with your own backyard building.The Elementary school and neighborhood park and play ground are only moments away.
Sold
Price Unknown
11816 Anna Grace Dr, Fort Worth, TX 76115
3beds
1,911sqft
Single Family Residence
Built in 2006
6,969 Square Feet Lot
$314,700 Zestimate®
$--/sqft
$2,190 Estimated rent
Home value
$314,700
$299,000 - $330,000
$2,190/mo
Zestimate® history
Owner options
List your home for rent
$2,190/mo
Rent Zestimate®
Find your next renter with Zillow Rental Manager. Plus, with online applications, you can quickly screen prospective tenants – for free.
$2,190/mo
Rent Zestimate®
Refinance and save
$110/mo
Est. payment
Refinancing to a lower rate could help reduce your monthly payments and save thousands over the life of the loan.
$110/mo
Est. payment
Explore your selling options
Work with a Zillow partner agent
Leverage their expertise and Zillow's premium Showcase listings to get your home seen by more buyers.
Get startedList with your own agent
Get your home in front of millions of buyers by listing it on Zillow.
Learn how to do itSell it yourself
Take full control of how buyers see your home on Zillow by listing For Sale by Owner (FSBO).
List your homeWhat's special
Formal dining roomStainless steel appliancesGranite countertopsCovered patioHis-and-her walk-in closetsInviting denTile backsplash
Zillow last checked:
Listing updated:
Listed by:
Mike Mannion 0321625 817-845-4030,
Keller Williams Lonestar DFW 817-795-2500
Bought with:
Julian Munoz, 0720841
Su Kaza Realty, LLC
Source: NTREIS,MLS#: 21133745
Facts & features
Interior
Bedrooms & bathrooms
- Bedrooms: 3
- Bathrooms: 2
- Full bathrooms: 2
Primary bedroom
- Features: Double Vanity, Garden Tub/Roman Tub, Separate Shower, Walk-In Closet(s)
- Level: First
- Dimensions: 17 x 13
Bedroom
- Features: Split Bedrooms, Walk-In Closet(s)
- Level: First
- Dimensions: 12 x 10
Bedroom
- Features: Split Bedrooms, Walk-In Closet(s)
- Level: First
- Dimensions: 10 x 10
Breakfast room nook
- Features: Eat-in Kitchen
- Level: First
- Dimensions: 8 x 8
Dining room
- Level: First
- Dimensions: 10 x 10
Kitchen
- Features: Breakfast Bar, Built-in Features, Eat-in Kitchen, Granite Counters, Kitchen Island, Pantry
- Level: First
- Dimensions: 14 x 10
Living room
- Level: First
- Dimensions: 17 x 13
Office
- Level: First
- Dimensions: 12 x 10
Heating
- Central, Electric
Cooling
- Central Air, Ceiling Fan(s), Electric
Appliances
- Included: Dishwasher, Electric Range, Disposal
- Laundry: Washer Hookup, Laundry in Utility Room
Features
- Eat-in Kitchen, Granite Counters, High Speed Internet, Kitchen Island, Pantry, Cable TV, Vaulted Ceiling(s), Walk-In Closet(s)
- Flooring: Carpet, Ceramic Tile, Wood
- Windows: Bay Window(s), Window Coverings
- Has basement: No
- Has fireplace: No
Interior area
- Total interior livable area: 1,911 sqft
Property
Parking
- Total spaces: 2
- Parking features: Garage Faces Front, Garage, Garage Door Opener
- Attached garage spaces: 2
Features
- Levels: One
- Stories: 1
- Patio & porch: Covered
- Pool features: None
- Fencing: Wood
Lot
- Size: 6,969 Square Feet
- Features: Cul-De-Sac, Backs to Greenbelt/Park, Landscaped, Few Trees
Details
- Additional structures: Storage
- Parcel number: 41128192
Construction
Type & style
- Home type: SingleFamily
- Architectural style: Traditional,Detached
- Property subtype: Single Family Residence
Materials
- Brick
- Foundation: Slab
- Roof: Composition
Condition
- Year built: 2006
Utilities & green energy
- Sewer: Public Sewer
- Water: Public
- Utilities for property: Sewer Available, Water Available, Cable Available
Community & HOA
Community
- Features: Playground, Park, Trails/Paths, Curbs, Sidewalks
- Subdivision: Deer Meadow Add
HOA
- Has HOA: Yes
- Services included: All Facilities
- HOA fee: $110 annually
- HOA name: T&D Ross Management
- HOA phone: 817-295-1828
Location
- Region: Fort Worth
Financial & listing details
- Annual tax amount: $7,576
- Date on market: 12/18/2025
- Cumulative days on market: 109 days
- Listing terms: Cash,Conventional,FHA,VA Loan
- Exclusions: fridge
Price history
| Date | Event | Price |
|---|---|---|
| 5/15/2026 | Sold | -- |
Source: NTREIS #21133745 Report a problem | ||
| 4/19/2026 | Pending sale | $320,000$167/sqft |
Source: NTREIS #21133745 Report a problem | ||
| 4/7/2026 | Contingent | $320,000$167/sqft |
Source: NTREIS #21133745 Report a problem | ||
| 2/4/2026 | Price change | $320,000-3%$167/sqft |
Source: NTREIS #21133745 Report a problem | ||
| 12/18/2025 | Listed for sale | $330,000$173/sqft |
Source: NTREIS #21133745 Report a problem | ||
Public tax history
Tax history is unavailable.
Neighborhood: 76115
Nearby homes
- $320,1003 bd2 ba1.9k sqft11816 Anna Grace Dr, Burleson, TX 76028Off Market
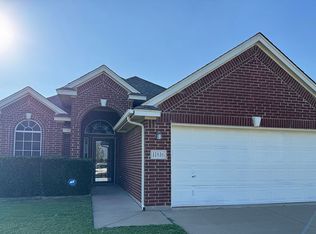
- $299,5004 bd2 ba1.8k sqft11812 Anna Grace Dr, Burleson, TX 76028Off Market

- $281,9004 bd2 ba1.8k sqft11808 Anna Grace Dr, Burleson, TX 76028Off Market

- $--3 bd2 ba1.7k sqft1004 Brownford Dr, Burleson, TX 76028Sold
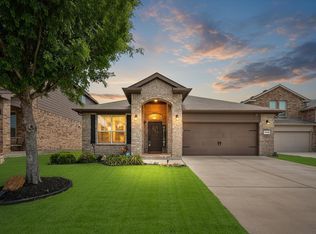
- $314,0004 bd3 ba2.3k sqft11804 Anna Grace Dr, Burleson, TX 76028Off Market
- $389,400-- bd-- ba2.7k sqft1008 Brownford Dr, Burleson, TX 76028Off Market
- $323,9003 bd2 ba1.7k sqft11813 Anna Grace Dr, Burleson, TX 76028Off Market
- $1-- bd-- ba-- sqft1088 Pampass Ln, Fort Worth, TX 76028Off Market
Nearby schools
GreatSchools rating
- 6/10Ann Brock El At Oak GroveGrades: PK-5Distance: 0.3 mi
- 6/10Nick Kerr Middle SchoolGrades: 6-8Distance: 4.1 mi
- 5/10Burleson Centennial High SchoolGrades: 9-12Distance: 3 mi
Schools provided by the listing agent
- Elementary: Brock
- Middle: Kerr
- High: Burleson Centennial
- District: Burleson ISD
Source: NTREIS. This data may not be complete. We recommend contacting the local school district to confirm school assignments for this home.
Get a cash offer in 3 minutes
Find out how much your home could sell for in as little as 3 minutes with a no-obligation cash offer.
Estimated market value
$314,700
Get a cash offer in 3 minutes
Find out how much your home could sell for in as little as 3 minutes with a no-obligation cash offer.
Estimated market value
$314,700
- Texas
- Tarrant County
- Burleson
- 76115
- 11816 Anna Grace Dr
Nearby cities
Nearby neighborhoods
Nearby zip codes
Other Burleson Topics
