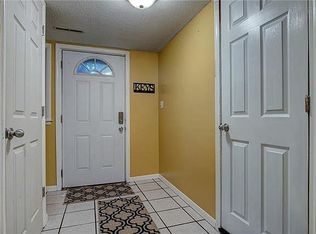
Welcome home to this 3-bedroom, 2-bath raised ranch with a 2-car garage, offering a great opportunity for first-time homebuyers or investors. You’ll find newer interior and exterior paint, newer windows, newer flooring throughout, and updated appliances — making this home move-in ready.
The finished basement adds extra living space, including a 4th non-conforming bedroom that could be ideal for guests, a home office, or additional storage.
Enjoy the large, privacy-fenced backyard with a spacious deck — perfect for relaxing or entertaining.
Conveniently located with easy access to shopping, dining, and major highways, including 49 Highway and Blue Ridge Blvd, this home blends comfort, value, and convenience.
Don’t miss out on this solid opportunity! (Photos with furniture have been virtually enhanced as well as one front landscape elevation)
Sold
Price Unknown
11816 Fremont Ave, Kansas City, MO 64134
3beds
1,776sqft
Single Family Residence
Built in 1965
8,712 Square Feet Lot
$225,800 Zestimate®
$--/sqft
$1,832 Estimated rent
Home value
$225,800
$203,000 - $251,000
$1,832/mo
Zestimate® history
Owner options
List your home for rent
$1,832/mo
Rent Zestimate®
Find your next renter with Zillow Rental Manager. Plus, with online applications, you can quickly screen prospective tenants – for free.
$1,832/mo
Rent Zestimate®
Refinance and save
$245/mo
Est. payment
Refinancing to a lower rate could help reduce your monthly payments and save thousands over the life of the loan.
$245/mo
Est. payment
Explore your selling options
Work with a Zillow partner agent
Leverage their expertise and Zillow's premium Showcase listings to get your home seen by more buyers.
Get startedList with your own agent
Get your home in front of millions of buyers by listing it on Zillow.
Learn how to do itSell it yourself
Take full control of how buyers see your home on Zillow by listing For Sale by Owner (FSBO).
List your homeWhat's special
Zillow last checked:
Listing updated:
Listed by:
Mark Fraser 913-475-8197,
ReeceNichols- Leawood Town Center,
Rob Ellerman Team 816-304-4434,
ReeceNichols - Lees Summit
Bought with:
Kurt Roberts, SP00052953
ReeceNichols - Lees Summit
Source: Heartland MLS as distributed by MLS GRID,MLS#: 2562129
Facts & features
Interior
Bedrooms & bathrooms
- Bedrooms: 3
- Bathrooms: 2
- Full bathrooms: 2
Bedroom 1
- Features: Carpet
- Level: Upper
- Area: 169 Square Feet
- Dimensions: 13 x 13
Bedroom 2
- Features: Carpet
- Level: Upper
- Area: 132 Square Feet
- Dimensions: 11 x 12
Bedroom 3
- Features: Carpet
- Level: Upper
- Area: 90 Square Feet
- Dimensions: 9 x 10
Bathroom 1
- Features: Ceramic Tiles, Shower Only
- Level: Upper
- Area: 36 Square Feet
- Dimensions: 4 x 9
Bathroom 2
- Features: Ceramic Tiles, Shower Over Tub
- Level: Upper
- Area: 40 Square Feet
- Dimensions: 5 x 8
Bonus room
- Features: Carpet
- Level: Basement
- Area: 143 Square Feet
- Dimensions: 11 x 13
Dining room
- Features: Luxury Vinyl
- Level: Main
- Area: 120 Square Feet
- Dimensions: 10 x 12
Family room
- Features: Carpet
- Level: Basement
- Area: 253 Square Feet
- Dimensions: 11 x 23
Kitchen
- Features: Ceramic Tiles, Laminate Counters
- Level: Main
- Area: 168 Square Feet
- Dimensions: 12 x 14
Laundry
- Level: Basement
- Area: 99 Square Feet
- Dimensions: 9 x 11
Living room
- Features: Luxury Vinyl
- Level: Main
- Area: 288 Square Feet
- Dimensions: 12 x 24
Heating
- Natural Gas
Cooling
- Electric
Appliances
- Included: Dishwasher, Exhaust Fan, Refrigerator
- Laundry: In Basement, Laundry Room
Features
- Painted Cabinets
- Flooring: Carpet, Ceramic Tile, Luxury Vinyl
- Windows: Thermal Windows
- Basement: Finished,Full,Garage Entrance
- Has fireplace: No
Interior area
- Total structure area: 1,776
- Total interior livable area: 1,776 sqft
- Finished area above ground: 1,200
- Finished area below ground: 576
Property
Parking
- Total spaces: 2
- Parking features: Attached, Garage Door Opener, Garage Faces Front
- Attached garage spaces: 2
Features
- Patio & porch: Deck
- Fencing: Wood
Lot
- Size: 8,712 Square Feet
- Features: City Lot
Details
- Additional structures: Shed(s)
- Parcel number: 64620082500000000
- Special conditions: Standard
Construction
Type & style
- Home type: SingleFamily
- Architectural style: Traditional
- Property subtype: Single Family Residence
Materials
- Brick Trim, Frame
- Roof: Composition
Condition
- Year built: 1965
Utilities & green energy
- Sewer: Public Sewer
- Water: Public
Community & HOA
Community
- Security: Smoke Detector(s)
- Subdivision: Crossgates
HOA
- Has HOA: Yes
- Services included: Curbside Recycle, Trash
- HOA fee: $245 annually
- HOA name: Crossgates
Location
- Region: Kansas City
Financial & listing details
- Tax assessed value: $115,050
- Annual tax amount: $3,237
- Date on market: 7/18/2025
- Listing terms: Cash,Conventional,FHA,VA Loan
- Exclusions: Attic Fan
- Ownership: Private
- Road surface type: Paved
Price history
| Date | Event | Price |
|---|---|---|
| 11/6/2025 | Sold | -- |
Source:  Heartland MLS as distributed by MLS GRID #2562129 Report a problem Heartland MLS as distributed by MLS GRID #2562129 Report a problem | ||
| 9/30/2025 | Pending sale | $220,000$124/sqft |
Source: Heartland MLS as distributed by MLS GRID #2562129 Report a problem | ||
| 9/22/2025 | Contingent | $220,000$124/sqft |
Source: Heartland MLS as distributed by MLS GRID #2562129 Report a problem | ||
| 9/9/2025 | Price change | $220,000-4.3%$124/sqft |
Source: Heartland MLS as distributed by MLS GRID #2562129 Report a problem | ||
| 8/7/2025 | Price change | $230,000-2.1%$130/sqft |
Source: Heartland MLS as distributed by MLS GRID #2562129 Report a problem | ||
| 7/18/2025 | Listed for sale | $235,000+9.3%$132/sqft |
Source: Heartland MLS as distributed by MLS GRID #2562129 Report a problem | ||
| 7/22/2022 | Sold | -- |
Source: Heartland MLS as distributed by MLS GRID #2383001 Report a problem | ||
| 6/1/2022 | Contingent | $215,000$121/sqft |
Source: Heartland MLS as distributed by MLS GRID #2383001 Report a problem | ||
| 5/27/2022 | Listed for sale | $215,000+388.6%$121/sqft |
Source: Heartland MLS as distributed by MLS GRID #2383001 Report a problem | ||
| 6/4/2015 | Sold | -- |
Source: Heartland MLS as distributed by MLS GRID #45001_1918295 Report a problem | ||
| 1/16/2015 | Listing removed | $44,000$25/sqft |
Source: Good Neighbor Next Door Realty Report a problem | ||
| 1/11/2015 | Listed for sale | $44,000+60%$25/sqft |
Source: Good Neighbor Next Door Realty Report a problem | ||
| 8/21/2014 | Listing removed | -- |
Source: Auction.com Report a problem | ||
| 8/12/2014 | Price change | $27,500-31.3%$15/sqft |
Source: Auction.com Report a problem | ||
| 8/7/2014 | Price change | $40,000$23/sqft |
Source: Auction.com Report a problem | ||
| 8/2/2014 | Listed for sale | -- |
Source: Auction.com Report a problem | ||
Public tax history
| Year | Property taxes | Tax assessment |
|---|---|---|
| 2025 | $1,946 -39.9% | $21,860 -41.5% |
| 2024 | $3,237 +1.8% | $37,396 |
| 2023 | $3,179 +94.2% | $37,396 +126.2% |
| 2022 | $1,637 +15.9% | $16,531 |
| 2021 | $1,412 +0.7% | $16,531 +6.5% |
| 2020 | $1,402 +5.7% | $15,517 |
| 2019 | $1,326 | $15,517 +18.3% |
| 2018 | $1,326 -1.5% | $13,120 |
| 2017 | $1,347 +11.5% | $13,120 +2.6% |
| 2016 | $1,208 +4.4% | $12,791 +2% |
| 2014 | $1,157 -25.7% | $12,540 |
| 2013 | $1,556 +0.4% | $12,540 -24.7% |
| 2012 | $1,550 +0.6% | $16,662 |
| 2011 | $1,540 +0.7% | $16,662 |
| 2010 | $1,529 -12.6% | $16,662 |
| 2009 | $1,750 +7.3% | $16,662 -14% |
| 2008 | $1,631 +7.3% | $19,375 |
| 2007 | $1,521 +0% | $19,375 +8% |
| 2006 | $1,520 +22.1% | $17,940 |
| 2005 | $1,245 +0.9% | $17,940 +15% |
| 2004 | $1,234 +19.9% | $15,600 |
| 2003 | $1,029 +0.8% | $15,600 +15% |
| 2002 | $1,021 +10.1% | $13,565 |
| 2001 | $927 | $13,565 |
Find assessor info on the county website
Neighborhood: Hickman Mills
Nearby homes
- $195,2004 bd2 ba1.1k sqft11814 Fremont Ave, Kansas City, MO 64134Off Market

- $187,5003 bd2 ba1.5k sqft11818 Fremont Ave, Kansas City, MO 64134Off Market
- $175,2003 bd2 ba1k sqft11812 Fremont Ave, Kansas City, MO 64134Off Market

- $168,6003 bd2 ba994 sqft11900 Fremont Ave, Grandview, MO 64134Off Market

- $192,4003 bd2 ba1.3k sqft11815 Beacon Ave, Kansas City, MO 64134Off Market
- $224,8003 bd2 ba1.5k sqft11813 Beacon Ave, Kansas City, MO 64134Off Market
- $1,980-- bd-- ba-- sqft11901 Fremont Ave, Grandview, MO 64134Off Market
- $175,5003 bd2 ba1.1k sqft11817 Beacon Ave, Kansas City, MO 64134Off Market
Nearby schools
GreatSchools rating
- 4/10Warford Elementary SchoolGrades: K-5Distance: 1.8 mi
- 2/10Hickman Mills 8th Grade CenterGrades: 8Distance: 0.9 mi
- 2/10Ruskin High SchoolGrades: 9-12Distance: 1.1 mi
Get a cash offer in 3 minutes
Find out how much your home could sell for in as little as 3 minutes with a no-obligation cash offer.
Estimated market value
$225,800
Get a cash offer in 3 minutes
Find out how much your home could sell for in as little as 3 minutes with a no-obligation cash offer.
Estimated market value
$225,800
- Missouri
- Jackson County
- Kansas City
- 64134
- Hickman Mills
- 11816 Fremont Ave
Nearby cities
Nearby neighborhoods
Nearby zip codes
Other Kansas City Topics
