Skip main navigation
Sold
  • $850,000

    11816 Hanley Dr, Fishers, IN 46037

    5beds
    5,073sqft
    Residential, Single Family Residence
    Built in 2006
    0.36 Acres Lot
    $955,800 Zestimate®
    $168/sqft
    $4,154 Estimated rent

    Home value

    $955,800

    $908,000 - $1.00M

    $4,154/mo

    Zestimate® history
    Loading
    Loading...

    Owner options

    List your home for rent

    $4,154/mo

    Rent Zestimate®

    Find your next renter with Zillow Rental Manager. Plus, with online applications, you can quickly screen prospective tenants – for free.

    Learn more

    $4,154/mo

    Rent Zestimate®

    Refinance and save

    $4,781/mo

    Est. payment

    Refinancing to a lower rate could help reduce your monthly payments and save thousands over the life of the loan.

    See today's rates

    $4,781/mo

    Est. payment

    Explore your selling options

    Work with a Zillow partner agent

    Leverage their expertise and Zillow's premium Showcase listings to get your home seen by more buyers.

    Get started

    List with your own agent

    Get your home in front of millions of buyers by listing it on Zillow.

    Learn how to do it

    Sell it yourself

    Take full control of how buyers see your home on Zillow by listing For Sale by Owner (FSBO).

    List your home

    What's special

    New linerGuest quartersWet barNew carpetHome theatreBrazilian hardwoodsBeautiful tree-lined lot
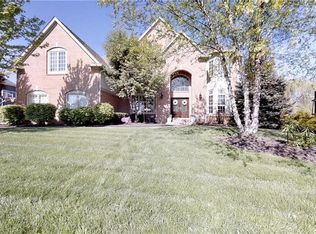
    THIS GORGEOUS, 5 BEDROOM, 2 STORY SITS ON A BEAUTIFUL TREE- LINED LOT, HAS A FINISHED BASEMENT WITH HOME THEATRE, REC RM, WET BAR, GUEST QUARTERS & OVER 5,000 SQ FT. IN GROUND POOL HAS NEW LINER AND HEATER FOR FALL SWIMMING! ADDITIONAL UPDATES INCLUDE NEW AC, NEW CARPET, UPDATED LIGHTING,AND EXTERIOR PAINT. BRAZILIAN HARDWOODS ON MOST OF MAIN LEVEL. FABULOUS GOURMET KITCHEN W/ GRANITE TOPS, AND HUGE CENTER ISLAND. STAINLESS STEEL APPLIANCES & CERAMIC BACKSPLASH. IMPRESSIVE 2-STY GREAT ROOM W/ BLT-INS, FIREPLACE & FLOOR TO CEILING WINDOWS. MAIN FLOOR DEN. MASTER SUITE HAS ELEGANT BATH W/ CUSTOM SHOWER & JETTED TUB. HOME IS WIRED FOR A SECURITY SYSTEM.SHOWS LIKE A MODEL HOME.

    Zillow last checked:

    Listing updated:

    Listing Provided by:

    Gary Bieberich 317-716-3733,

    List4Less Discount Realty

    Bought with:

    Stephen Clark

    Compass Indiana, LLC

    Tonya Battee

    Compass Indiana, LLC

    Source: MIBOR as distributed by MLS GRID,MLS#: 21931331MLS Logo

    Facts & features

    Interior

    Bedrooms & bathrooms
    • Bedrooms: 5
    • Bathrooms: 5
    • Full bathrooms: 4
    • 1/2 bathrooms: 1
    • Main level bathrooms: 1
    Primary bedroom
    • Level: Upper
    • Area: 255 Square Feet
    • Dimensions: 17x15
    Bedroom 2
    • Level: Upper
    • Area: 156 Square Feet
    • Dimensions: 13x12
    Bedroom 3
    • Level: Upper
    • Area: 168 Square Feet
    • Dimensions: 14x12
    Bedroom 4
    • Level: Upper
    • Area: 368 Square Feet
    • Dimensions: 23x16
    Bedroom 5
    • Level: Basement
    • Area: 192 Square Feet
    • Dimensions: 16x12
    Other
    • Level: Main
    • Area: 180 Square Feet
    • Dimensions: 15x12
    Breakfast room
    • Features: Hardwood
    • Level: Main
    • Area: 264 Square Feet
    • Dimensions: 22x12
    Dining room
    • Features: Hardwood
    • Level: Main
    • Area: 180 Square Feet
    • Dimensions: 15x12
    Great room
    • Level: Main
    • Area: 300 Square Feet
    • Dimensions: 20x15
    Other
    • Level: Basement
    • Area: 220 Square Feet
    • Dimensions: 20x11
    Kitchen
    • Features: Hardwood
    • Level: Main
    • Area: 255 Square Feet
    • Dimensions: 17x15
    Play room
    • Level: Basement
    • Area: 585 Square Feet
    • Dimensions: 39x15
    Heating
    • Forced Air
    Cooling
    • Has cooling: Yes
    Appliances
    • Included: Gas Cooktop, Dishwasher, Disposal, Microwave, Double Oven, Gas Water Heater
    Features
    • Bookcases, High Ceilings, Tray Ceiling(s), Hardwood Floors, Walk-In Closet(s), Wet Bar, Breakfast Bar, Entrance Foyer, High Speed Internet
    • Flooring: Hardwood
    • Basement: Ceiling - 9+ feet,Daylight,Finished
    • Number of fireplaces: 1
    • Fireplace features: Great Room
    Interior area
    • Total structure area: 5,073
    • Total interior livable area: 5,073 sqft
    • Finished area below ground: 1,106

    Property

    Parking
    • Total spaces: 3
    • Parking features: Attached, Concrete, Garage Door Opener, Side Load Garage
    • Attached garage spaces: 3
    • Details: Garage Parking Other(Finished Garage)
    Features
    • Levels: Two
    • Stories: 2
    • Patio & porch: Covered
    • Exterior features: Sprinkler System
    • Pool features: Fenced, Liner, Pool Cover
    Lot
    • Size: 0.36 Acres
    • Features: Fence Full Rear, Sidewalks, Mature Trees, Trees-Small (Under 20 Ft)
    Details
    • Parcel number: 291135010023000020
    • Special conditions: None

    Construction

    Type & style
    • Home type: SingleFamily
    • Property subtype: Residential, Single Family Residence
    Materials
    • Brick
    • Foundation: Concrete Perimeter
    Condition
    • New construction: No
    • Year built: 2006
    Details
    • Builder name: Pinery

    Utilities & green energy

    • Water: Municipal/City

    Community & neighborhood

    Security
    • Security features: Security Alarm Paid
    Location
    • Region: Fishers
    • Subdivision: Woods At Gray Eagle

    HOA & financial

    HOA
    • Has HOA: Yes
    • HOA fee: $550 annually
    • Services included: Association Home Owners, Insurance, Maintenance, Snow Removal, Trash

    Price history

    DateEventPrice
    8/31/2023Sold$850,000-1.7%$168/sqft
    Source: MIBOR as distributed by MLS GRID #21931331 Report a problem
    7/18/2023Pending sale$865,000$171/sqft
    Source: MIBOR as distributed by MLS GRID #21931331 Report a problem
    7/12/2023Listed for sale$865,000+55.2%$171/sqft
    Source: MIBOR as distributed by MLS GRID #21931331 Report a problem
    6/28/2013Sold$557,500-14.9%$110/sqft
    Source: MIBOR as distributed by MLS GRID #21205717 Report a problem
    2/23/2007Sold$655,000$129/sqft
    Source: MIBOR as distributed by MLS GRID #2673364 Report a problem

    Public tax history

    YearProperty taxesTax assessment
    2025$8,803 -0.4%$784,900 +4.3%
    2024$8,843 +7.3%$752,800 +2.2%
    2023$8,241 +5.9%$736,600 +10.4%
    2022$7,778 +3.4%$667,500 +7.1%
    2021$7,523 -0.6%$623,100 +3.9%
    2020$7,572 -0.8%$599,900 -0.4%
    2019$7,632 -3.2%$602,200 +0.7%
    2018$7,886 -2.1%$597,900 -4.9%
    2017$8,055 +8.9%$629,000 -2.1%
    2016$7,394 +8.8%$642,200 +8%
    2014$6,798 +10.7%$594,700 +4.4%
    2013$6,140 -49.8%$569,500 -0.8%
    2012$12,238 +3.9%$574,200 +0.6%
    2011$11,777 +4.7%$570,800
    2010$11,245 -4.9%$570,800 -4.9%
    2009$11,830 +12.4%$600,500
    2007$10,521 +936.3%$600,500 +892.6%
    2006$1,015 $60,500 +9983.3%
    2005-- $600

    Find assessor info on the county website

    Neighborhood: 46037

    Nearby schools

    GreatSchools rating
    Schools provided by the listing agent
    • Elementary: Fall Creek Elementary School
    • Middle: Fall Creek Junior High
    • High: Hamilton Southeastern HS

    Source: MIBOR as distributed by MLS GRID. This data may not be complete. We recommend contacting the local school district to confirm school assignments for this home.

    Get a cash offer in 3 minutes
    Find out how much your home could sell for in as little as 3 minutes with a no-obligation cash offer.
    Estimated market value
    $955,800
    Get a cash offer in 3 minutes
    Find out how much your home could sell for in as little as 3 minutes with a no-obligation cash offer.
    Estimated market value
    $955,800