Skip main navigation
Sold for $775,000
  • $775,000

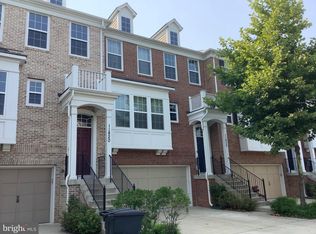
    11816 Mango Ln, Gaithersburg, MD 20878

    3beds
    2,296sqft
    Townhouse
    Built in 2014
    2,457 Square Feet Lot
    $772,600 Zestimate®
    $338/sqft
    $3,524 Estimated rent

    Home value

    $772,600

    $734,000 - $811,000

    $3,524/mo

    Zestimate® history
    Loading
    Loading...

    Owner options

    List your home for rent

    $3,524/mo

    Rent Zestimate®

    Find your next renter with Zillow Rental Manager. Plus, with online applications, you can quickly screen prospective tenants – for free.

    Learn more

    $3,524/mo

    Rent Zestimate®

    Refinance and save

    $4,737/mo

    Est. payment

    Refinancing to a lower rate could help reduce your monthly payments and save thousands over the life of the loan.

    See today's rates

    $4,737/mo

    Est. payment

    Explore your selling options

    Work with a Zillow partner agent

    Leverage their expertise and Zillow's premium Showcase listings to get your home seen by more buyers.

    Get started

    List with your own agent

    Get your home in front of millions of buyers by listing it on Zillow.

    Learn how to do it

    Sell it yourself

    Take full control of how buyers see your home on Zillow by listing For Sale by Owner (FSBO).

    List your home

    What's special

    Spacious islandFully finishedModern luxuryCrafted homeOpen main floor layoutGourmet kitchenPowder room
    Welcome home to 11816 Mango Lane in North Potomac! Nestled in one of the most desired locations, this exquisite end unit townhome offers the perfect blend of modern luxury and convenience. Fall in love with this two-car garage, an open main floor layout, fully finished and walk out basement, this property is the epitome of contemporary living. As you step into this meticulously crafted home, you'll be greeted by a sense of warmth and sophistication. The open main floor layout seamlessly connects the living, dining, and kitchen areas, creating an inviting space for both daily living and entertaining. The gourmet kitchen boasts high-end stainless steel appliances, gas range, huge quartz countertops, pantry and a spacious island. Morning room of kitchen offers additional flex space and leads to the shaded deck. The primary bedroom is massive with tray ceiling, recessed lights and en suite bath with ceramic tiles, separate shower, soaking tub and dual vanities. Two additional bedroom, full bath and upper level laundry. The lower level is fully finished with a powder room and access to the patio. Minutes away from an array of shops, restaurants, entertainment options, parks, trails, The Kentlands/Lakelands and so much more, making it effortless to enjoy the vibrant lifestyle this area has to offer.

    Zillow last checked:

    Listing updated:

    Listed by:

    Jack Wang 240-731-9919,

    RLAH @properties

    Bought with:

    Lindsay Clark, 644583

    Compass

    Brian Van Wye, 0225244811

    Compass

    Source: Bright MLS,MLS#: MDMC2106998MLS Logo

    Facts & features

    Interior

    Bedrooms & bathrooms
    • Bedrooms: 3
    • Bathrooms: 4
    • Full bathrooms: 2
    • 1/2 bathrooms: 2
    • Main level bathrooms: 1
    Basement
    • Area: 1148
    Heating
    • Forced Air, Natural Gas
    Cooling
    • Central Air, Electric
    Appliances
    • Included: Gas Water Heater
    • Laundry: Dryer In Unit, Upper Level, Washer In Unit
    Features
    • Flooring: Hardwood
    • Windows: Double Hung, Double Pane Windows, Energy Efficient, Insulated Windows, Vinyl Clad
    • Has basement: No
    • Number of fireplaces: 1
    • Fireplace features: Gas/Propane
    Interior area
    • Total structure area: 3,444
    • Total interior livable area: 2,296 sqft
    • Finished area above ground: 2,296
    • Finished area below ground: 0

    Property

    Parking
    • Total spaces: 2
    • Parking features: Garage Faces Front, Attached
    • Attached garage spaces: 2
    Accessibility
    • Accessibility features: Doors - Swing In
    Features
    • Levels: Three
    • Stories: 3
    • Pool features: None
    Lot
    • Size: 2,457 sqft
    Details
    • Additional structures: Above Grade, Below Grade
    • Parcel number: 160603698613
    • Zoning: RT8.0
    • Special conditions: Standard

    Construction

    Type & style
    • Home type: Townhouse
    • Architectural style: Colonial
    • Property subtype: Townhouse
    Materials
    • Frame
    • Foundation: Slab
    • Roof: Asphalt
    Condition
    • Very Good
    • New construction: No
    • Year built: 2014

    Utilities & green energy

    • Sewer: Public Sewer
    • Water: Public

    Community & neighborhood

    Location
    • Region: Gaithersburg
    • Subdivision: Quince Trace

    HOA & financial

    HOA
    • Has HOA: Yes
    • HOA fee: $130 monthly

    Other

    Other facts
    • Listing agreement: Exclusive Right To Sell
    • Ownership: Fee Simple

    Price history

    DateEventPrice
    12/20/2023Sold$775,000-3%$338/sqft
    Source: Bright MLS #MDMC2106998 Report a problem
    12/18/2023Pending sale$799,000$348/sqft
    Source: Bright MLS #MDMC2106998 Report a problem
    11/2/2023Listing removed--
    Source: Bright MLS #MDMC2106998 Report a problem
    9/19/2023Listed for sale$799,000+23.8%$348/sqft
    Source: Bright MLS #MDMC2106998 Report a problem
    6/4/2014Sold$645,645$281/sqft
    Source: Public Record Report a problem

    Public tax history

    YearProperty taxesTax assessment
    2025$7,025 +7.6%$623,400 +9.9%
    2024$6,530 -0.1%$567,200
    2023$6,535 +4.4%$567,200
    2022$6,259 -7.3%$567,200 -7.4%
    2021$6,750 +2.8%$612,200 +2.9%
    2020$6,565 +6.1%$595,100 +6.1%
    2019$6,185 -0.2%$560,900
    2018$6,196 -2.7%$560,900
    2017$6,370 $560,900
    2016-- $560,900 -5.3%
    2015-- $592,200 +294.8%
    2014-- $150,000
    2013-- $150,000

    Find assessor info on the county website

    Neighborhood: 20878

    Nearby schools

    GreatSchools rating
    Schools provided by the listing agent
    • Elementary: Rachel Carson
    • Middle: Lakelands Park
    • High: Quince Orchard
    • District: Montgomery County Public Schools

    Source: Bright MLS. This data may not be complete. We recommend contacting the local school district to confirm school assignments for this home.

    Get a cash offer in 3 minutes
    Find out how much your home could sell for in as little as 3 minutes with a no-obligation cash offer.
    Estimated market value
    $772,600
    Get a cash offer in 3 minutes
    Find out how much your home could sell for in as little as 3 minutes with a no-obligation cash offer.
    Estimated market value
    $772,600