Illinois River Home with no flood insurance required! Located at the end of dead end road, you will find plenty of peace and quiet. Property is a one owner build waiting for someone to give it a fresh look. You have big bedrooms, main floor laundry & an attached 2 car garage. The lot sits on approx. 110 linear feet of river front, with plenty of mature oak trees and space between the neighbors. If you're wanting to make this a weekend cabin or full time residence, you cant beat the year round views of the river! This home is fiber internet ready and located in Riverdale School District.
Closed
$300,000
11816 N 84th Hwy, Pt Byron, IL 61275
4beds
2,150sqft
Single Family Residence
Built in 1978
1.1 Acres Lot
$302,700 Zestimate®
$140/sqft
$2,095 Estimated rent
Home value
$302,700
$251,000 - $363,000
$2,095/mo
Zestimate® history
Owner options
List your home for rent
$2,095/mo
Rent Zestimate®
Find your next renter with Zillow Rental Manager. Plus, with online applications, you can quickly screen prospective tenants – for free.
$2,095/mo
Rent Zestimate®
Refinance and save
$2,239/mo
Est. payment
Refinancing to a lower rate could help reduce your monthly payments and save thousands over the life of the loan.
$2,239/mo
Est. payment
Explore your selling options
Work with a Zillow partner agent
Leverage their expertise and Zillow's premium Showcase listings to get your home seen by more buyers.
Get startedList with your own agent
Get your home in front of millions of buyers by listing it on Zillow.
Learn how to do itSell it yourself
Take full control of how buyers see your home on Zillow by listing For Sale by Owner (FSBO).
List your homeWhat's special
Zillow last checked:
Listing updated:
Listed by:
Bob Case 563-340-7514,
Ruhl&Ruhl REALTORS Bettendorf
Bought with:
Jeff Dellitt
Ruhl&Ruhl REALTORS Bettendorf
Source: MRED as distributed by MLS GRID,MLS#: QC4262637
Facts & features
Interior
Bedrooms & bathrooms
- Bedrooms: 4
- Bathrooms: 2
- Full bathrooms: 2
Primary bedroom
- Features: Flooring (Hardwood)
- Level: Main
- Area: 198 Square Feet
- Dimensions: 18x11
Primary bedroom
- Features: Flooring (Hardwood)
- Level: Main
- Area: 198 Square Feet
- Dimensions: 18x11
Primary bedroom
- Features: Flooring (Hardwood)
- Level: Main
- Area: 198 Square Feet
- Dimensions: 18x11
Bedroom 2
- Features: Flooring (Hardwood)
- Level: Main
- Area: 180 Square Feet
- Dimensions: 18x10
Bedroom 2
- Features: Flooring (Hardwood)
- Level: Main
- Area: 180 Square Feet
- Dimensions: 18x10
Bedroom 3
- Features: Flooring (Hardwood)
- Level: Second
- Area: 210 Square Feet
- Dimensions: 14x15
Bedroom 3
- Features: Flooring (Hardwood)
- Level: Second
- Area: 210 Square Feet
- Dimensions: 14x15
Bedroom 4
- Features: Flooring (Hardwood)
- Level: Second
- Area: 260 Square Feet
- Dimensions: 13x20
Bedroom 4
- Features: Flooring (Hardwood)
- Level: Second
- Area: 260 Square Feet
- Dimensions: 13x20
Other
- Features: Flooring (Other)
- Level: Main
- Area: 208 Square Feet
- Dimensions: 16x13
Kitchen
- Features: Flooring (Vinyl)
- Level: Main
- Area: 140 Square Feet
- Dimensions: 14x10
Kitchen
- Features: Flooring (Vinyl)
- Level: Main
- Area: 140 Square Feet
- Dimensions: 14x10
Kitchen
- Features: Kitchen (Galley), Flooring (Vinyl)
- Level: Main
- Area: 140 Square Feet
- Dimensions: 14x10
Laundry
- Features: Flooring (Vinyl)
- Level: Main
- Area: 54 Square Feet
- Dimensions: 6x9
Laundry
- Features: Flooring (Vinyl)
- Level: Main
- Area: 54 Square Feet
- Dimensions: 6x9
Living room
- Features: Flooring (Hardwood)
- Level: Main
- Area: 378 Square Feet
- Dimensions: 14x27
Living room
- Features: Flooring (Hardwood)
- Level: Main
- Area: 378 Square Feet
- Dimensions: 14x27
Living room
- Features: Flooring (Hardwood)
- Level: Main
- Area: 378 Square Feet
- Dimensions: 14x27
Heating
- Electric, Forced Air, Natural Gas
Cooling
- Central Air
Features
- Basement: Unfinished,Partial
- Has fireplace: Yes
- Fireplace features: Wood Burning
Interior area
- Total interior livable area: 2,150 sqft
Property
Parking
- Total spaces: 2
- Parking features: Yes, Attached, Parking Lot, Garage
- Attached garage spaces: 2
Features
- Stories: 1.5
- Has view: Yes
- View description: Water
- Has water view: Yes
- Water view: Water
- Waterfront features: Waterfront
Lot
- Size: 1.1 Acres
- Dimensions: 110x300x110x300
- Features: Level
Details
- Parcel number: 0413104004
Construction
Type & style
- Home type: SingleFamily
- Property subtype: Single Family Residence
Materials
- Wood Siding, Frame
- Foundation: Block
Condition
- New construction: No
- Year built: 1978
Utilities & green energy
- Sewer: Septic Tank
Community & HOA
Community
- Subdivision: None
Location
- Region: Pt Byron
Financial & listing details
- Price per square foot: $140/sqft
- Annual tax amount: $14,500
- Date on market: 12/18/2025
- Listing terms: Conventional
Price history
| Date | Event | Price |
|---|---|---|
| 1/15/2026 | Sold | $300,000-9.1%$140/sqft |
Source:  MRED as distributed by MLS GRID #QC4262637 Report a problem MRED as distributed by MLS GRID #QC4262637 Report a problem | ||
| 1/8/2026 | Pending sale | $330,000$153/sqft |
Source: MRED as distributed by MLS GRID #QC4262637 Report a problem | ||
| 1/6/2026 | Listing removed | $330,000$153/sqft |
Source:  RMLS Alliance as distributed by MLS GRID #QC4262637 Report a problem RMLS Alliance as distributed by MLS GRID #QC4262637 Report a problem | ||
| 10/6/2025 | Pending sale | $330,000$153/sqft |
Source: RMLS Alliance as distributed by MLS GRID #QC4262637 Report a problem | ||
| 8/21/2025 | Price change | $330,000-6.8%$153/sqft |
Source: RMLS Alliance as distributed by MLS GRID #QC4262637 Report a problem | ||
| 8/11/2025 | Listed for sale | $354,000$165/sqft |
Source: RMLS Alliance as distributed by MLS GRID #QC4262637 Report a problem | ||
| 6/26/2025 | Pending sale | $354,000$165/sqft |
Source: RMLS Alliance as distributed by MLS GRID #QC4262637 Report a problem | ||
| 6/10/2025 | Price change | $354,000-5.3%$165/sqft |
Source: RMLS Alliance as distributed by MLS GRID #QC4262637 Report a problem | ||
| 5/15/2025 | Price change | $374,000-6.3%$174/sqft |
Source: RMLS Alliance as distributed by MLS GRID #QC4262637 Report a problem | ||
| 4/25/2025 | Listed for sale | $399,000$186/sqft |
Source: RMLS Alliance as distributed by MLS GRID #QC4262637 Report a problem | ||
Public tax history
Tax history is unavailable.
Neighborhood: 61275
Nearby homes
- $--3 bd2 ba1k sqft177 Rout #2, Pt Byron, IL 61275Off Market

- $200,4003 bd2 ba1k sqft59 214th Meadow Dr, Pt Byron, IL 61275Off Market
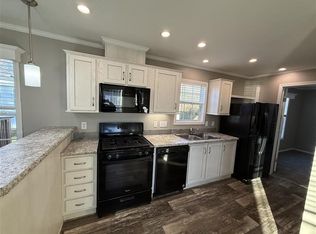
- $155,2002 bd1 ba980 sqft187 214th Meadow Dr, Pt Byron, IL 61275Off Market
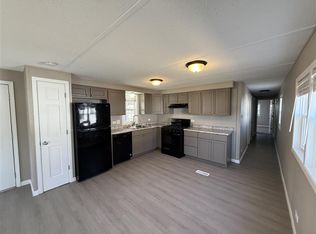
- $200,4003 bd2 ba1k sqft67 214th Meadow Dr, Pt Byron, IL 61275Off Market

- $200,4003 bd2 ba1k sqft56 214th Meadow Dr, Pt Byron, IL 61275Off Market
- $104,2064 bd5 ba3.3k sqft23414 80th Ave N, Pt Byron, IL 61275Off Market
- $755,600-- bd-- ba-- sqft23414 80th Ave N, Port Byron, IL 61275Off Market
- $430,0004 bd4 ba2.8k sqft22220 66th Ave N, Port Byron, IL 61275Sold
- $189,9003 bd2 ba1.2k sqft811 16th Street Ct N, Port Byron, IL 61275Pending
Nearby schools
GreatSchools rating
- 7/10Riverdale Elementary SchoolGrades: PK-5Distance: 2 mi
- 8/10Riverdale Middle SchoolGrades: 6-8Distance: 2.4 mi
- 8/10Riverdale Sr High SchoolGrades: 9-12Distance: 2.1 mi
Schools provided by the listing agent
- High: Riverdale
Source: MRED as distributed by MLS GRID. This data may not be complete. We recommend contacting the local school district to confirm school assignments for this home.


Get pre-qualified for a loan
At Zillow Home Loans, we can pre-qualify you in as little as 5 minutes with no impact to your credit score.An equal housing lender. NMLS #10287.
Sell for more on Zillow
Get a Zillow Showcase℠ listing at no additional cost and you could sell for .
$302,700
2% more
+$6,054
With Zillow Showcase(estimated)
$308,754
- Illinois
- Rock Island County
- Port Byron
- 61275
- 11816 N 84th Hwy
Nearby cities
Nearby zip codes
Other Port Byron Topics
