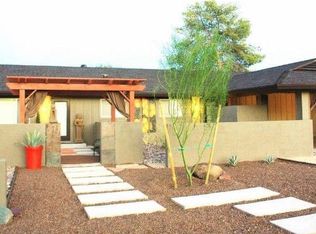
Welcome to the Sheaborhood, where charm meets possibility. This 4-bedroom, 3-bath home offers just over 2,100 sqft of inviting space on nearly a half-acre lot—designed for easy living and endless potential. Step outside to your own backyard retreat—an Olympic-length pool perfect for laps or lazy afternoons, surrounded by two patios and a balcony made for year-round gatherings for effortless indoor-outdoor living. The kitchen is ready for your culinary creations with a gas range, built-in wall pantry, and views overlooking the pool. Upstairs, take in mountain views or unwind with a sunset from the primary suite balcony. Cozy up by the gas fireplace as cooler weather rolls in. This vintage home invites you to settle in, dream big, and make it your own.
Sold for $740,000
$740,000
11816 N Bancroft Drive, Phoenix, AZ 85028
4beds
2,102sqft
Single Family Residence
Built in 1983
0.41 Acres Lot
$738,600 Zestimate®
$352/sqft
$3,557 Estimated rent
Home value
$738,600
$672,000 - $805,000
$3,557/mo
Zestimate® history
Owner options
List your home for rent
$3,557/mo
Rent Zestimate®
Find your next renter with Zillow Rental Manager. Plus, with online applications, you can quickly screen prospective tenants – for free.
$3,557/mo
Rent Zestimate®
Refinance and save
$4,272/mo
Est. payment
Refinancing to a lower rate could help reduce your monthly payments and save thousands over the life of the loan.
$4,272/mo
Est. payment
Explore your selling options
Work with a Zillow partner agent
Leverage their expertise and Zillow's premium Showcase listings to get your home seen by more buyers.
Get startedList with your own agent
Get your home in front of millions of buyers by listing it on Zillow.
Learn how to do itSell it yourself
Take full control of how buyers see your home on Zillow by listing For Sale by Owner (FSBO).
List your homeWhat's special
Zillow last checked:
Listing updated:
Listed by:
Cynthia Shobe 602-402-5627,
Compass,
Jennifer S Nelson 602-684-0199,
Compass
Bought with:
Michael Hardesty, SA691934000
AZArchitecture/Jarson & Jarson
Source: ARMLS,MLS#: 6933542
Facts & features
Interior
Bedrooms & bathrooms
- Bedrooms: 4
- Bathrooms: 3
- Full bathrooms: 3
Heating
- Heat Pump, Electric
Cooling
- Central Air, Programmable Thmstat
Appliances
- Included: Washer/Dryer Stacked, Dryer, Washer, Refrigerator, Dishwasher, Gas Range, Gas Oven
- Laundry: Inside
Features
- Granite Counters, Upstairs, Eat-in Kitchen, Breakfast Bar, Vaulted Ceiling(s), Pantry, 3/4 Bath Master Bdrm
- Flooring: Tile, Wood
- Windows: Skylight(s), Double Pane Windows, Mechanical Sun Shds
- Has basement: No
- Has fireplace: Yes
- Fireplace features: Living Room
Interior area
- Total structure area: 2,102
- Total interior livable area: 2,102 sqft
Property
Parking
- Total spaces: 4
- Parking features: RV Gate, Garage Door Opener, Attch'd Gar Cabinets
- Attached garage spaces: 2
- Uncovered spaces: 2
Features
- Stories: 1
- Patio & porch: Covered, Patio
- Exterior features: Balcony
- Has private pool: Yes
- Pool features: Lap
- Spa features: None
- Fencing: Block,Wrought Iron
- Has view: Yes
- View description: Mountain(s)
Lot
- Size: 0.41 Acres
- Features: Sprinklers In Rear, Desert Back, Desert Front, Gravel/Stone Front, Grass Back
Details
- Parcel number: 16628010E
Construction
Type & style
- Home type: SingleFamily
- Property subtype: Single Family Residence
Materials
- Stucco, Wood Frame, Painted
- Roof: Metal
Condition
- Year built: 1983
Utilities & green energy
- Sewer: Septic Tank
- Water: City Water
- Utilities for property: Propane
Community & HOA
Community
- Features: Biking/Walking Path
- Subdivision: CLOUSE ACRES AMD LOT 1-2, 9-12
HOA
- Has HOA: No
- Services included: No Fees
Location
- Region: Phoenix
Financial & listing details
- Price per square foot: $352/sqft
- Tax assessed value: $607,200
- Annual tax amount: $2,352
- Date on market: 12/17/2025
- Cumulative days on market: 69 days
- Listing terms: Cash,Conventional,FHA,VA Loan
- Ownership: Fee Simple
Price history
| Date | Event | Price |
|---|---|---|
| 12/23/2025 | Sold | $740,000-2.6%$352/sqft |
Source:  ARMLS #6933542 Report a problem ARMLS #6933542 Report a problem | ||
| 10/15/2025 | Listed for sale | $760,000$362/sqft |
Source: ARMLS #6933542 Report a problem | ||
Public tax history
| Year | Property taxes | Tax assessment |
|---|---|---|
| 2025 | $2,364 +2.6% | $60,720 -4% |
| 2024 | $2,304 +2.3% | $63,220 +150% |
| 2023 | $2,253 -1.1% | $25,290 -42.7% |
| 2022 | $2,277 +1.9% | $44,100 +8.2% |
| 2021 | $2,236 -0.4% | $40,760 +20.3% |
| 2020 | $2,246 +3.8% | $33,880 +18.5% |
| 2019 | $2,164 | $28,580 -3.8% |
| 2018 | $2,164 +4.7% | $29,720 +7.1% |
| 2017 | $2,067 +9.5% | $27,760 +1.9% |
| 2016 | $1,887 +2.6% | $27,250 +7.6% |
| 2015 | $1,839 | $25,330 +37.9% |
| 2014 | -- | $18,370 +24% |
| 2013 | -- | $14,820 |
| 2012 | -- | $14,820 -26.1% |
| 2011 | -- | $20,050 -15.3% |
| 2010 | -- | $23,660 -30.1% |
| 2009 | -- | $33,870 -12.8% |
| 2008 | -- | $38,850 +17.9% |
| 2007 | -- | $32,950 +67.7% |
| 2006 | -- | $19,650 |
| 2005 | -- | $19,650 +15.2% |
| 2004 | -- | $17,050 |
| 2003 | -- | $17,050 +14% |
| 2002 | -- | $14,950 |
Find assessor info on the county website
Neighborhood: Paradise Valley
Nearby homes
- $845,000-- bd3 ba1.9k sqft11812 N Bancroft Dr, Phoenix, AZ 85028Off Market
- $619,600-- bd2 ba1.9k sqft11820 N Bancroft Dr, Phoenix, AZ 85028Off Market
- $739,5004 bd3 ba2k sqft11815 N 24th St, Phoenix, AZ 85028Off Market
- $865,400-- bd3 ba3.1k sqft11802 N Bancroft Dr, Phoenix, AZ 85028Off Market
- $701,8003 bd2 ba2.3k sqft11824 N Bancroft Dr, Phoenix, AZ 85028Off Market
- $818,6005 bd3 ba3k sqft11819 N 24th St, Phoenix, AZ 85028Off Market
- $807,3004 bd3 ba2.9k sqft11811 N 24th St, Phoenix, AZ 85028Off Market
- $672,200-- bd2 ba1.9k sqft11817 N Bancroft Dr, Phoenix, AZ 85028Off Market
Nearby schools
GreatSchools rating
- 6/10Desert Cove Elementary SchoolGrades: PK-6Distance: 0.6 mi
- 4/10Shea Middle SchoolGrades: 5-8Distance: 0.8 mi
- 9/10Shadow Mountain High SchoolGrades: 7-12Distance: 0.9 mi
Schools provided by the listing agent
- Elementary: Mercury Mine Elementary School
- Middle: Shea Middle School
- High: Shadow Mountain High School
- District: Paradise Valley Unified District
Source: ARMLS. This data may not be complete. We recommend contacting the local school district to confirm school assignments for this home.
Get a cash offer in 3 minutes
Find out how much your home could sell for in as little as 3 minutes with a no-obligation cash offer.
Estimated market value
$738,600
Get a cash offer in 3 minutes
Find out how much your home could sell for in as little as 3 minutes with a no-obligation cash offer.
Estimated market value
$738,600
- Arizona
- Maricopa County
- Phoenix
- 85028
- Paradise Valley
- 11816 N Bancroft Drive
Nearby cities
Nearby neighborhoods
Nearby zip codes
Other Phoenix Topics
