Skip main navigation
Sold for $288,900
  • $288,900

    11816 NW 120th St, Yukon, OK 73099

    3beds
    1,609sqft
    Single Family Residence
    Built in 2025
    -- sqft lot
    $288,300 Zestimate®
    $180/sqft
    $1,939 Estimated rent

    Home value

    $288,300

    $274,000 - $303,000

    $1,939/mo

    Zestimate® history
    Loading
    Loading...

    Owner options

    List your home for rent

    $1,939/mo

    Rent Zestimate®

    Find your next renter with Zillow Rental Manager. Plus, with online applications, you can quickly screen prospective tenants – for free.

    Learn more

    $1,939/mo

    Rent Zestimate®

    Refinance and save

    $2,103/mo

    Est. payment

    Refinancing to a lower rate could help reduce your monthly payments and save thousands over the life of the loan.

    See today's rates

    $2,103/mo

    Est. payment

    Explore your selling options

    Work with a Zillow partner agent

    Leverage their expertise and Zillow's premium Showcase listings to get your home seen by more buyers.

    Get started

    List with your own agent

    Get your home in front of millions of buyers by listing it on Zillow.

    Learn how to do it

    Sell it yourself

    Take full control of how buyers see your home on Zillow by listing For Sale by Owner (FSBO).

    List your home

    What's special

    Peaceful country livingLarge walk-in closetModern open-concept layoutBeautifully crafted walk-in showerCozy family roomStunning oklahoma sunsetsPrimary suite
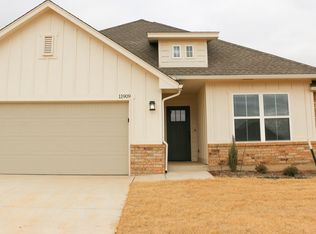
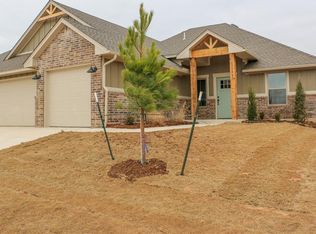
    Discover the beauty and tranquility of Hidden Creek, Yukon’s newest premier community nestled just south of NW 122nd Street and east of North Piedmont Road (Hwy 4). Enjoy the best of both worlds – peaceful country living with quick and easy access to NW Expressway (Hwy 3), shopping, dining, and top-tier healthcare facilities. This thoughtfully designed home features a modern open-concept layout with 3 spacious bedrooms and 2 bathrooms, ideal for comfortable everyday living and entertaining. Unwind in the cozy family room, complete with a gas fireplace – perfect for chilly Oklahoma evenings. The primary suite offers a true retreat, boasting a luxurious jetted tub, a beautifully crafted walk-in shower, and a large walk-in closet with ample storage. Step outside to your covered back patio and take in the stunning Oklahoma sunsets – a perfect way to end your day. Top-rated schools are just minutes away, making this home ideal for families seeking both convenience and quality education. Don't miss your opportunity to own this gorgeous home in one of Yukon’s most desirable new communities – Hidden Creek. $5000 in incentives can be used towards closing costs, rate buy down, select upgrades, or a combination. We also have preferred lender incentives on top of the builder incentive. Home must close by the end of March

    Zillow last checked:

    Listing updated:

    Listed by:

    Cassie Good 405-816-2038,

    Copper Creek Real Estate

    Bought with:

    Erica Ardis, 181546

    H&W Realty Branch

    Breann Green, 151877

    H&W Realty Branch

    Source: MLSOK/OKCMAR as distributed by MLS GRID,MLS#: 1165640MLS Logo

    Facts & features

    Interior

    Bedrooms & bathrooms
    • Bedrooms: 3
    • Bathrooms: 2
    • Full bathrooms: 2
    Heating
    • Central
    Cooling
    • Has cooling: Yes
    Appliances
    • Included: Dishwasher, Disposal, Microwave
    • Laundry: Laundry Room
    Features
    • Ceiling Fan(s)
    • Windows: Double Pane, Low-Emissivity Windows
    • Number of fireplaces: 1
    • Fireplace features: Insert
    Interior area
    • Total structure area: 1,609
    • Total interior livable area: 1,609 sqft

    Property

    Parking
    • Total spaces: 2
    • Parking features: Concrete
    • Garage spaces: 2
    Features
    • Levels: One
    • Stories: 1
    • Patio & porch: Patio, Porch
    Lot
    • Features: Interior Lot
    Details
    • Parcel number: 11816NW120th73099
    • Special conditions: None

    Construction

    Type & style
    • Home type: SingleFamily
    • Architectural style: Craftsman,Traditional
    • Property subtype: Single Family Residence
    Materials
    • Brick
    • Foundation: Slab
    • Roof: Composition
    Condition
    • Year built: 2025
    Details
    • Builder name: Mirage Homes
    • Warranty included: Yes

    Utilities & green energy

    • Utilities for property: Cable Available, Public

    Community & HOA

    HOA
    • Has HOA: Yes
    • Services included: Common Area Maintenance, Recreation Facility
    • HOA fee: $300 annually
    Location
    • Region: Yukon

    Financial & listing details

    • Price per square foot: $180/sqft
    • Date on market: 4/19/2025
    • Listing terms: Cash,Conventional,Sell FHA or VA
    • Electric utility on property: Yes

    Price history

    DateEventPrice
    3/4/2026Sold$288,900$180/sqft
    Source: MLSOK/OKCMAR as distributed by MLS GRID #1165640 Report a problem
    2/8/2026Pending sale$288,900$180/sqft
    Source: MLSOK/OKCMAR as distributed by MLS GRID #1165640 Report a problem
    4/19/2025Listed for sale$288,900$180/sqft
    Source: MLSOK/OKCMAR as distributed by MLS GRID #1165640 Report a problem

    Public tax history

    Tax history is unavailable.

    Neighborhood: 73099

    Nearby schools

    GreatSchools rating
    Schools provided by the listing agent
    • Elementary: Redstone Intermediate School,Surrey Hills ES
    • Middle: Yukon MS
    • High: Yukon HS

    Source: MLSOK/OKCMAR as distributed by MLS GRID. This data may not be complete. We recommend contacting the local school district to confirm school assignments for this home.

    Get a cash offer in 3 minutes
    Find out how much your home could sell for in as little as 3 minutes with a no-obligation cash offer.
    Estimated market value
    $288,300
    Get a cash offer in 3 minutes
    Find out how much your home could sell for in as little as 3 minutes with a no-obligation cash offer.
    Estimated market value
    $288,300