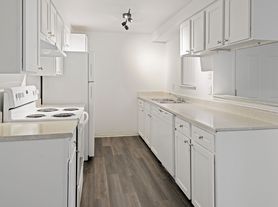
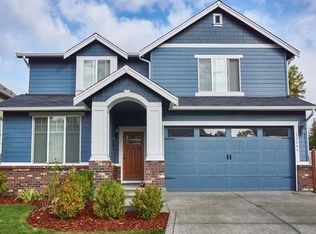
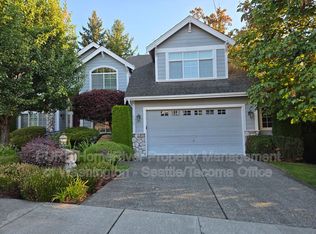
Beautiful 4 bedroom home in Kent with all the upgrades. Luxurious plank flooring and huge windows greet you as you enter the elegant living room. The main floor also hosts an office/5th bedroom, a bathroom with a shower, storage space, formal dining room, and garage access. The kitchen offers plentiful cabinet and counter space, a pantry, and stainless steel appliances. Additional dining space opens into a family room with a gas fireplace and a door leading to a covered Trex deck and large sport court. The fully fenced yard also provides gardening space!
Upstairs you will find all 4 bedrooms, a laundry room with provided washer & dryer, and a shared bathroom with a double vanity. The spacious primary bedroom boasts an incredible bathroom retreat with walk in closet, private toilet space, double vanities with a seating area in-between, a separate shower and luxurious soaking tub. Enjoy the cozy two-sided glass fireplace from both the bathroom and the bedroom.
Don't wait! Contact us today!
Required $85 at move in and $35/mo resident benefit packet. Pets [breed and size restrictions may apply] are allowed, pet screening required. Approved pets will incur a pet mitigation fee (between $150 and $350) at move-in + a monthly pet fee of $35-$75, max two pets. For more information or to set up a viewing please contact the leasing team at SJC Management Group today!
Please note showings can be scheduled online at any time. After hours or weekends, showings must be scheduled and confirmed by our staff before the end of the business day. Our business hours are Monday-Friday from 9 am to 5 pm. We are closed for all major holidays.
ADDITIONAL TERMS: Required $85 at move in and additional $35 per month for Resident Benefit Package, which offers an array of advantages. With this package, you'll enjoy convenient benefits such as regular delivery of furnace filters and additional perks designed to enhance your renting experience.
UTILITIES: Not Included
DEPOSIT REQUIRED: $3850
House for rent
Single family residence
Available now
Cats, dogs OK
In unit laundry
Fireplace
What's special
Gardening spaceCovered trex deckHuge windowsSpacious primary bedroomSeparate showerLuxurious soaking tubFormal dining room
- 67 days |
- -- |
- -- |
Zillow last checked:
Listing updated:
Travel times

Let’s turn your rent into credit progress
Build credit history with every on-time payment and get credit for the payment you’re already making.
Facts & features
Interior
Bedrooms & bathrooms
- Bedrooms: 4
- Bathrooms: 3
- Full bathrooms: 2
- 1/2 bathrooms: 1
Heating
- Fireplace
Appliances
- Included: Dishwasher, Dryer, Refrigerator, Washer
- Laundry: In Unit
Features
- High Ceilings, Pantry, Soaking Tub, Walk In Closet, Walk-in closet
- Flooring: Carpet, Hardwood
- Has fireplace: Yes
Interior area
- Total interior livable area: 2,580 sqft
Video & virtual tour
Property
Parking
- Details: Contact manager
Features
- Patio & porch: Patio
- Exterior features: Cats Ok, Dining Room, Dogs Ok, Family Room, Living Room, Master Bath, No Smoking, Office, One Year Lease, Separate Tub And Shower, Stainless Steel Appliances, Yard
- Fencing: Fenced Yard
Details
- Parcel number: 1608000060
Construction
Type & style
- Home type: SingleFamily
- Property subtype: Single Family Residence
Condition
- Year built: 2007
Community & HOA
Location
- Region: Kent
Financial & listing details
- Lease term: One Year Lease
Price history
| Date | Event | Price |
|---|---|---|
| 9/16/2026 | Price change | $3,900-2.5%$2/sqft |
Source: Zillow Rentals Report a problem | ||
| 8/10/2026 | Listed for rent | $4,000$2/sqft |
Source: Zillow Rentals Report a problem | ||
| 8/21/2020 | Sold | $534,950$207/sqft |
Source:  NWMLS as distributed by MLS GRID #1596705 Report a problem NWMLS as distributed by MLS GRID #1596705 Report a problem | ||
| 7/18/2020 | Pending sale | $534,950$207/sqft |
Source: Berkshire Hathaway HS NW #1596705 Report a problem | ||
| 7/16/2020 | Price change | $534,950-3.6%$207/sqft |
Source: Berkshire Hathaway HS NW #1596705 Report a problem | ||
| 6/23/2020 | Price change | $555,000-2.6%$215/sqft |
Source: Berkshire Hathaway HS NW #1596705 Report a problem | ||
| 5/22/2020 | Price change | $570,000-2.6%$221/sqft |
Source: Berkshire Hathaway HS NW #1596705 Report a problem | ||
| 5/4/2020 | Listed for sale | $585,000$227/sqft |
Source: Berkshire Hathaway HS NW #1596705 Report a problem | ||
| 3/21/2020 | Listing removed | $585,000$227/sqft |
Source: Berkshire Hathaway HS NW #1574183 Report a problem | ||
| 3/15/2020 | Listed for sale | $585,000$227/sqft |
Source: Berkshire Hathaway HS NW #1574183 Report a problem | ||
| 3/13/2020 | Pending sale | $585,000$227/sqft |
Source: Berkshire Hathaway HS NW #1574183 Report a problem | ||
| 3/11/2020 | Listed for sale | $585,000+41%$227/sqft |
Source: Berkshire Hathaway HS NW #1574183 Report a problem | ||
| 5/31/2016 | Sold | $415,000-3.5%$161/sqft |
Source: NWMLS as distributed by MLS GRID #888191 Report a problem | ||
| 4/24/2016 | Pending sale | $430,000$167/sqft |
Source: The Force Realty #888191 Report a problem | ||
| 4/22/2016 | Listed for sale | $430,000$167/sqft |
Source: The Force Realty #888191 Report a problem | ||
| 4/15/2016 | Pending sale | $430,000$167/sqft |
Source: The Force Realty #888191 Report a problem | ||
| 4/13/2016 | Price change | $430,000+7.5%$167/sqft |
Source: The Force Realty #888191 Report a problem | ||
| 2/2/2016 | Pending sale | $399,999$155/sqft |
Source: The Force Realty #888191 Report a problem | ||
| 1/26/2016 | Listed for sale | $399,999+0%$155/sqft |
Source: The Force Realty #888191 Report a problem | ||
| 9/13/2008 | Listing removed | $399,950$155/sqft |
Source: EpropertySites #28109703 Report a problem | ||
| 8/30/2008 | Listed for sale | $399,950+5.3%$155/sqft |
Source: EpropertySites #28109703 Report a problem | ||
| 8/15/2008 | Sold | $380,000-8.4%$147/sqft |
Source: Public Record Report a problem | ||
| 7/16/2008 | Listed for sale | $415,000$161/sqft |
Source: EpropertySites #28109703 Report a problem | ||