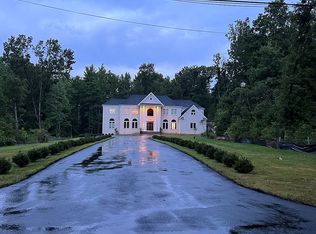
Welcome home to 11816 Washington St. — a stunning, all-brick estate privately situated on approximately 2.82 acres in Fairfax. Built in 1995, this expansive residence offers timeless craftsmanship, incredible space, and an exceptional opportunity to customize a truly special home. Featuring 5 bedrooms and 5.5 bathrooms, this home is designed for both everyday living and grand entertaining. From the moment you enter, you’ll notice the elegant curved open staircase, soaring vaulted ceilings (9+ and 15+), crown molding, skylight, and an abundance of windows that fill the home with natural light. Marble imported from Brazil and hardwood flooring add to the home’s classic appeal. The main level offers formal living and dining rooms, along with a spacious entertainment area equipped with a built-in surround sound audio system. Three fireplaces—one on each level—create a warm and inviting atmosphere throughout. This home features two primary suites, including one with its own fireplace, offering flexible living arrangements. Additional highlights include multiple attic access points for ease of maintenance. The walkout basement is ideal for entertaining complete with built-ins, coffered ceilings, recessed lighting, and large windows providing excellent natural light. Major system updates provide peace of mind, including a newer roof and gutters (approx. 4 years), dual-zone HVAC with updated systems (main level approx. 3 years, upper level approx. 4 years), two hot water heaters (approx. 6 years), a new well tank (1 year), whole-house air filtration system, and a new sump pump. Outdoor features are equally impressive, with a newer deck (approx. 2 years), a recently paved driveway (18 months), and beautifully landscaped grounds. The property is secured with iron and brick fencing along the front and side, along with a private iron gate and a long driveway lined with lighting for a grand entrance. Additional features include a water softener and plenty of parking for family and guests! For the busy commuter, this home is perfectly situated just minutes to the Fairfax County Parkway, route 29 and route 66. This is a rare opportunity to own a beautifully built estate with incredible bones, modern system updates, and endless potential to make it your own. Schedule your showing today!
Sold for $1,499,900
$1,499,900
11816 Washington St, Fairfax, VA 22030
5beds
7,264sqft
Single Family Residence
Built in 1995
2.82 Acres Lot
$1,506,700 Zestimate®
$206/sqft
$7,142 Estimated rent
Home value
$1,506,700
$1.42M - $1.60M
$7,142/mo
Zestimate® history
Owner options
List your home for rent
$7,142/mo
Rent Zestimate®
Find your next renter with Zillow Rental Manager. Plus, with online applications, you can quickly screen prospective tenants – for free.
$7,142/mo
Rent Zestimate®
Refinance and save
$9,344/mo
Est. payment
Refinancing to a lower rate could help reduce your monthly payments and save thousands over the life of the loan.
$9,344/mo
Est. payment
Explore your selling options
Work with a Zillow partner agent
Leverage their expertise and Zillow's premium Showcase listings to get your home seen by more buyers.
Get startedList with your own agent
Get your home in front of millions of buyers by listing it on Zillow.
Learn how to do itSell it yourself
Take full control of how buyers see your home on Zillow by listing For Sale by Owner (FSBO).
List your homeWhat's special
Zillow last checked:
Listing updated:
Listed by:
Tien Cotter 571-358-9382,
Pearson Smith Realty, LLC
Bought with:
Yooki Yeo, 0225212839
NBI Realty LLC
Jinny Chi, 0225254768
NBI Realty LLC
Source: Bright MLS,MLS#: VAFX2297228
Facts & features
Interior
Bedrooms & bathrooms
- Bedrooms: 5
- Bathrooms: 6
- Full bathrooms: 5
- 1/2 bathrooms: 1
- Main level bathrooms: 6
- Main level bedrooms: 5
Basement
- Area: 2421
Heating
- Heat Pump, Electric
Cooling
- Central Air, Electric
Appliances
- Included: Dishwasher, Disposal, Washer, Dryer, Water Heater, Water Treat System, Electric Water Heater
- Laundry: In Basement
Features
- Bar, Soaking Tub, Bathroom - Walk-In Shower, Breakfast Area, Built-in Features, Ceiling Fan(s), Chair Railings, Combination Kitchen/Dining, Curved Staircase, Crown Molding, Dining Area, Family Room Off Kitchen, Floor Plan - Traditional, Recessed Lighting, Sauna, Sound System, Walk-In Closet(s), 9'+ Ceilings, Vaulted Ceiling(s), Cathedral Ceiling(s), High Ceilings, 2 Story Ceilings
- Flooring: Carpet, Hardwood, Marble, Wood
- Windows: Skylight(s)
- Basement: Full,Finished,Interior Entry,Exterior Entry,Rear Entrance,Walk-Out Access,Windows
- Number of fireplaces: 3
Interior area
- Total structure area: 7,264
- Total interior livable area: 7,264 sqft
- Finished area above ground: 4,843
- Finished area below ground: 2,421
Property
Parking
- Total spaces: 2
- Parking features: Garage Faces Side, Attached, Driveway
- Attached garage spaces: 2
- Has uncovered spaces: Yes
Accessibility
- Accessibility features: None
Features
- Levels: Two
- Stories: 2
- Patio & porch: Deck, Patio
- Exterior features: Lighting
- Pool features: None
- Has spa: Yes
- Spa features: Bath
- Fencing: Wrought Iron,Partial,Masonry/Stone
- Has view: Yes
- View description: Trees/Woods
Lot
- Size: 2.82 Acres
- Features: Backs to Trees, Front Yard, No Thru Street
Details
- Additional structures: Above Grade, Below Grade
- Parcel number: 0671 04 0024
- Zoning: 030
- Special conditions: Standard
Construction
Type & style
- Home type: SingleFamily
- Architectural style: Traditional
- Property subtype: Single Family Residence
Materials
- Brick
- Foundation: Slab
- Roof: Architectural Shingle
Condition
- New construction: No
- Year built: 1995
Utilities & green energy
- Sewer: Public Sewer
- Water: Other, Well
Community & HOA
Community
- Security: Main Entrance Lock
- Subdivision: Lincoln Park
HOA
- Has HOA: No
Location
- Region: Fairfax
Financial & listing details
- Price per square foot: $206/sqft
- Tax assessed value: $1,289,320
- Annual tax amount: $14,905
- Date on market: 3/18/2026
- Listing agreement: Exclusive Right To Sell
- Listing terms: Cash,Conventional
- Ownership: Fee Simple
Price history
| Date | Event | Price |
|---|---|---|
| 4/16/2026 | Sold | $1,499,900$206/sqft |
Source:  Bright MLS #VAFX2297228 Report a problem Bright MLS #VAFX2297228 Report a problem | ||
| 4/7/2026 | Pending sale | $1,499,900$206/sqft |
Source: Bright MLS #VAFX2297228 Report a problem | ||
| 3/22/2026 | Contingent | $1,499,900$206/sqft |
Source: Bright MLS #VAFX2297228 Report a problem | ||
| 3/19/2026 | Listed for sale | $1,499,900-20.8%$206/sqft |
Source: Bright MLS #VAFX2297228 Report a problem | ||
| 3/16/2026 | Listing removed | $1,895,000$261/sqft |
Source: Bright MLS #VAFX2293372 Report a problem | ||
| 3/5/2026 | Listed for sale | $1,895,000+2345.2%$261/sqft |
Source: Bright MLS #VAFX2293372 Report a problem | ||
| 3/16/1994 | Sold | $77,500$11/sqft |
Source: Public Record Report a problem | ||
Public tax history
| Year | Property taxes | Tax assessment |
|---|---|---|
| 2025 | $14,558 +5% | $1,259,320 +5.2% |
| 2024 | $13,867 +12.7% | $1,196,950 +9.8% |
| 2023 | $12,305 +3.9% | $1,090,350 +5.2% |
| 2022 | $11,848 | $1,036,110 +20.9% |
| 2021 | -- | $857,020 +2.5% |
| 2020 | $9,892 +1.5% | $835,840 +1.5% |
| 2019 | $9,750 +4.9% | $823,840 +4.9% |
| 2018 | $9,291 +8.1% | $785,040 +6.1% |
| 2017 | $8,593 +0.2% | $740,130 |
| 2016 | $8,574 +6.9% | $740,130 +3% |
| 2015 | $8,020 +0.2% | $718,630 |
| 2014 | $8,002 | $718,630 -5.3% |
| 2013 | -- | $758,630 |
| 2012 | -- | $758,630 -4.1% |
| 2011 | -- | $791,030 -5% |
| 2010 | -- | $832,500 -5.4% |
| 2009 | -- | $880,360 -12.3% |
| 2008 | -- | $1,003,400 -2.4% |
| 2007 | -- | $1,027,630 +52.6% |
| 2003 | -- | $673,480 +29.9% |
| 2002 | -- | $518,520 +5.9% |
| 2001 | -- | $489,645 |
Find assessor info on the county website
Neighborhood: Braddock
Nearby homes
- $2,018,5007 bd5 ba8.3k sqft11824 Washington St, Fairfax, VA 22030Off Market
- $2,218,1009 bd9 ba8.4k sqft11808 Washington St, Fairfax, VA 22030Off Market
- $650,0000.5 Acres11904 Washington St, Fairfax, VA 22030Sold

- $2,792,5007 bd9 ba10k sqft11900 Washington St, Fairfax, VA 22030Off Market
- $1,984,1007 bd6 ba6.3k sqft11800 Washington St, Fairfax, VA 22030Off Market
- $1,852,3005 bd5 ba5.2k sqft11920 Washington St, Fairfax, VA 22030Off Market
- $1,667,2008 bd8 ba7.9k sqft11817 Washington St, Fairfax, VA 22030Off Market
- $1,624,4004 bd4 ba4.3k sqft11825 Washington St, Fairfax, VA 22030Off Market
Nearby schools
GreatSchools rating
- 9/10Fairfax Villa Elementary SchoolGrades: PK-6Distance: 2 mi
- 9/10Frost Middle SchoolGrades: 7-8Distance: 4.5 mi
- 9/10Woodson High SchoolGrades: 9-12Distance: 4.4 mi
Schools provided by the listing agent
- District: Fairfax County Public Schools
Source: Bright MLS. This data may not be complete. We recommend contacting the local school district to confirm school assignments for this home.
Get a cash offer in 3 minutes
Find out how much your home could sell for in as little as 3 minutes with a no-obligation cash offer.
Estimated market value
$1,506,700
Get a cash offer in 3 minutes
Find out how much your home could sell for in as little as 3 minutes with a no-obligation cash offer.
Estimated market value
$1,506,700
- Virginia
- Fairfax County
- Fairfax
- 22030
- Braddock
- 11816 Washington St
Nearby cities
Nearby neighborhoods
Nearby zip codes
Other Fairfax Topics
