One or more photo(s) has been virtually staged. Welcome to this surprisingly spacious 3-bedroom, 2-bathroom, 2-car garage single family home in a prime location with low HOA fees, no CDD and no rear neighbors. This move-in ready home features an open floorplan with vaulted ceilings, creating a spacious and airy feel in the large main living area. There is no carpet in the home only tile in the main living areas. All 3-bedrooms have laminate flooring, ceiling fans and walk-in closets. Bathroom-2 is strategically located for guests and residents and contains extra cabinets for additional storage. There is also a large storage closet in the living quarters hallway. The spacious kitchen features a breakfast bar, granite countertops, all appliances and room for a breakfast table perfect for everyday cooking and entertaining. The roomy primary bedroom has a large walk-in closet and the updated master bath features a large vanity for extra storage and a custom stone step-in shower. Home also features a large 26x18 screened lanai for bug-free outdoor enjoyment, a partially fenced backyard and a charming front porch. Some of the homes other features include; private mailbox, rain gutters, oversized 2+ car garage w/opener, window treatments, ceiling fans and French doors. Meadowbrooke at Summerfield is a well-established community in a fantastic location close to schools, shops, restaurants and I-75. Summerfield residents enjoy many amenities. The nearby Community Center is equipped with two pools, an indoor basketball gym, fitness rooms with weights, elliptical machines, stationary bikes, treadmills, tennis courts, a volleyball court, dog park, playground, pavilion and a new rental hall that can be rented out for special events.
Sold for $277,500
$277,500
11817 CEDARFIELD DRIVE, RIVERVIEW, FL 33579
3beds
1,570sqft
Single Family Residence
Built in 1988
7,192 Square Feet Lot
$272,900 Zestimate®
$177/sqft
$2,095 Estimated rent
Home value
$272,900
$251,000 - $297,000
$2,095/mo
Zestimate® history
Owner options
List your home for rent
$2,095/mo
Rent Zestimate®
Find your next renter with Zillow Rental Manager. Plus, with online applications, you can quickly screen prospective tenants – for free.
$2,095/mo
Rent Zestimate®
Refinance and save
$1,997/mo
Est. payment
Refinancing to a lower rate could help reduce your monthly payments and save thousands over the life of the loan.
$1,997/mo
Est. payment
Explore your selling options
Work with a Zillow partner agent
Leverage their expertise and Zillow's premium Showcase listings to get your home seen by more buyers.
Get startedList with your own agent
Get your home in front of millions of buyers by listing it on Zillow.
Learn how to do itSell it yourself
Take full control of how buyers see your home on Zillow by listing For Sale by Owner (FSBO).
List your homeWhat's special
Breakfast barGranite countertopsFrench doorsOpen floorplanCeiling fansCharming front porchPartially fenced backyard
Zillow last checked:
Listing updated:
Listed by:
Joseph Zani 727-742-0811,
TAMPA BAY PREMIER REALTY 813-968-8231
Bought with:
Le- Brantley James, 3461369
ALIGN RIGHT REALTY RIVERVIEW
Source: Stellar MLS,MLS#: TB8411403 Originating MLS: Suncoast Tampa
Originating MLS: Suncoast Tampa
Facts & features
Interior
Bedrooms & bathrooms
- Bedrooms: 3
- Bathrooms: 2
- Full bathrooms: 2
Primary bedroom
- Description: Room1
- Features: Ceiling Fan(s), Walk-In Closet(s)
- Level: First
- Area: 208.8 Square Feet
- Dimensions: 18x11.6
Bedroom 2
- Description: Room3
- Features: Ceiling Fan(s), Walk-In Closet(s)
- Level: First
- Area: 127.6 Square Feet
- Dimensions: 11.6x11
Bedroom 3
- Description: Room4
- Features: Ceiling Fan(s), Walk-In Closet(s)
- Level: First
Primary bathroom
- Description: Room2
- Features: Exhaust Fan, Shower No Tub, Single Vanity, Window/Skylight in Bath
- Level: First
- Area: 60 Square Feet
- Dimensions: 12x5
Bathroom 2
- Description: Room5
- Features: Exhaust Fan, Single Vanity, Tub With Shower
- Level: First
- Area: 50 Square Feet
- Dimensions: 10x5
Balcony porch lanai
- Description: Room8
- Features: Ceiling Fan(s)
- Level: First
- Area: 468 Square Feet
- Dimensions: 26x18
Great room
- Description: Room7
- Features: Ceiling Fan(s)
- Level: First
- Area: 232.14 Square Feet
- Dimensions: 15.9x14.6
Kitchen
- Description: Room6
- Features: Breakfast Bar, Granite Counters
- Level: First
- Area: 189 Square Feet
- Dimensions: 18x10.5
Heating
- Central, Electric
Cooling
- Central Air
Appliances
- Included: Dishwasher, Disposal, Electric Water Heater, Microwave, Range, Refrigerator
- Laundry: In Garage
Features
- Ceiling Fan(s), Open Floorplan, Split Bedroom, Stone Counters, Thermostat, Vaulted Ceiling(s), Walk-In Closet(s)
- Flooring: Laminate, Tile
- Doors: French Doors
- Windows: Blinds, Window Treatments
- Has fireplace: No
Interior area
- Total structure area: 2,585
- Total interior livable area: 1,570 sqft
Property
Parking
- Total spaces: 2
- Parking features: Driveway, Garage Door Opener, Oversized
- Attached garage spaces: 2
- Has uncovered spaces: Yes
Features
- Levels: One
- Stories: 1
- Patio & porch: Enclosed, Front Porch, Rear Porch, Screened
- Exterior features: Private Mailbox, Rain Gutters, Sidewalk
- Fencing: Wood
- Has view: Yes
- View description: Trees/Woods
Lot
- Size: 7,192 Square Feet
- Features: Near Public Transit, Sidewalk
Details
- Parcel number: U1631202VBA0000000039.0
- Zoning: PD
- Special conditions: None
Construction
Type & style
- Home type: SingleFamily
- Property subtype: Single Family Residence
Materials
- Block, Stucco
- Foundation: Slab
- Roof: Shingle
Condition
- New construction: No
- Year built: 1988
Utilities & green energy
- Sewer: Public Sewer
- Water: Public
- Utilities for property: BB/HS Internet Available, Cable Available, Electricity Connected, Public, Sewer Connected, Water Connected
Community & HOA
Community
- Features: Clubhouse, Deed Restrictions, Dog Park, Fitness Center, Playground, Pool, Sidewalks, Tennis Court(s)
- Pet fee: $0 monthly
- Subdivision: MEADOWBROOKE AT SUMMERFIELD UN
HOA
- Has HOA: No
- Amenities included: Basketball Court, Clubhouse, Fitness Center, Playground, Pool, Recreation Facilities, Tennis Court(s)
- Services included: Community Pool, Recreational Facilities
- HOA fee: $45 monthly
- Second HOA name: Summerfield Master Community Association
- Second HOA phone: 813-671-2005
Location
- Region: Riverview
Financial & listing details
- Price per square foot: $177/sqft
- Tax assessed value: $269,384
- Annual tax amount: $4,776
- Date on market: 7/30/2025
- Cumulative days on market: 18 days
- Listing terms: Cash,Conventional,FHA
- Ownership: Fee Simple
- Total actual rent: 0
- Electric utility on property: Yes
- Road surface type: Paved
Price history
| Date | Event | Price |
|---|---|---|
| 9/30/2025 | Sold | $277,500+0.9%$177/sqft |
Source:  Stellar MLS #TB8411403 Report a problem Stellar MLS #TB8411403 Report a problem | ||
| 8/23/2025 | Pending sale | $275,000$175/sqft |
Source: Stellar MLS #TB8411403 Report a problem | ||
| 8/11/2025 | Listed for sale | $275,000$175/sqft |
Source: Stellar MLS #TB8411403 Report a problem | ||
| 8/7/2025 | Pending sale | $275,000$175/sqft |
Source: Stellar MLS #TB8411403 Report a problem | ||
| 8/6/2025 | Listed for sale | $275,000$175/sqft |
Source: Stellar MLS #TB8411403 Report a problem | ||
| 8/5/2025 | Pending sale | $275,000$175/sqft |
Source: Stellar MLS #TB8411403 Report a problem | ||
| 7/30/2025 | Listed for sale | $275,000+317.3%$175/sqft |
Source: Stellar MLS #TB8411403 Report a problem | ||
| 5/25/2023 | Listing removed | -- |
Source: Zillow Rentals Report a problem | ||
| 5/18/2023 | Price change | $2,400+9.1%$2/sqft |
Source: Zillow Rentals Report a problem | ||
| 5/6/2023 | Price change | $2,200-8.3%$1/sqft |
Source: Zillow Rentals Report a problem | ||
| 4/27/2023 | Listed for rent | $2,400+92%$2/sqft |
Source: Zillow Rentals Report a problem | ||
| 11/15/2013 | Listing removed | $1,250$1/sqft |
Source: Go Section8 Report a problem | ||
| 11/8/2013 | Listed for rent | $1,250+13.6%$1/sqft |
Source: Go Section8 Report a problem | ||
| 11/1/2012 | Listing removed | $1,100$1/sqft |
Source: PRUDENTIAL PROPERTIES Report a problem | ||
| 10/21/2012 | Listed for rent | $1,100$1/sqft |
Source: PRUDENTIAL PROPERTIES Report a problem | ||
| 12/5/2008 | Sold | $65,900+66.8%$42/sqft |
Source: Public Record Report a problem | ||
| 10/25/2008 | Listed for sale | $39,500$25/sqft |
Source: NRT Florida #T2339120 Report a problem | ||
Public tax history
| Year | Property taxes | Tax assessment |
|---|---|---|
| 2025 | $5,342 +11.8% | $269,384 +20.7% |
| 2024 | $4,776 +6.4% | $223,100 +10% |
| 2023 | $4,488 +7.8% | $202,818 +10% |
| 2022 | $4,164 +17.3% | $184,380 +10% |
| 2021 | $3,551 +9.6% | $167,618 +10% |
| 2020 | $3,241 +12% | $152,380 +10% |
| 2019 | $2,893 | $138,527 +1.4% |
| 2018 | $2,893 +2.1% | $136,551 +10.7% |
| 2017 | $2,834 +8.1% | $123,320 +11% |
| 2016 | $2,621 +6.3% | $111,112 +10% |
| 2015 | $2,466 +14.8% | $101,011 +10% |
| 2014 | $2,149 | $91,828 +10% |
| 2013 | $2,149 +14.3% | $83,480 +6.3% |
| 2012 | $1,880 -5.8% | $78,500 -6.6% |
| 2011 | $1,996 -8.3% | $84,059 -10.3% |
| 2010 | $2,177 +16.3% | $93,723 -13.5% |
| 2009 | $1,872 -15.6% | $108,336 -20.5% |
| 2008 | $2,217 -11.7% | $136,276 -0.9% |
| 2007 | $2,512 -4.7% | $137,523 +2.5% |
| 2006 | $2,635 +0.3% | $134,169 +3% |
| 2005 | $2,628 | $130,261 +35.5% |
| 2004 | -- | $96,102 +6% |
| 2003 | -- | $90,692 -3.4% |
| 2002 | -- | $93,844 +15.4% |
| 2001 | -- | $81,329 +4.4% |
| 2000 | $2,096 | $77,893 |
Find assessor info on the county website
Neighborhood: Summerfield
Nearby homes
- $337,6004 bd2 ba1.7k sqft11819 Cedarfield Dr, Riverview, FL 33579Off Market

- $322,1003 bd2 ba1.3k sqft11815 Cedarfield Dr, Riverview, FL 33579Off Market
- $358,3003 bd2 ba1.5k sqft11821 Cedarfield Dr, Riverview, FL 33579Off Market
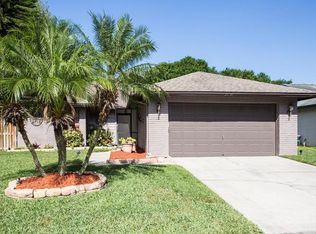
- $290,3003 bd2 ba1.5k sqft11813 Cedarfield Dr, Riverview, FL 33579Off Market

- $298,9004 bd2 ba1.7k sqft11816 Cedarfield Dr, Riverview, FL 33579Sold
- $291,5003 bd2 ba1.5k sqft11818 Cedarfield Dr, Riverview, FL 33579Off Market
- $303,9003 bd2 ba1.5k sqft11826 Cedarfield Dr, Riverview, FL 33579Off Market
- $--3 bd2 ba1.8k sqft11814 Cedarfield Dr #1, Riverview, FL 33579Off Market
Nearby schools
GreatSchools rating
- 5/10Summerfield Elementary SchoolGrades: PK-5Distance: 1.9 mi
- 3/10Eisenhower Middle SchoolGrades: 6-8Distance: 3.1 mi
- 4/10East Bay High SchoolGrades: 9-12Distance: 2.9 mi
Schools provided by the listing agent
- Elementary: Summerfield-HB
- Middle: Eisenhower-HB
- High: East Bay-HB
Source: Stellar MLS. This data may not be complete. We recommend contacting the local school district to confirm school assignments for this home.
Get a cash offer in 3 minutes
Find out how much your home could sell for in as little as 3 minutes with a no-obligation cash offer.
Estimated market value
$272,900
Get a cash offer in 3 minutes
Find out how much your home could sell for in as little as 3 minutes with a no-obligation cash offer.
Estimated market value
$272,900
- Florida
- Hillsborough County
- Riverview
- 33579
- Summerfield
- 11817 CEDARFIELD DRIVE
Nearby cities
Nearby neighborhoods
Nearby zip codes
Other Riverview Topics
