Skip main navigation
Sold for $2,350,000
  • $2,350,000

    11817 GLEN WESSEX COURT, TAMPA, FL 33626

    6beds
    6,257sqft
    Single Family Residence
    Built in 2007
    0.38 Acres Lot
    $2,329,600 Zestimate®
    $376/sqft
    $7,438 Estimated rent

    Home value

    $2,329,600

    $2.14M - $2.54M

    $7,438/mo

    Zestimate® history
    Loading
    Loading...

    Owner options

    List your home for rent

    $7,438/mo

    Rent Zestimate®

    Find your next renter with Zillow Rental Manager. Plus, with online applications, you can quickly screen prospective tenants – for free.

    Learn more

    $7,438/mo

    Rent Zestimate®

    Refinance and save

    $16,524/mo

    Est. payment

    Refinancing to a lower rate could help reduce your monthly payments and save thousands over the life of the loan.

    See today's rates

    $16,524/mo

    Est. payment

    Explore your selling options

    Work with a Zillow partner agent

    Leverage their expertise and Zillow's premium Showcase listings to get your home seen by more buyers.

    Get started

    List with your own agent

    Get your home in front of millions of buyers by listing it on Zillow.

    Learn how to do it

    Sell it yourself

    Take full control of how buyers see your home on Zillow by listing For Sale by Owner (FSBO).

    List your home

    What's special

    Refined finishesTwo-story screened lanaiPanoramic water viewImpeccable craftsmanshipOutdoor kitchenLarge bonus roomExclusive gated cul-de-sac
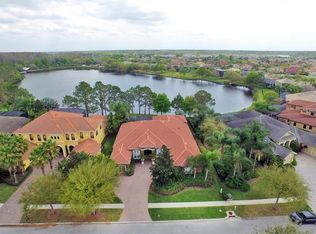
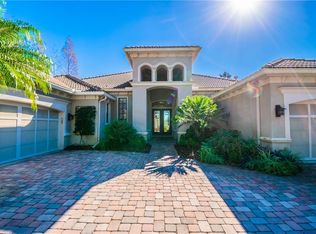
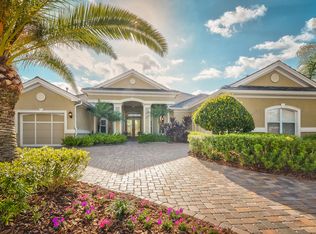
    Tucked away in the exclusive gated cul-de-sac of Mar Azul - Waterchase’s most exclusive gated enclave - this extraordinary custom-built estate offers a rare opportunity to own a piece of true Florida luxury. With stunning water views, this meticulously maintained residence impresses with its timeless architectural design, impeccable craftsmanship, refined finishes, and resort-style amenities - 11817 Glen Wessex Court is designed for those who seek both elegance and comfort in a private, elite and serene setting. From the moment you arrive, through the custom steel and glass double front entry doors into the grand foyer, you’ll be struck by the panoramic water view that sets the tone for the entire home - only to be outdone by the custom, climate-controlled 1,600-bottle wine cellar and designed for the connoisseur as a true showpiece of sophistication, function and dramatic visual appeal. The outdoor living experience is nothing short of spectacular. Enjoy complete privacy in the stunning two-story screened lanai that maximizes your enjoyment of the tranquil water views year-round. Cedar plank ceilings frame multiple covered dining and lounging spaces, perfect for enjoying a morning coffee or evening beverage while relaxing listening to birdsong, watching deer and ducklings delight. Entertain with ease in the full outdoor kitchen, featuring a built-in gas pizza oven, grill, fireplace and beverage center, all steps from the sparkling pool and spa. This backyard oasis is perfectly designed for year-round enjoyment, seamlessly integrating with the home’s indoor spaces through expansive sliding doors and thoughtful architectural design. Inside, every detail reflects timeless elegance and high-end craftsmanship. The gourmet kitchen boasts custom-built solid wood cabinetry, premium Wolf and Sub-Zero appliances offering both beauty and performance, practical buffet area, Butler’s pantry and dining nook, creating a true culinary centerpiece perfect for large gatherings or relaxed family dinner in the large dinette, capable of comforatbly accommodating a 72" table and 8 chairs. The home’s imported mud-set travertine floors bring a rich warmth and sophistication, gas fireplaces add cozy ambiance, and the large sliders create the opportunity for a seamless indoor/outdoor lifestyle. With a total of 6 spacious bedrooms, two being expansive main-floor master suites and one a separate private suite which is ideal for a nanny, au pair, or multigenerational living, the home offers exceptional flexibility. The oversized furnished media and game room is ideal for entertaining, while a separate large bonus room provides space for a home gym, playroom, or additional lounge. Additional features include: 24kW whole-house GENERATOR 2021, pool pump & salt cell 2023, three Lennox Signature AC units (serviced annually), TILE ROOF in immaculate condition - cleaned every two years, with 4 point. Water softener 2023, water heater 2017. Waterchase offers unparalleled amenities: a resort-style pool with waterslide, tennis and pickleball courts, fitness center clubhouse, playgrounds, walking paths, and a vibrant social calendar - all within a 24/7 guard-gated community. Homes of this caliber in Mar Azul rarely come to market and this is not just a home - it’s a lifestyle of luxury, privacy, and distinction.

    Zillow last checked:

    Listing updated:

    Listed by:

    Marnie Weidman 813-400-0481,

    KELLER WILLIAMS TAMPA PROP. 813-264-7754

    Bought with:

    Marnie Weidman, 3441340

    KELLER WILLIAMS TAMPA PROP.

    Source: Stellar MLS,MLS#: TB8382937MLS LogoOriginating MLS: Suncoast Tampa

    Facts & features

    Interior

    Bedrooms & bathrooms
    • Bedrooms: 6
    • Bathrooms: 5
    • Full bathrooms: 5
    Rooms
    • Room types: Bonus Room, Breakfast Room Separate, Den/Library/Office, Dining Room, Living Room, Great Room, Utility Room, Media Room
    Primary bedroom
    • Features: Dual Closets
    • Level: First
    • Area: 360 Square Feet
    • Dimensions: 20x18
    Bedroom 2
    • Features: Walk-In Closet(s)
    • Level: First
    • Area: 375 Square Feet
    • Dimensions: 25x15
    Bedroom 3
    • Features: Built-in Closet
    • Level: First
    • Area: 169 Square Feet
    • Dimensions: 13x13
    Bedroom 4
    • Features: Walk-In Closet(s)
    • Level: Second
    • Area: 342 Square Feet
    • Dimensions: 19x18
    Bedroom 5
    • Features: Built-in Closet
    • Level: Second
    • Area: 252 Square Feet
    • Dimensions: 18x14
    Primary bathroom
    • Features: Dual Sinks, En Suite Bathroom, Exhaust Fan, Garden Bath, Tub with Separate Shower Stall
    • Level: First
    Game room
    • Level: Second
    • Area: 468 Square Feet
    • Dimensions: 26x18
    Kitchen
    • Features: Breakfast Bar, Kitchen Island, Pantry
    • Level: First
    • Area: 360 Square Feet
    • Dimensions: 20x18
    Living room
    • Level: First
    • Area: 468 Square Feet
    • Dimensions: 26x18
    Other
    • Level: Second
    • Area: 360 Square Feet
    • Dimensions: 20x18
    Heating
    • Central
    Cooling
    • Central Air
    Appliances
    • Included: Bar Fridge, Oven, Dishwasher, Disposal, Dryer, Gas Water Heater, Microwave, Range, Range Hood, Refrigerator, Washer, Water Softener, Wine Refrigerator
    • Laundry: Inside
    Features
    • Cathedral Ceiling(s), Ceiling Fan(s), Central Vacuum, Crown Molding, Eating Space In Kitchen, Open Floorplan, Primary Bedroom Main Floor, Solid Wood Cabinets, Stone Counters, Tray Ceiling(s), Vaulted Ceiling(s), Walk-In Closet(s)
    • Flooring: Carpet, Marble, Hardwood
    • Doors: Outdoor Kitchen, Sliding Doors
    • Windows: Blinds
    • Has fireplace: Yes
    • Fireplace features: Family Room, Gas, Living Room
    Interior area
    • Total structure area: 7,834
    • Total interior livable area: 6,257 sqft

    Property

    Parking
    • Total spaces: 3
    • Parking features: Garage Door Opener, Garage Faces Side
    • Attached garage spaces: 3
    Features
    • Levels: Two
    • Stories: 2
    • Exterior features: Balcony, Irrigation System, Outdoor Kitchen, Private Mailbox, Sidewalk
    • Has private pool: Yes
    • Pool features: Heated, In Ground, Lighting, Outside Bath Access, Salt Water, Screen Enclosure
    • Has spa: Yes
    • Spa features: In Ground
    • Has view: Yes
    • View description: Water, Lake
    • Has water view: Yes
    • Water view: Water,Lake
    • Waterfront features: Lake Front
    Lot
    • Size: 0.38 Acres
    • Dimensions: 99.0 x 166.0
    • Features: Cul-De-Sac
    Details
    • Parcel number: U32271773J00000000616.0
    • Zoning: PD
    • Special conditions: None

    Construction

    Type & style
    • Home type: SingleFamily
    • Architectural style: Custom
    • Property subtype: Single Family Residence
    Materials
    • Block, Stucco
    • Foundation: Slab
    • Roof: Tile
    Condition
    • New construction: No
    • Year built: 2007

    Utilities & green energy

    • Sewer: Public Sewer
    • Water: Public
    • Utilities for property: Public

    Community & HOA

    Community
    • Features: Deed Restrictions, Fitness Center, Playground, Pool, Tennis Court(s)
    • Security: Gated Community, Security System Owned, Smoke Detector(s)
    • Pet fee: $0 monthly
    • Subdivision: WATERCHASE PH 5
    HOA
    • Has HOA: Yes
    • Amenities included: Clubhouse, Fitness Center, Gated, Playground, Pool, Recreation Facilities, Security, Tennis Court(s)
    • Services included: 24-Hour Guard, Common Area Taxes, Community Pool, Maintenance Grounds, Manager
    • HOA fee: $195 monthly
    • HOA name: First Service Residential - David Grant
    • HOA phone: 813-926-3979
    Location
    • Region: Tampa

    Financial & listing details

    • Price per square foot: $376/sqft
    • Tax assessed value: $1,527,919
    • Annual tax amount: $20,157
    • Date on market: 5/8/2025
    • Cumulative days on market: 87 days
    • Listing terms: Cash,Conventional
    • Ownership: Fee Simple
    • Total actual rent: 0
    • Road surface type: Asphalt

    Price history

    DateEventPrice
    8/28/2025Sold$2,350,000-5.8%$376/sqft
    Source: Stellar MLS #TB8382937 Report a problem
    8/3/2025Pending sale$2,495,000$399/sqft
    Source: Stellar MLS #TB8382937 Report a problem
    5/8/2025Listed for sale$2,495,000+91.9%$399/sqft
    Source: Stellar MLS #TB8382937 Report a problem
    2/3/2010Sold$1,300,000+12900%$208/sqft
    Source: Public Record Report a problem
    1/24/2010Listed for sale$10,000-99.2%$2/sqft
    Source: RE/MAX Top Notch Associates #T2384931 Report a problem
    12/31/2007Sold$1,189,400$190/sqft
    Source: Public Record Report a problem

    Public tax history

    YearProperty taxesTax assessment
    2025$21,691 +7.6%$1,067,253 +2.9%
    2024$20,158 +2.6%$1,037,175 +3%
    2023$19,645 +1%$1,006,966 +3%
    2022$19,443 +0.8%$977,637 +3%
    2021$19,281 +1%$949,162 +1.4%
    2020$19,090 +1.5%$936,057 +2.3%
    2019$18,816 $915,012 +1.9%
    2018$18,816 +0.6%$897,951 -2.6%
    2017$18,695 +0.1%$921,647 +7%
    2016$18,668 +0.3%$861,393 +0.7%
    2015$18,605 -8.2%$855,405 +4.5%
    2014$20,258 $818,452 -10.2%
    2013$20,258 -0.3%$911,626 +1.2%
    2012$20,317 +0.1%$900,471 +0.3%
    2011$20,294 +14.4%$897,515 +15.6%
    2010$17,733 +1.9%$776,405 +2.7%
    2009$17,405 -13.9%$755,993 -15.1%
    2008$20,206 +238.5%$890,052 +443.6%
    2007$5,970 -15.6%$163,726 -10%
    2006$7,073 +82%$181,917 +15.3%
    2005$3,886 $157,791 +565%
    2004-- $23,728
    Find assessor info on the county website

    Neighborhood: 33626

    Nearby schools

    GreatSchools rating
    Schools provided by the listing agent
    • Elementary: Bryant-HB
    • Middle: Farnell-HB
    • High: Sickles-HB

    Source: Stellar MLS. This data may not be complete. We recommend contacting the local school district to confirm school assignments for this home.

    Get a cash offer in 3 minutes
    Find out how much your home could sell for in as little as 3 minutes with a no-obligation cash offer.
    Estimated market value
    $2,329,600
    Get a cash offer in 3 minutes
    Find out how much your home could sell for in as little as 3 minutes with a no-obligation cash offer.
    Estimated market value
    $2,329,600