Skip main navigation
Sold for $325,000
  • $325,000

    11817 Great Commission Way, Orlando, FL 32832

    3beds
    1,598sqft
    Townhouse
    Built in 2006
    1,681 Square Feet Lot
    $324,000 Zestimate®
    $203/sqft
    $2,355 Estimated rent

    Home value

    $324,000

    $295,000 - $356,000

    $2,355/mo

    Zestimate® history
    Loading
    Loading...

    Owner options

    List your home for rent

    $2,355/mo

    Rent Zestimate®

    Find your next renter with Zillow Rental Manager. Plus, with online applications, you can quickly screen prospective tenants – for free.

    Learn more

    $2,355/mo

    Rent Zestimate®

    Refinance and save

    $2,683/mo

    Est. payment

    Refinancing to a lower rate could help reduce your monthly payments and save thousands over the life of the loan.

    See today's rates

    $2,683/mo

    Est. payment

    Explore your selling options

    Work with a Zillow partner agent

    Leverage their expertise and Zillow's premium Showcase listings to get your home seen by more buyers.

    Get started

    List with your own agent

    Get your home in front of millions of buyers by listing it on Zillow.

    Learn how to do it

    Sell it yourself

    Take full control of how buyers see your home on Zillow by listing For Sale by Owner (FSBO).

    List your home

    What's special

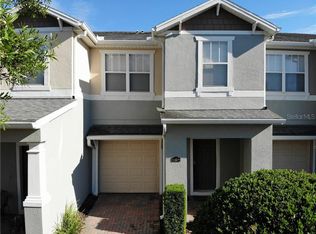
    Beautiful MOVE-IN READY townhome in the sought-after Enclave at Moss Park community with a NEW ROOF (2023), NEW WINDOWS/SLIDING GLASS DOOR (2023), LAMINATED WOOD FLOORING (2022), UPDATED A/C (2020), REMODELED HALF BATH (2022) and NO REAR NEIGHBORS! The manicured landscaping, paver driveway/walkway and front porch create an inviting atmosphere and welcome you home. Step inside and delight in the light and bright OPEN CONCEPT main floor, offering new laminate wood floors in a modern gray tone, spacious living and dining areas open to the kitchen. The home chef will appreciate the comfortable open layout of the kitchen, plenty of cabinet and counter space, additional pantry storage and desirable STAINLESS STEEL APPLIANCES. All of the bedrooms can be found upstairs and the split layout gives added privacy to the PRIMARY SUITE. Generous and well appointed, the owners suite features a large WALK-IN CLOSET and private en-suite bath complete with an extended vanity, soaking tub and separate glass enclosed shower. Bedrooms two and three are at the back of the home next to a full bath and the second floor laundry room. The paver patio in the back enjoys privacy fences on either side making it the ideal spot to relax, unwind and take in the WOODED VIEWS! Residents of the Enclave/Moss Park have central amenities that include a COMMUNITY POOL / PLAYGROUND / BASKETBALL COURTS, expansive green space and there is even a library! You are tucked away in a quiet community while still being close to every convenience - shopping and dining in Lake Nona, Moss Park, lakes, recreation and more. And the proximity to SR 417, 528 and the Orlando International Airport puts area attractions, theme parks, and travel at your fingertips. Move right in and start making new memories - call today to schedule your tour!

    Zillow last checked:

    Listing updated:

    Listed by:

    Jenny Wemert 407-809-1193,

    WEMERT GROUP REALTY LLC 407-743-8356,

    Dave Chubb 407-288-7374,

    WEMERT GROUP REALTY LLC

    Bought with:

    Estelle Abedini, PA, 3273451

    COLDWELL BANKER RESIDENTIAL RE

    Source: Stellar MLS,MLS#: O6295112MLS LogoOriginating MLS: Orlando Regional

    Facts & features

    Interior

    Bedrooms & bathrooms
    • Bedrooms: 3
    • Bathrooms: 3
    • Full bathrooms: 2
    • 1/2 bathrooms: 1
    Primary bedroom
    • Features: Ceiling Fan(s), En Suite Bathroom, Walk-In Closet(s)
    • Level: Second
    • Area: 180 Square Feet
    • Dimensions: 12x15
    Bedroom 2
    • Features: Ceiling Fan(s), Built-in Closet
    • Level: Second
    • Area: 120 Square Feet
    • Dimensions: 10x12
    Bedroom 3
    • Features: Ceiling Fan(s), Built-in Closet
    • Level: Second
    • Area: 150 Square Feet
    • Dimensions: 10x15
    Primary bathroom
    • Features: Makeup/Vanity Space, Single Vanity, Tub with Separate Shower Stall
    • Level: Second
    • Area: 81 Square Feet
    • Dimensions: 9x9
    Dinette
    • Level: First
    • Area: 90 Square Feet
    • Dimensions: 10x9
    Kitchen
    • Features: Breakfast Bar, Pantry
    • Level: First
    • Area: 100 Square Feet
    • Dimensions: 10x10
    Laundry
    • Features: Built-In Shelving
    • Level: Second
    • Area: 36 Square Feet
    • Dimensions: 6x6
    Living room
    • Features: Ceiling Fan(s)
    • Level: First
    • Area: 247 Square Feet
    • Dimensions: 19x13
    Heating
    • Central, Electric
    Cooling
    • Central Air
    Appliances
    • Included: Dishwasher, Dryer, Microwave, Range, Refrigerator, Washer
    • Laundry: Electric Dryer Hookup, Laundry Room, Upper Level, Washer Hookup
    Features
    • Ceiling Fan(s), Eating Space In Kitchen, Kitchen/Family Room Combo, Open Floorplan, PrimaryBedroom Upstairs, Thermostat, Walk-In Closet(s)
    • Flooring: Carpet, Laminate, Tile
    • Doors: Sliding Doors
    • Windows: Blinds, Double Pane Windows
    • Has fireplace: No
    Interior area
    • Total structure area: 1,953
    • Total interior livable area: 1,598 sqft

    Property

    Parking
    • Total spaces: 1
    • Parking features: Driveway, Garage Door Opener, On Street
    • Attached garage spaces: 1
    • Has uncovered spaces: Yes
    Features
    • Levels: Two
    • Stories: 2
    • Patio & porch: Covered, Front Porch, Patio
    • Exterior features: Lighting, Rain Gutters, Sidewalk
    • Has view: Yes
    • View description: Trees/Woods
    Lot
    • Size: 1,681 Square Feet
    • Features: Landscaped, Sidewalk
    • Residential vegetation: Mature Landscaping, Trees/Landscaped
    Details
    • Parcel number: 102431266602810
    • Zoning: P-D
    • Special conditions: None

    Construction

    Type & style
    • Home type: Townhouse
    • Property subtype: Townhouse
    Materials
    • Block, Stucco
    • Foundation: Slab
    • Roof: Shingle
    Condition
    • New construction: No
    • Year built: 2006

    Utilities & green energy

    • Sewer: Public Sewer
    • Water: Public
    • Utilities for property: BB/HS Internet Available, Cable Available, Electricity Connected, Public, Sewer Connected, Water Connected

    Community & HOA

    Community
    • Features: Park, Playground, Pool, Sidewalks
    • Security: Smoke Detector(s)
    • Pet fee: $0 monthly
    • Subdivision: ENCLAVE/MOSS PARK
    HOA
    • Has HOA: Yes
    • Amenities included: Basketball Court, Park, Playground, Pool
    • Services included: Community Pool, Maintenance Structure, Maintenance Grounds
    • HOA fee: $330 monthly
    • HOA name: Real Manage
    • HOA phone: 866-473-2573
    Location
    • Region: Orlando

    Financial & listing details

    • Price per square foot: $203/sqft
    • Tax assessed value: $287,366
    • Annual tax amount: $2,814
    • Date on market: 4/4/2025
    • Cumulative days on market: 31 days
    • Listing terms: Cash,Conventional,FHA,VA Loan
    • Ownership: Fee Simple
    • Total actual rent: 0
    • Electric utility on property: Yes
    • Road surface type: Paved, Asphalt

    Price history

    DateEventPrice
    2/2/2026Listing removed$2,250$1/sqft
    Source: Stellar MLS #O6319894 Report a problem
    11/1/2025Price change$2,250-8.2%$1/sqft
    Source: Stellar MLS #O6319894 Report a problem
    9/23/2025Price change$2,450-3.9%$2/sqft
    Source: Stellar MLS #O6319894 Report a problem
    9/3/2025Price change$2,550-3.8%$2/sqft
    Source: Stellar MLS #O6319894 Report a problem
    7/17/2025Price change$2,650-5.4%$2/sqft
    Source: Stellar MLS #O6319894 Report a problem
    7/4/2025Price change$2,800-3.4%$2/sqft
    Source: Stellar MLS #O6319894 Report a problem
    6/19/2025Listed for rent$2,900+93.5%$2/sqft
    Source: Stellar MLS #O6319894 Report a problem
    6/16/2025Sold$325,000-7.1%$203/sqft
    Source: Stellar MLS #O6295112 Report a problem
    5/5/2025Pending sale$350,000$219/sqft
    Source: Stellar MLS #O6295112 Report a problem
    4/13/2025Price change$350,000-4.1%$219/sqft
    Source: Stellar MLS #O6295112 Report a problem
    4/4/2025Listed for sale$365,000+61.1%$228/sqft
    Source: Stellar MLS #O6295112 Report a problem
    12/30/2019Sold$226,500+0.7%$142/sqft
    Source: Public Record Report a problem
    11/22/2019Pending sale$224,900$141/sqft
    Source: ORLANDO REALTY & PROPERTY MGNT #O5794782 Report a problem
    10/31/2019Price change$224,900-1.3%$141/sqft
    Source: ORLANDO REALTY & PROPERTY MGNT #O5794782 Report a problem
    10/4/2019Price change$227,900+1.3%$143/sqft
    Source: ORLANDO REALTY & PROPERTY MGNT #O5794782 Report a problem
    10/3/2019Pending sale$224,900$141/sqft
    Source: ORLANDO REALTY & PROPERTY MGNT #O5794782 Report a problem
    10/3/2019Listed for sale$224,900$141/sqft
    Source: ORLANDO REALTY & PROPERTY MGNT #O5794782 Report a problem
    8/20/2019Listing removed$224,900$141/sqft
    Source: ORLANDO REALTY & PROPERTY MGNT #O5794782 Report a problem
    8/6/2019Price change$224,900-2.2%$141/sqft
    Source: ORLANDO REALTY & PROPERTY MGNT #O5794782 Report a problem
    7/16/2019Price change$229,900-1.7%$144/sqft
    Source: ORLANDO REALTY & PROPERTY MGNT #O5794782 Report a problem
    6/27/2019Listed for sale$233,900-1%$146/sqft
    Source: ORLANDO REALTY & PROPERTY MGNT #O5794782 Report a problem
    4/11/2019Listing removed$1,499$1/sqft
    Source: Orlando Realty and Property Management Report a problem
    4/2/2019Listed for rent$1,499+3.4%$1/sqft
    Source: Orlando Realty and Property Management Report a problem
    4/11/2018Listing removed$1,450$1/sqft
    Source: Orlando Realty and Property Management Report a problem
    4/7/2018Listed for rent$1,450+7.4%$1/sqft
    Source: Orlando Realty and Property Management Report a problem
    5/3/2017Listing removed$1,350$1/sqft
    Source: Orlando Realty & Property Management Report a problem
    10/16/2006Sold$236,300$148/sqft
    Source: Public Record Report a problem

    Public tax history

    YearProperty taxesTax assessment
    2024$2,814 +7.2%$190,814 +3%
    2023$2,626 +4.3%$185,256 +3%
    2022$2,519 +1.9%$179,860 +3%
    2021$2,472 +1%$174,621 +1.4%
    2020$2,448 -23.8%$172,210 -3.6%
    2019$3,211 +0.9%$178,709 +2.3%
    2018$3,183 $174,768 +8.6%
    2017$3,183 +7%$160,929 +2.7%
    2016$2,975 +2.2%$156,642 +6.3%
    2015$2,912 +8.9%$147,338 +4.8%
    2014$2,675 +14.2%$140,647 +21.8%
    2013$2,343 -1.6%$115,437 -1.2%
    2012$2,380 -2.9%$116,783 -3.1%
    2011$2,452 -3.9%$120,469 -6.9%
    2010$2,551 $129,380 -11.8%
    2009-- $146,654 -19.1%
    2008$3,305 -9.8%$181,275 -12.4%
    2007$3,665 +366.5%$206,964 +417.4%
    2006$785 $40,000
    Find assessor info on the county website

    Neighborhood: 32832

    Nearby schools

    GreatSchools rating
    Schools provided by the listing agent
    • Elementary: Moss Park Elementary
    • Middle: Innovation Middle School

    Source: Stellar MLS. This data may not be complete. We recommend contacting the local school district to confirm school assignments for this home.

    Get a cash offer in 3 minutes
    Find out how much your home could sell for in as little as 3 minutes with a no-obligation cash offer.
    Estimated market value
    $324,000
    Get a cash offer in 3 minutes
    Find out how much your home could sell for in as little as 3 minutes with a no-obligation cash offer.
    Estimated market value
    $324,000