Welcome to 11817 Magnolia Cove in Gulfport, MS. Nestled on a quiet cul-de-sac in Magnolia Creek Estates, this four-bedroom, two-and-one-half-bath home offers approximately 2,766 square feet of living space on a 0.35-acre lot. Built in 2002, the home features a spacious split bedroom floor plan with high ceilings, a welcoming foyer, a large great room with a fireplace, formal living and dining rooms, and an oversized kitchen with abundant cabinetry, generous counter space, and a spacious pantry. The oversized laundry room and walk-in closet in the primary suite add everyday convenience and functionality. No major renovations have been completed since the home was built, offering a wonderful opportunity for buyers to update and personalize the space to match their own style. Several small improvement projects have been started but remain unfinished. Outside, you'll find one of the property's most appealing features: a backyard that backs up to a wooded area, creating a peaceful setting with added privacy. Whether you're enjoying a quiet morning on the patio or entertaining family and friends, the natural backdrop provides a welcome sense of seclusion. A detached workshop offers exceptional space for woodworking, automotive projects, hobbies, or additional storage, while a separate storage shed adds even more flexibility. The property also includes a fenced yard and an attached two-car garage. There is no active HOA in this subdivision. If you've been searching for a **4-bedroom home in Gulfport, MS** with generous square footage, a private wooded backyard, and outstanding potential, this property is ready for your vision. Bring your ideas and create a home that reflects your personal style. *Some listing photographs have been virtually enhanced to help illustrate the home's potential. Buyers are encouraged to view the property in person and verify all information, measurements, and details important to their purchase.*
Active
$275,000
11817 Magnolia Cv, Gulfport, MS 39503
4beds
2,766sqft
:
Get pre-qualified$1,711/mo
Residential, Single Family Residence
Built in 2002
0.35 Acres Lot
$268,000 Zestimate®
$99/sqft
$-- HOA
What's special
- 6 days |
- 335 |
- 14 |
Zillow last checked:
Listing updated:
Listed by:
Judy A Atherton 228-697-1803,
eXp Realty 855-647-7397
Source: MLS United,MLS#: 4157913
Facts & features
Interior
Bedrooms & bathrooms
- Bedrooms: 4
- Bathrooms: 3
- Full bathrooms: 2
- 1/2 bathrooms: 1
Heating
- Central, Electric
Cooling
- Central Air, Electric
Appliances
- Included: Dishwasher, Disposal, Dryer, Microwave, Oven, Washer
- Laundry: Laundry Room
Features
- Ceiling Fan(s), Dry Bar, Entrance Foyer, High Ceilings, Walk-In Closet(s), Double Vanity, Kitchen Island
- Flooring: Carpet, Ceramic Tile, Simulated Wood
- Doors: French Doors
- Windows: Double Pane Windows
- Has fireplace: Yes
- Fireplace features: Wood Burning
Interior area
- Total structure area: 2,766
- Total interior livable area: 2,766 sqft
Video & virtual tour
Property
Parking
- Total spaces: 4
- Parking features: Driveway, Storage, Concrete
- Garage spaces: 2
- Has uncovered spaces: Yes
Features
- Levels: One
- Stories: 1
- Patio & porch: Patio
- Exterior features: Rain Gutters
- Fencing: Back Yard,Chain Link,Privacy,Fenced
Lot
- Size: 0.35 Acres
- Dimensions: 25 x 90 x 137 x 106 x 100 x 29
- Features: City Lot, Cul-De-Sac
Details
- Additional structures: Shed(s), Workshop
- Parcel number: 0708j01003.016
- Zoning description: Single Family Residential
Construction
Type & style
- Home type: SingleFamily
- Architectural style: Traditional
- Property subtype: Residential, Single Family Residence
Materials
- Brick Veneer
- Foundation: Slab
- Roof: Architectural Shingles
Condition
- Fixer
- New construction: No
- Year built: 2002
Utilities & green energy
- Sewer: Public Sewer
- Water: Public
- Utilities for property: Cable Available, Electricity Connected, Phone Available, Sewer Connected, Water Connected
Community & HOA
Community
- Features: Sidewalks, Street Lights
- Subdivision: Magnolia Creek Est
Location
- Region: Gulfport
Financial & listing details
- Price per square foot: $99/sqft
- Tax assessed value: $200,994
- Annual tax amount: $2,847
- Date on market: 8/3/2026
- Electric utility on property: Yes
Estimated market value
$268,000
$255,000 - $281,000
$2,515/mo
Price history
| Date | Event | Price |
|---|---|---|
| 8/3/2026 | Listed for sale | $275,000+38.2%$99/sqft |
Source: MLS United #4157913 Report a problem | ||
| 2/11/2019 | Sold | -- |
Source: MLS United #3339579 Report a problem | ||
| 10/4/2018 | Price change | $198,950-7.4%$72/sqft |
Source: Berkshire Hathaway Home Servs., Ann Prewitt Gulf Coast Realty #339579 Report a problem | ||
| 8/20/2018 | Listed for sale | $214,900$78/sqft |
Source: Busch Realty Group, LLC #336169 Report a problem | ||
Public tax history
| Year | Property taxes | Tax assessment |
|---|---|---|
| 2025 | $2,847 +3.9% | $30,149 +3.7% |
| 2024 | $2,740 +0.8% | $29,086 +1.4% |
| 2023 | $2,719 -0.4% | $28,683 +0.4% |
| 2022 | $2,729 -0.4% | $28,574 -85% |
| 2021 | $2,741 -0.7% | $190,494 +3.4% |
| 2020 | $2,759 -0.7% | $184,197 +566.7% |
| 2019 | $2,779 | $27,630 |
| 2018 | $2,779 -0.4% | $27,630 |
| 2017 | $2,791 | $27,630 +3.3% |
| 2015 | $2,791 +2.2% | $26,736 -8.6% |
| 2014 | $2,731 +2.6% | $29,236 +9.4% |
| 2013 | $2,661 | $26,736 |
Find assessor info on the county website
Monthly payment
Est. payment
Payment breakdown
Explore the cost of this home by adjusting the details. Changes won't be saved.Climate risks
Neighborhood: 39503
Nearby schools
GreatSchools rating
- 6/10Orange Grove Elementary SchoolGrades: 4-6Distance: 0.7 mi
- 6/10West Harrison Middle SchoolGrades: 7-8Distance: 5.2 mi
- 9/10West Harrison High SchoolGrades: 9-12Distance: 5 mi
Schools provided by the listing agent
- Elementary: Orange Grove
- Middle: North Gulfport
Source: MLS United. This data may not be complete. We recommend contacting the local school district to confirm school assignments for this home.
- $272,6004 bd3 ba2.1k sqft11810 Magnolia Cv, Gulfport, MS 39503Off Market

- $276,200-- bd1 ba2.5k sqft11811 Magnolia Cv, Gulfport, MS 39503Off Market
- $257,5003 bd2 ba2k sqft11802 Magnolia Cv, Gulfport, MS 39503Off Market

- $176,6003 bd2 ba1.2k sqft16377 Clearwater Cir, Gulfport, MS 39503Off Market
- $259,400-- bd1 ba2.5k sqft11803 Magnolia Cv, Gulfport, MS 39503Off Market
- $--3 bd2 ba1.2k sqft16383 Clearwater Cir, Gulfport, MS 39503Sold
- $289,900-- bd1 ba2.9k sqft11510 Magnolia Estates Ln, Gulfport, MS 39503Off Market
- $278,1004 bd2 ba2.4k sqft11542 Magnolia Estates Ln, Gulfport, MS 39503Off Market
A local agent can set up tours, give advice and negotiate with sellers.
A local lender can help you make sure your offer is ready when you are.
Similar homes
- $269,0003 bd3 ba2.4k sqft19273 Hunters Bend Dr, Gulfport, MS 39503For Sale
 MLS ID #4157952, Carl Watson, Century 21 Busch Realty Group. MLS United
 - $239,9003 bd2 ba1.6k sqft17288 Meadowbrook Ln, Gulfport, MS 39503For Sale
 MLS ID #4158433, Amber Leggett, Stars and Stripes Realty, LLC.. MLS United
 - $258,0004 bd2 ba1.9k sqft11284 Cypress Bayou Dr, Gulfport, MS 39503For Sale
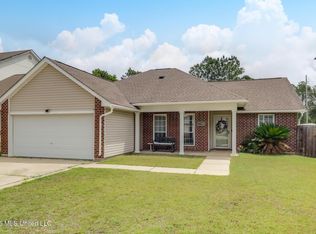 MLS ID #4147275, Rachel Allen, Coastal Realty Group. MLS United
 - $259,0003 bd3 ba1.8k sqft13540 Tara Hills Cir, Gulfport, MS 39503For Sale
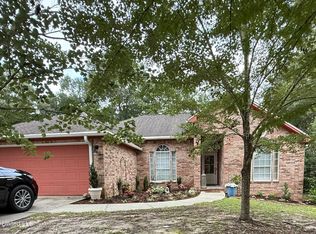 MLS ID #4156168, Daniel Demers, Sell Your Home Services, LLC.. MLS United
 - $270,0004 bd2 ba1.8k sqft14674 Canal Crossing Blvd, Gulfport, MS 39503For SaleMLS ID #4153566, Candace A Hasan, Stars and Stripes Realty, LLC.. MLS United
- $279,0004 bd2 ba2k sqft18194 Tiffany Renee Dr, Gulfport, MS 39503For SaleMLS ID #4156329, Lynn M Grego, Coldwell Banker Alfonso Realty - DH. MLS United
- $239,9903 bd2 ba1.5k sqft11478 Caroline Ct, Gulfport, MS 39503For SaleMLS ID #4153872, Lynn I Healy, Healy Realty Group, LLC. MLS United
- $239,0004 bd3 ba2.4k sqft18520 Devin Ct, Gulfport, MS 39503For SaleMLS ID #4146261, Marissa H Senter, Elevate. MLS United
- $282,5004 bd2 ba2.2k sqft13715 Fox Hill Dr, Gulfport, MS 39503For SaleMLS ID #4132979, Amanda C Thomas, Coastal Realty Group. MLS United
- $269,9003 bd3 ba1.7k sqft13 40th St, Gulfport, MS 39507For SaleMLS ID #4157761, Lynn I Healy, Healy Realty Group, LLC. MLS United
- $328,0004 bd4 ba2.7k sqft10645 Chapelwood Dr, Gulfport, MS 39503For SaleMLS ID #4147311, Tom Jones, Foundation First Real Estate. MLS United
- $239,9003 bd2 ba1.6k sqft15139 Clemson Ave, Gulfport, MS 39503For SaleMLS ID #4157069, Amber Leggett, Stars and Stripes Realty, LLC.. MLS United
- $225,0003 bd2 ba1.5k sqft14040 Marie Rd, Gulfport, MS 39503For SaleMLS ID #4156978, Judy A Atherton, eXp Realty. MLS United
- $215,0003 bd2 ba1.4k sqft16317 Greenglade Dr, Gulfport, MS 39503For SaleMLS ID #4148289, Sandi Pickard, Coldwell Banker Alfonso Realty-Lorraine Rd. MLS United
- $219,9004 bd2 ba1.8k sqft2304 13th Ave, Gulfport, MS 39501For SaleMLS ID #4158253, Melinda Calhoun, Coastal Realty Group. MLS United
- $232,0003 bd2 ba1.3k sqft10211 Willow Leaf Dr, Gulfport, MS 39503For SaleMLS ID #4153385, Kelsie Hall, Coastal Realty Group. MLS United
- $399,9003 bd2 ba2.6k sqft14143 Lumpkin Rd, Gulfport, MS 39503For SaleMLS ID #4146455, Kacey Bounds, Real Broker, LLC.. MLS United
- $185,0004 bd3 ba1.5k sqft103 Fore St, Gulfport, MS 39503For SaleMLS ID #4154710, Staci Jo Schwittay, eXp Realty. MLS United
- $389,0003 bd2 ba2.9k sqft10481 Chapelwood Dr, Gulfport, MS 39503For SaleMLS ID #4148561, Nancy L DeFazio, Welcome Home Realty. MLS United
- $295,0003 bd2 ba2.5k sqft11121 Bayview Ln, Biloxi, MS 39532For SaleMLS ID #4150360, Leonard Bentz, Jay McKnight Properties, LLC.. MLS United
