Skip main navigation
Closed
  • $825,000

    11817 Milton St, Milton, TN 37118

    4beds
    3,690sqft
    Single Family Residence, Residential
    Built in 2021
    1.62 Acres Lot
    $824,400 Zestimate®
    $224/sqft
    $3,829 Estimated rent

    Home value

    $824,400

    $775,000 - $874,000

    $3,829/mo

    Zestimate® history
    Loading
    Loading...

    Owner options

    List your home for rent

    $3,829/mo

    Rent Zestimate®

    Find your next renter with Zillow Rental Manager. Plus, with online applications, you can quickly screen prospective tenants – for free.

    Learn more

    $3,829/mo

    Rent Zestimate®

    Refinance and save

    $4,795/mo

    Est. payment

    Refinancing to a lower rate could help reduce your monthly payments and save thousands over the life of the loan.

    See today's rates

    $4,795/mo

    Est. payment

    Explore your selling options

    Work with a Zillow partner agent

    Leverage their expertise and Zillow's premium Showcase listings to get your home seen by more buyers.

    Get started

    List with your own agent

    Get your home in front of millions of buyers by listing it on Zillow.

    Learn how to do it

    Sell it yourself

    Take full control of how buyers see your home on Zillow by listing For Sale by Owner (FSBO).

    List your home

    What's special

    Breathtaking mountain viewsWalk-in closetMain-level primary suiteLarge walk-in pantryStylish mudroomStacked stone gas fireplacePorcelain herringbone brick tile
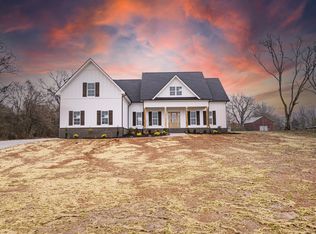
    Welcome to the heart of Milton, where peaceful country living meets convenience. This beautifully maintained home offers the best of both worlds: quiet surroundings with quick access to modern amenities. Zoned for highly sought-after Rutherford County public schools, including Lascassas Elementary, Oakland Middle, and Oakland High, this location is ideal for families prioritizing education without sacrificing lifestyle. Situated minutes from Lascassas and Murfreesboro, you’ll enjoy the charm of a small-town with close proximity to everything you need. Commuters love the easy access to Murfreesboro and major routes while coming home to a property that feels like a private retreat. Situated on over 1.6 acres with breathtaking mountain views, you'll notice the quality and craftsmanship throughout, with real hardwood floors with a French oak finish span the main level, accented by extensive trim detailing and upgraded light fixtures. The front dining room flows into a grand living room with soaring ceilings and a stacked stone gas fireplace, surrounded by oversized windows that flood the space with natural light. The kitchen is a chef’s dream, featuring floor-to-ceiling cabinetry, quartz countertops, European tile backsplash, built-in convection oven, gas cooktop, Kohler farmhouse sink, and a large walk-in pantry. A cozy breakfast nook offers the perfect spot to enjoy your morning coffee with a view. Additional main floor highlights include a stylish mudroom, half bath, and a spacious laundry room outfitted with porcelain herringbone brick tile, farmhouse sink, and extensive cabinetry. The main-level primary suite is a true retreat, boasting dual vanities, a large walk-in tiled shower, a soaking tub, and a walk-in closet. Upstairs, you'll find three additional bedrooms, two full baths, a generous storage closet, and an oversized bonus room—perfect for a media room, playroom, or home gym. The 30' x 24' hobby or party barn offers endless potential for entertaining.

    Zillow last checked:

    Listing updated:

    Listing Provided by:

    Christian LeMere 615-593-8090,

    Keller Williams Realty Mt. Juliet

    Bought with:

    Paula Burtch, Broker, 252649

    Keller Williams Realty

    Source: RealTracs MLS as distributed by MLS GRID,MLS#: 2915301MLS Logo

    Facts & features

    Interior

    Bedrooms & bathrooms
    • Bedrooms: 4
    • Bathrooms: 4
    • Full bathrooms: 3
    • 1/2 bathrooms: 1
    • Main level bedrooms: 1
    Recreation room
    • Features: Second Floor
    • Level: Second Floor
    • Area: 630 Square Feet
    • Dimensions: 21x30
    Heating
    • Central, Natural Gas
    Cooling
    • Central Air, Electric
    Appliances
    • Included: Built-In Electric Oven, Gas Oven, Gas Range, Dishwasher, Disposal, Microwave, Stainless Steel Appliance(s)
    • Laundry: Electric Dryer Hookup, Washer Hookup
    Features
    • Bookcases, Built-in Features, Ceiling Fan(s), Entrance Foyer, High Ceilings, Open Floorplan, Pantry, Walk-In Closet(s)
    • Flooring: Carpet, Wood, Tile
    • Basement: None,Crawl Space
    • Number of fireplaces: 1
    • Fireplace features: Gas, Living Room
    Interior area
    • Total structure area: 3,690
    • Total interior livable area: 3,690 sqft
    • Finished area above ground: 3,690

    Property

    Parking
    • Total spaces: 3
    • Parking features: Garage Door Opener, Garage Faces Side
    • Garage spaces: 3
    Features
    • Levels: Two
    • Stories: 2
    • Patio & porch: Patio, Covered, Porch
    • Fencing: Back Yard
    Lot
    • Size: 1.62 Acres
    • Features: Level
    • Topography: Level
    Details
    • Additional structures: Barn(s)
    • Parcel number: 042P B 00500 R0124623
    • Special conditions: Standard

    Construction

    Type & style
    • Home type: SingleFamily
    • Property subtype: Single Family Residence, Residential
    Materials
    • Brick
    • Roof: Shingle
    Condition
    • New construction: No
    • Year built: 2021

    Utilities & green energy

    • Sewer: Septic Tank
    • Water: Public
    • Utilities for property: Electricity Available, Natural Gas Available, Water Available
    Green energy
    • Energy efficient items: Water Heater

    Community & neighborhood

    Security
    • Security features: Fire Alarm, Smoke Detector(s)
    Location
    • Region: Milton
    • Subdivision: Milton Pointe

    Price history

    DateEventPrice
    8/28/2025Sold$825,000$224/sqft
    Source: RealTracs MLS as distributed by MLS GRID #2915301 Report a problem
    7/26/2025Pending sale$825,000$224/sqft
    Source: RealTracs MLS as distributed by MLS GRID #2915301 Report a problem
    7/15/2025Price change$825,000-2.9%$224/sqft
    Source: RealTracs MLS as distributed by MLS GRID #2915301 Report a problem
    6/7/2025Price change$850,000-5%$230/sqft
    Source: RealTracs MLS as distributed by MLS GRID #2819541 Report a problem
    5/14/2025Price change$895,000-0.6%$243/sqft
    Source: RealTracs MLS as distributed by MLS GRID #2819541 Report a problem
    5/5/2025Price change$900,000-5.3%$244/sqft
    Source: RealTracs MLS as distributed by MLS GRID #2819541 Report a problem
    4/25/2025Listed for sale$950,000+52.2%$257/sqft
    Source: RealTracs MLS as distributed by MLS GRID #2819541 Report a problem
    9/8/2021Sold$624,379$169/sqft
    Source: Public Record Report a problem

    Public tax history

    YearProperty taxesTax assessment
    2025$3,175 $169,225
    2024$3,175 $169,225
    2023$3,175 +21.8%$169,225 +4.9%
    2022$2,607 $161,275
    2021-- --
    2020-- --

    Find assessor info on the county website

    Neighborhood: 37118

    Nearby schools

    GreatSchools rating
    Schools provided by the listing agent
    • Elementary: Lascassas Elementary
    • Middle: Oakland Middle School
    • High: Oakland High School

    Source: RealTracs MLS as distributed by MLS GRID. This data may not be complete. We recommend contacting the local school district to confirm school assignments for this home.

    Get a cash offer in 3 minutes
    Find out how much your home could sell for in as little as 3 minutes with a no-obligation cash offer.
    Estimated market value
    $824,400
    Get a cash offer in 3 minutes
    Find out how much your home could sell for in as little as 3 minutes with a no-obligation cash offer.
    Estimated market value
    $824,400