4 bed, 2.5 bath home is the epitome of comfort and convenience. Spacious 3-car garage with an RV gate and storage shed and plenty of parking for all your toys, with NO HOA. Walk in to the huge family room with plenty of space for games, dining room or entertainment area. Upstairs you will find the large master bedroom with ensuite bathroom, dual sinks and private tub/shower as well as walk-in closet. The backyard is a lush retreat, featuring mature trees that provide shade and a sprawling lawn, making it an ideal space for family gatherings and outdoor activities. Cool off on hot summer days in the sparkling pool and spa. The backyard offers endless possibilities for relaxation and entertainment. Updated items include new water heater, pool decking, patio roof, garbage disposal, exhaust fan, washing machine. AC units replaced within last 5 years as well as AC ducts cleaned. Pebble tec pool refinished within last 5 years.
Sold for $525,000
$525,000
11817 N 65TH Avenue, Glendale, AZ 85304
4beds
3baths
2,386sqft
Single Family Residence
Built in 1981
10,197 Square Feet Lot
$525,300 Zestimate®
$220/sqft
$2,771 Estimated rent
Home value
$525,300
$499,000 - $552,000
$2,771/mo
Zestimate® history
Owner options
List your home for rent
$2,771/mo
Rent Zestimate®
Find your next renter with Zillow Rental Manager. Plus, with online applications, you can quickly screen prospective tenants – for free.
$2,771/mo
Rent Zestimate®
Refinance and save
$3,058/mo
Est. payment
Refinancing to a lower rate could help reduce your monthly payments and save thousands over the life of the loan.
$3,058/mo
Est. payment
Explore your selling options
Work with a Zillow partner agent
Leverage their expertise and Zillow's premium Showcase listings to get your home seen by more buyers.
Get startedList with your own agent
Get your home in front of millions of buyers by listing it on Zillow.
Learn how to do itSell it yourself
Take full control of how buyers see your home on Zillow by listing For Sale by Owner (FSBO).
List your homeWhat's special
Sparkling poolPool deckingMature treesSprawling lawnPatio roofLarge master bedroomDual sinks
Zillow last checked:
Listing updated:
Listed by:
Braden Johnson 480-228-2749,
Limitless Real Estate
Bought with:
Jose A Barboza, SA675681000
My Home Group Real Estate
Source: ARMLS,MLS#: 6617687
Facts & features
Interior
Bedrooms & bathrooms
- Bedrooms: 4
- Bathrooms: 3
Heating
- Electric
Cooling
- Central Air, Ceiling Fan(s)
Features
- High Speed Internet, Double Vanity, Upstairs, Eat-in Kitchen, Pantry, Full Bth Master Bdrm
- Flooring: Carpet, Tile
- Windows: Skylight(s)
- Has basement: No
Interior area
- Total structure area: 2,386
- Total interior livable area: 2,386 sqft
Property
Parking
- Total spaces: 6
- Parking features: RV Access/Parking, RV Gate, Garage Door Opener
- Garage spaces: 3
- Uncovered spaces: 3
Features
- Stories: 2
- Patio & porch: Covered, Patio
- Exterior features: Storage
- Has private pool: Yes
- Pool features: Diving Pool
- Has spa: Yes
- Spa features: Heated, Private
- Fencing: Block
Lot
- Size: 10,197 Square Feet
- Features: Sprinklers In Rear, Sprinklers In Front, Gravel/Stone Front, Gravel/Stone Back, Grass Back
Details
- Parcel number: 14304070
Construction
Type & style
- Home type: SingleFamily
- Property subtype: Single Family Residence
Materials
- Stucco, Painted, Block
- Roof: Composition
Condition
- Year built: 1981
Details
- Builder name: Roadrunner
Utilities & green energy
- Sewer: Public Sewer
- Water: City Water
Community & HOA
Community
- Features: Playground, Biking/Walking Path
- Subdivision: WEST BLUFF
HOA
- Has HOA: No
- Services included: No Fees
Location
- Region: Glendale
Financial & listing details
- Price per square foot: $220/sqft
- Tax assessed value: $401,100
- Annual tax amount: $1,611
- Date on market: 8/21/2025
- Cumulative days on market: 97 days
- Listing terms: Cash,Conventional,FHA,VA Loan
- Ownership: Fee Simple
Price history
| Date | Event | Price |
|---|---|---|
| 2/1/2024 | Sold | $525,000+1%$220/sqft |
Source:  ARMLS #6617687 Report a problem ARMLS #6617687 Report a problem | ||
| 1/18/2024 | Pending sale | $520,000$218/sqft |
Source: ARMLS #6617687 Report a problem | ||
| 1/7/2024 | Price change | $520,000-0.9%$218/sqft |
Source: ARMLS #6617687 Report a problem | ||
| 11/24/2023 | Price change | $524,900-2.3%$220/sqft |
Source: ARMLS #6617687 Report a problem | ||
| 11/13/2023 | Price change | $537,500-2.3%$225/sqft |
Source: ARMLS #6617687 Report a problem | ||
| 10/13/2023 | Listed for sale | $550,000+223.5%$231/sqft |
Source: ARMLS #6617687 Report a problem | ||
| 8/31/2000 | Sold | $170,000$71/sqft |
Source: ARMLS #1526871 Report a problem | ||
Public tax history
| Year | Property taxes | Tax assessment |
|---|---|---|
| 2025 | $1,592 +2.3% | $40,110 -7.8% |
| 2024 | $1,557 -2.2% | $43,480 +129.3% |
| 2023 | $1,592 -1.2% | $18,959 -31.8% |
| 2022 | $1,611 -8.2% | $27,800 +7.5% |
| 2021 | $1,755 +2.9% | $25,870 +0.3% |
| 2020 | $1,706 +2.4% | $25,780 +9.6% |
| 2019 | $1,666 | $23,520 +5.2% |
| 2018 | $1,666 -0.7% | $22,350 +9.9% |
| 2017 | $1,677 +7.3% | $20,330 +2.3% |
| 2016 | $1,563 +6.8% | $19,870 +2.6% |
| 2015 | $1,464 | $19,370 +46.5% |
| 2014 | -- | $13,220 +19% |
| 2013 | -- | $11,110 -1.4% |
| 2012 | -- | $11,270 -6.7% |
| 2011 | -- | $12,080 -18.1% |
| 2010 | -- | $14,750 -34.8% |
| 2009 | -- | $22,620 -12.8% |
| 2008 | -- | $25,950 +21% |
| 2007 | -- | $21,450 +52.7% |
| 2006 | -- | $14,050 |
| 2005 | -- | $14,050 +9.8% |
| 2004 | -- | $12,800 |
| 2003 | -- | $12,800 +12.3% |
| 2002 | -- | $11,400 |
Find assessor info on the county website
Neighborhood: 85304
Nearby homes
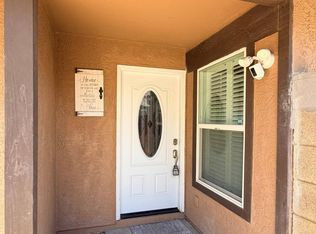
- $1,9002 bd2 ba1.3k sqft11815 N 65th Ave, Glendale, AZ 85304For Rent
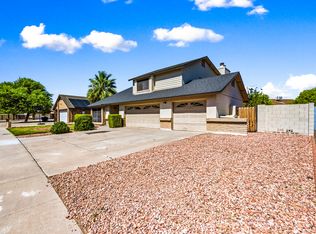
- $522,6004 bd3 ba2.6k sqft11823 N 65th Ave, Glendale, AZ 85304Off Market
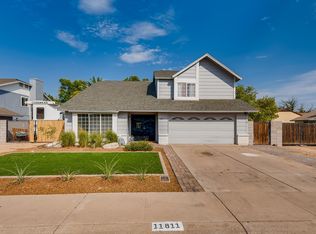
- $526,2004 bd2 ba2.6k sqft11811 N 65th Ave, Glendale, AZ 85304Off Market
- $614,7004 bd2 ba2.7k sqft11816 N 64th Dr, Glendale, AZ 85304Off Market
- $472,1003 bd2 ba2k sqft11810 N 64th Dr, Glendale, AZ 85304Off Market
- $474,0003 bd2 ba2.1k sqft11829 N 65th Ave, Glendale, AZ 85304Sold
- $421,000-- bd2 ba1.8k sqft6444 W Sunnyside Dr, Glendale, AZ 85304Off Market
- $441,6004 bd2 ba2.1k sqft11818 N 65th Ave, Glendale, AZ 85304Off Market
Nearby schools
GreatSchools rating
- 6/10Desert Valley Elementary SchoolGrades: PK-8Distance: 0.7 mi
- 5/10Ironwood High SchoolGrades: 7-12Distance: 0.8 mi
Schools provided by the listing agent
- Elementary: Copperwood School
- Middle: Desert Valley Elementary School
- District: Peoria Unified School District
Source: ARMLS. This data may not be complete. We recommend contacting the local school district to confirm school assignments for this home.
Get a cash offer in 3 minutes
Find out how much your home could sell for in as little as 3 minutes with a no-obligation cash offer.
Estimated market value
$525,300
Get a cash offer in 3 minutes
Find out how much your home could sell for in as little as 3 minutes with a no-obligation cash offer.
Estimated market value
$525,300
- Arizona
- Maricopa County
- Glendale
- 85304
- 11817 N 65TH Avenue
Nearby cities
Nearby neighborhoods
Nearby zip codes
Other Glendale Topics
