This home has IT ALL! Come check out this beautiful ranch on just shy of 3 acres with a large finished basement that has all the bells and whistles! Complete with a large 4 car shop with AC/Heat, concrete floors, electricity and raised loft space perfect for storage! The home even has compressed air ran between it and the shop. Bring your car gurus and check out the mechanics bay in the main house's garage floor where you can change your own oil and work on your car any time you want without having to have a lift. Access the cutout from a hallway in the basement! Home has a BRAND NEW boiler system, valued at over $13,000! The radiant heat has 3 separate zones so you can save on energy costs and heat the home according to your comfort. The home even has a safe built into the storage room in the basement that gives it that farm house charm! Fireplaces upstairs and downstairs have all been used less than 5 times according to original owners! This home is only a 3 owner home and has updates throughout the main level that put a modern twist on this stately ranch. All appliances stay, including the built in Jen Air gas cook top! There is SO much to love about this home! You have to come check it out!
Sold
Price Unknown
11817 S Easley Dr, Lees Summit, MO 64086
4beds
4,800sqft
Single Family Residence
Built in 1984
2.9 Acres Lot
$743,400 Zestimate®
$--/sqft
$4,097 Estimated rent
Home value
$743,400
$691,000 - $810,000
$4,097/mo
Zestimate® history
Owner options
List your home for rent
$4,097/mo
Rent Zestimate®
Find your next renter with Zillow Rental Manager. Plus, with online applications, you can quickly screen prospective tenants – for free.
$4,097/mo
Rent Zestimate®
Refinance and save
Refinancing to a lower rate could help reduce your monthly payments and save thousands over the life of the loan.
Explore your selling options
Work with a Zillow partner agent
Leverage their expertise and Zillow's premium Showcase listings to get your home seen by more buyers.
Get startedList with your own agent
Get your home in front of millions of buyers by listing it on Zillow.
Learn how to do itSell it yourself
Take full control of how buyers see your home on Zillow by listing For Sale by Owner (FSBO).
List your homeWhat's special
Zillow last checked:
Listing updated:
Listed by:
Tiffany Cole 816-560-0258,
RE/MAX Elite, REALTORS
Bought with:
Julia Hanzlick, 00244035
ReeceNichols -Johnson County W
Source: Heartland MLS as distributed by MLS GRID,MLS#: 2439740
Facts & features
Interior
Bedrooms & bathrooms
- Bedrooms: 4
- Bathrooms: 4
- Full bathrooms: 4
Primary bedroom
- Features: Carpet
- Level: First
- Area: 169 Square Feet
- Dimensions: 13 x 13
Bedroom 2
- Features: Carpet
- Level: First
- Area: 120 Square Feet
- Dimensions: 10 x 12
Bedroom 3
- Features: Carpet
- Level: First
- Area: 90 Square Feet
- Dimensions: 9 x 10
Primary bathroom
- Features: Shower Only
- Level: First
- Area: 72 Square Feet
- Dimensions: 6 x 12
Bathroom 1
- Level: First
- Area: 90 Square Feet
- Dimensions: 9 x 10
Den
- Features: Built-in Features, Carpet
- Level: First
- Area: 100 Square Feet
- Dimensions: 10 x 10
Dining room
- Level: First
- Area: 121 Square Feet
- Dimensions: 11 x 11
Other
- Features: Carpet, Fireplace
- Level: Basement
- Area: 585 Square Feet
- Dimensions: 13 x 45
Family room
- Features: Built-in Features, Carpet, Fireplace
- Level: First
- Area: 204 Square Feet
- Dimensions: 12 x 17
Half bath
- Level: First
Kitchen
- Features: Built-in Features
- Level: First
- Area: 240 Square Feet
- Dimensions: 12 x 20
Laundry
- Features: Linoleum
- Level: First
- Area: 78 Square Feet
- Dimensions: 6 x 13
Living room
- Features: Carpet
- Level: First
- Area: 180 Square Feet
- Dimensions: 18 x 10
Other
- Features: Carpet, Ceiling Fan(s)
- Level: Basement
- Area: 144 Square Feet
- Dimensions: 9 x 16
Heating
- Baseboard, Radiant
Cooling
- Electric
Appliances
- Included: Dishwasher, Disposal, Double Oven, Built-In Oven
- Laundry: Bedroom Level, Main Level
Features
- Cedar Closet, Ceiling Fan(s), Central Vacuum, Custom Cabinets, Kitchen Island, Pantry, Walk-In Closet(s)
- Flooring: Carpet, Wood
- Basement: Basement BR,Finished,Full
- Number of fireplaces: 2
- Fireplace features: Basement, Family Room, Fireplace Equip, Fireplace Screen
Interior area
- Total structure area: 4,800
- Total interior livable area: 4,800 sqft
- Finished area above ground: 2,550
- Finished area below ground: 2,250
Property
Parking
- Total spaces: 2
- Parking features: Attached, Garage Door Opener, Garage Faces Side
- Attached garage spaces: 2
Features
- Patio & porch: Patio
- Spa features: Bath
- Fencing: Partial
Lot
- Size: 2.9 Acres
- Features: Acreage, City Lot, Corner Lot
Details
- Additional structures: Barn(s)
- Parcel number: 59510040400000000
Construction
Type & style
- Home type: SingleFamily
- Architectural style: Traditional
- Property subtype: Single Family Residence
Materials
- Brick/Mortar
- Roof: Composition
Condition
- Year built: 1984
Utilities & green energy
- Sewer: Septic Tank
- Water: City/Public - Verify
Community & HOA
Community
- Subdivision: Easley Estates
HOA
- Has HOA: No
Location
- Region: Lees Summit
Financial & listing details
- Annual tax amount: $5,945
- Date on market: 6/22/2023
- Listing terms: Cash,Conventional,FHA,VA Loan
- Ownership: Private
Price history
| Date | Event | Price |
|---|---|---|
| 8/7/2023 | Sold | -- |
Source:  Heartland MLS as distributed by MLS GRID #2439740 Report a problem Heartland MLS as distributed by MLS GRID #2439740 Report a problem | ||
| 7/4/2023 | Pending sale | $649,900$135/sqft |
Source: Heartland MLS as distributed by MLS GRID #2439740 Report a problem | ||
| 6/22/2023 | Listed for sale | $649,900$135/sqft |
Source: Heartland MLS as distributed by MLS GRID #2439740 Report a problem | ||
| 3/30/2016 | Sold | -- |
Source: Heartland MLS as distributed by MLS GRID #1976432 Report a problem | ||
Public tax history
Tax history is unavailable.
Neighborhood: 64086
Nearby homes
- $702,2004 bd4 ba4.8k sqft11817 Easley Dr, Lees Summit, MO 64086Off Market
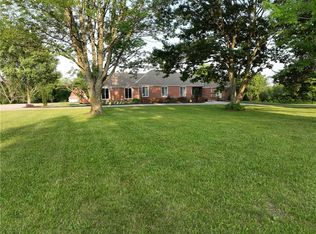
- $613,9004 bd3 ba2.4k sqft11725 Easley Dr, Lees Summit, MO 64086Off Market
- $703,8002 bd3 ba2k sqft28806 E Easley Rd, Lees Summit, MO 64086Off Market
- $618,6003 bd3 ba3k sqft28601 E 118th St, Lees Summit, MO 64086Off Market
- $599,9004 bd3 ba2.6k sqft11721 Easley Dr, Lees Summit, MO 64086Off Market
- $683,3005 bd5 ba2.9k sqft11722 Easley Dr, Lees Summit, MO 64086Off Market
- $537,1003 bd2 ba2.1k sqft11713 Easley Dr, Lees Summit, MO 64086Off Market
- $646,5004 bd4 ba2.6k sqft11708 Easley Dr, Lees Summit, MO 64086Off Market
Nearby schools
GreatSchools rating
- 8/10Mason Elementary SchoolGrades: K-5Distance: 3.1 mi
- 7/10Bernard C. Campbell Middle SchoolGrades: 6-8Distance: 6.2 mi
- 8/10Lee's Summit North High SchoolGrades: 9-12Distance: 7 mi
Get a cash offer in 3 minutes
Find out how much your home could sell for in as little as 3 minutes with a no-obligation cash offer.
Estimated market value
$743,400
Get a cash offer in 3 minutes
Find out how much your home could sell for in as little as 3 minutes with a no-obligation cash offer.
Estimated market value
$743,400
- Missouri
- Jackson County
- Lees Summit
- 64086
- 11817 S Easley Dr
Nearby cities
Nearby zip codes
Other Lees Summit Topics
