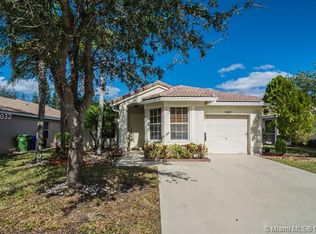
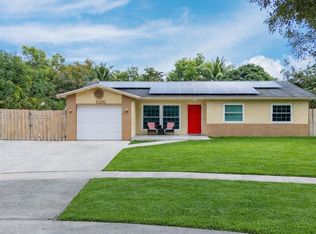
Welcome home to this beautifully maintained 3 Bed/2 Bath/2-Car Garage single-family home in the desirable Egret Walk community of Pembroke Pines. Step inside to a bright, open-concept layout where the living, dining, and kitchen areas flow seamlessly together, creating a comfortable space for everyday living and entertaining. The home features a convenient dedicated laundry room and a recently remodeled bathroom with modern finishes. The spacious primary suite offers a walk-in closet and an impressive oversized shower featuring dual shower heads. Enjoy added peace of mind with full impact protection throughout, including impact windows, doors, and an impact-rated garage door installed approximately 2 years ago. Most appliances are also approximately 2 years old, providing added convenience for the next owner. Step outside to a private patio space, perfect for relaxing, outdoor dining, or entertaining family and friends. Complete with a functional floor plan, thoughtful updates, and a 2-car garage, this move-in-ready home offers comfort, style, and convenience in a great Pembroke Pines location close to shopping, dining, parks, schools, and major roadways.
Under contract
$599,999
11817 SW 7th St, Pembroke Pines, FL 33025
3beds
1,400sqft
Single Family Residence
Built in 1999
5,424 Square Feet Lot
$-- Zestimate®
$429/sqft
$320/mo HOA
What's special
Functional floor planBright open-concept layoutSpacious primary suiteDedicated laundry roomWalk-in closet
- 40 days
- 329
- 25
Likely to sell faster than
Zillow last checked:
Listing updated:
Listed by:
Katethleen Rodriguez 786-291-6649,
Luxury Level Realty Group, LLC.
Source: MIAMI,MLS#: A12095042 Originating MLS: A-Miami Association of REALTORS
Facts & features
Interior
Bedrooms & bathrooms
- Bedrooms: 3
- Bathrooms: 2
- Full bathrooms: 2
Rooms
- Room types: Family Room
Heating
- Central
Cooling
- Central Air
Appliances
- Included: Dishwasher, Dryer, Ice Maker, Microwave, Other, Refrigerator, Washer
- Laundry: Laundry Room
Features
- Closet Cabinetry, Entrance Foyer, Walk-In Closet(s)
- Flooring: Tile
- Doors: High Impact Doors
- Windows: Complete Impact Glass, Blinds, High Impact Windows, Impact Glass
Interior area
- Total structure area: 1,830
- Total interior livable area: 1,400 sqft
Video & virtual tour
Property
Parking
- Total spaces: 2
- Parking features: Additional Spaces Available, Driveway, Guest, Other, Garage Door Opener
- Attached garage spaces: 2
- Has uncovered spaces: Yes
Features
- Stories: 1
- Entry location: First Floor Entry,Foyer
- Patio & porch: Patio
- Exterior features: Lighting
- Pool features: Community
- Has view: Yes
- View description: Lake, Water
- Has water view: Yes
- Water view: Lake,Water
- Waterfront features: WF/No Ocean Access, Lake
- Frontage length: 25
Lot
- Size: 5,424 Square Feet
- Features: Less Than 1/4 Acre Lot
Details
- Parcel number: 514013180300
- Zoning: (PUD)
- Other equipment: Other
Construction
Type & style
- Home type: SingleFamily
- Property subtype: Single Family Residence
Materials
- CBS Construction
- Roof: Curved/S-Tile Roof
Condition
- Year built: 1999
Utilities & green energy
- Sewer: Public Sewer
- Water: Municipal Water
Community & HOA
Community
- Features: Clubhouse, Gated, Maintained Community, Pool
- Security: Smoke Detector
- Subdivision: Nasher Plat,Egret Walk
HOA
- Has HOA: Yes
- HOA fee: $320 monthly
Location
- Region: Pembroke Pines
Financial & listing details
- Price per square foot: $429/sqft
- Tax assessed value: $543,630
- Annual tax amount: $6,748
- Date on market: 9/24/2026
- Listing terms: All Cash,Conventional,FHA,VA Loan
Estimated market value
Not available
Estimated sales range
Not available
Not available
Price history
| Date | Event | Price |
|---|---|---|
| 10/15/2026 | Pending sale | $599,999$429/sqft |
Source:  MIAMI #A12095042 Report a problem | ||
| 9/25/2026 | Listed for sale | $599,999+61.3%$429/sqft |
Source: MIAMI #A12095042 Report a problem | ||
| 5/20/2020 | Sold | $372,000-0.8%$266/sqft |
Source: MIAMI #A10841217 Report a problem | ||
| 4/6/2020 | Pending sale | $375,000$268/sqft |
Source: Florida Properties Mktg Group #A10841217 Report a problem | ||
| 4/1/2020 | Listed for sale | $375,000+17.2%$268/sqft |
Source: Florida Properties Mktg Group #A10841217 Report a problem | ||
| 7/30/2016 | Sold | $320,000-3%$229/sqft |
Source:  BeachesMLS #F10011605 Report a problem | ||
| 6/6/2016 | Price change | $329,900-3%$236/sqft |
Source: Jack Keller Inc, #F10011605 Report a problem | ||
| 5/12/2016 | Listed for sale | $339,999+40.2%$243/sqft |
Source: Jack Keller Inc, #F10011605 Report a problem | ||
| 3/8/2016 | Sold | $242,500-30.7%$173/sqft |
Source: Public Record Report a problem | ||
| 9/14/2005 | Sold | $350,000+151.1%$250/sqft |
Source: Public Record Report a problem | ||
| 6/26/1999 | Sold | $139,400$100/sqft |
Source: Public Record Report a problem | ||
Public tax history
| Year | Property taxes | Tax assessment |
|---|---|---|
| 2025 | $6,748 +2.8% | $375,190 +2.9% |
| 2024 | $6,564 +2.9% | $364,620 +3% |
| 2023 | $6,380 +5.9% | $354,000 +3% |
| 2022 | $6,025 +1.7% | $343,690 +3% |
| 2021 | $5,924 -5.2% | $333,680 +8.5% |
| 2020 | $6,248 +26% | $307,600 +9.9% |
| 2019 | $4,960 | $279,980 +1.9% |
| 2018 | $4,960 +3.9% | $274,760 +2.1% |
| 2017 | $4,775 +1.2% | $269,220 +44.5% |
| 2016 | $4,719 +49% | $186,290 +0.7% |
| 2015 | $3,167 -1.4% | $185,000 +0.8% |
| 2014 | $3,211 +0.2% | $183,540 +1.5% |
| 2013 | $3,203 -15.1% | $180,830 -13.5% |
| 2012 | $3,774 -18.9% | $209,130 |
| 2011 | $4,654 -6% | $209,130 -2.5% |
| 2010 | $4,953 -5.9% | $214,550 -10.7% |
| 2009 | $5,266 -18.7% | $240,350 -23.2% |
| 2008 | $6,478 -7.3% | $313,110 -9.1% |
| 2007 | $6,991 +10% | $344,570 +17.2% |
| 2006 | $6,359 | $294,000 +114% |
| 2005 | -- | $137,390 +3% |
| 2004 | $2,548 +0.4% | $133,390 +1.9% |
| 2003 | $2,539 +0.4% | $130,910 +2.4% |
| 2002 | $2,528 +2.4% | $127,850 +1.6% |
| 2001 | $2,468 +5.4% | $125,840 |
| 2000 | $2,341 | -- |
Find assessor info on the county website
Monthly payment
Est. payment
Payment breakdown
Explore the cost of this home by adjusting the details. Changes won't be saved.Climate risks
Neighborhood: 33025
Nearby schools
Schools provided by the listing agent
- Elementary: Palm Cove
- Middle: Pines
Source: MIAMI. This data may not be complete. We recommend contacting the local school district to confirm school assignments for this home.

Similar homes
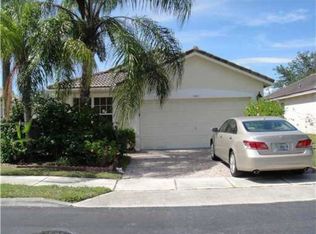
- $620,0004 bd2 ba1.6k sqftPembroke Lakes South, Pembroke Pines, FL 33025For Sale

 MLS ID #A12103145, Marcos Valdes, Real Estate Craft, LLC.. MIAMI
- $540,0003 bd2 ba1k sqftCinnamon Place Ii, Hollywood, FL 33025For Sale
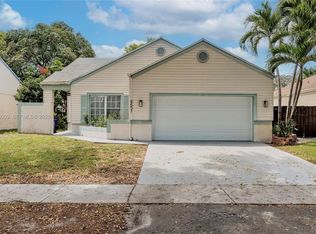 MLS ID #A12059003, Jasmine Monteiro, Realty One Group Royal Oaks. MIAMI
- $639,9004 bd2 ba1.5k sqftSilver Lakes At Pembroke, Pembroke Pines, FL 33029For Sale
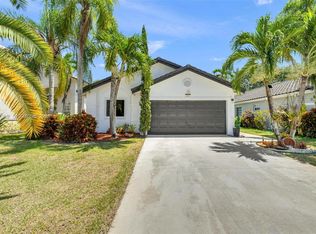 MLS ID #A12077062, Zoramir Rodriguez, Realty One Group Evolution. MIAMI
- $680,0004 bd2 ba1.4k sqftWestview Sec One Part Two, Pembroke Pines, FL 33024For Sale
 MLS ID #A12079138, Raquel Shirah, United Realty Group Inc. MIAMI
- $612,9003 bd3 ba1.9k sqftCentra Falls West, Pembroke Pines, FL 33028For SaleMLS ID #A12076231, Thilluame Burke, Florida Capital Realty. MIAMI
- $799,0005 bd3 ba1.9k sqftPembroke Lakes Sec 6, Pembroke Pines, FL 33026For SaleMLS ID #A12110828, Virginia Schafer, One Sotheby's International Realty. MIAMI
- $725,0004 bd3 ba1.8k sqftPembroke Lakes Sec 1, Pembroke Pines, FL 33026For SaleMLS ID #A12058811, Sandra Rathe, Real Broker LLC. MIAMI
- $599,9994 bd3 ba1.3k sqftNichols Golf Estates, Miami, FL 33167For SaleMLS ID #A12088012, Dania Perez, Vera Vita RE. MIAMI
- $499,9003 bd2 ba1.3k sqftWestview Condominium, Pembroke Pines, FL 33024For SaleMLS ID #A12077100, Alicia Bianchi, Miami Global Realty Inc. MIAMI
- $630,0003 bd3 ba1.7k sqftSunset Pines, Pembroke Pines, FL 33027For SaleMLS ID #A12061154, Helen Rodriguez, Florida Realty of Miami Corp. MIAMI
- $599,4003 bd2 ba1.3k sqftMelrose Manor, Fort Lauderdale, FL 33312For SaleMLS ID #A12067882, Beatriz Penate, Bluesage Realty. MIAMI
- $639,0003 bd2 ba1.1k sqftGulfstream Estates, Hallandale Beach, FL 33009For SaleMLS ID #A12097611, Joel Arguello, Rev Realty Group, LLC.. MIAMI
- $695,0004 bd3 ba2k sqftChapel Trail Ii, Pembroke Pines, FL 33029For SaleMLS ID #A12045252, Karen Vivas, Lifestyle International Realty. MIAMI
- $850,0004 bd3 ba1.4k sqftLakes Of Western Pines Re, Pembroke Pines, FL 33028For SaleMLS ID #A12082152, Luis Dominguez, The Lab Realty Group, LLC. MIAMI
- $615,0003 bd2 ba1.3k sqftW Miami Shores Sec B, Miami, FL 33150For SaleMLS ID #A12064284, Fabian Solis, Lifestyle International Realty. MIAMI
- $623,9004 bd3 ba1.5k sqftDalton Manor Amen Plat, Dania Beach, FL 33004For SaleMLS ID #A12089251, Aixa Skinner, LoKation. MIAMI
- $725,0003 bd2 ba1.5k sqftWest Lakes Gardens, Miami Lakes, FL 33018For SaleMLS ID #A12102267, Arshnoor Singh, Compass Florida, LLC. MIAMI
- $569,0003 bd3 ba1.6k sqftChapel Grove, Pembroke Pines, FL 33029For SaleMLS ID #A11992345, Leslie Merino, Lifestyle International Realty. MIAMI
- $499,0003 bd3 ba1.4k sqftSan Simeon Homes, Miami, FL 33179For SaleMLS ID #A12061193, Arthur Shabetayev, Cardinal Realty Group, LLC.. MIAMI
- $605,0003 bd3 ba1.6k sqftBonterra, Hialeah, FL 33018For SaleMLS ID #A12087395, Carolina Rodriguez, Avanti Way Realty LLC. MIAMI
