Wow, this completely updated Westlink 18th Estates Ranch is truly remarkable! Everything has been upgraded with top-of-the-line components in today’s modern décor! As you turn down one of the best cul-de-sacs in the subdivision you are wowed by the bright and modern façade of the home! The entryway sets the tone for the home with a unique three-window door and sidelight, leading you into a spacious foyer with a tile floor and coat closet. As you step further inside, the great room captures your attention with its impressive features. A 13-foot high vaulted ceiling creates a grand atmosphere, complemented by a modern electric fireplace with a TV above (included with the home), flanked by windows adorned with triangular transom windows. The room also boasts two ceiling fans, can lighting, a wrought iron stairway, and luxurious wood flooring. For memorable dinner parties, there's a separate dining area featuring boxed-out triple windows, another wrought iron stairway, and the same wood flooring found throughout the home. The chef in the family will be thrilled with the completely updated kitchen. It showcases upgraded cabinetry with soft-close drawers and doors, glass display cabinets with lighting, Quartz countertops, a hand-painted diamond pattern tile backsplash, a 5-burner gas range with a stainless-steel hood, dishwasher, microwave, frig, a lazy susan, a huge pantry, an L-shaped peninsula with an eating bar, a bay window nook, and tile flooring. The master bedroom serves as a tranquil retreat. With a coffered ceiling reaching 11 feet high, French doors leading to the patio with slim shades that is flankered by windows, a ceiling fan, can lighting, and wood flooring. The master bathroom features a Quartz top double vanity with a decora mirror, a zero-entry walk-in tile shower, a water closet with a bidet toilet, boxed-out windows with opaque glass, and tile flooring. On the opposite side of the home, you'll find two bedrooms, each offering ample space, large windows, lighted closets, and wood flooring. The hall bathroom boasts a Quartz top vanity, a bidet toilet, a linen closet, a tub with a tile shower over it (including a tile shelf), and opaque double windows. Descending to the basement, you'll discover a large family room with custom-designed tile flooring. This space is perfect for relaxation featuring a modern electric fireplace with a TV above (included with the home), two daylight windows, can lighting, and a wet bar rough-in. The wet bar area will accommodate a refrigerator, gas range, and microwave, which will be supplied with the home. Additionally, there's a private second master suite in the basement, complete with a spacious bedroom featuring a daylight window, tile flooring, a huge walk-in closet with a mirror, and an ensuite bathroom with a Quartz top vanity, a tub with a tile shower over it, tile flooring, a linen cabinet, and a bidet toilet. The basement also includes another bedroom with a daylight window, tile flooring, and a walk-in closet plus another full bathroom with fully tiled walls and floor, a tub with a tile shower over it, a Quartz top vanity, and a bidet toilet. The garage is equally impressive, featuring complete insulation, textured ceilings, and painted walls. The two-car garage measures 24x24 and includes a split HVAC system, opener, can lighting, a pull-down ladder, three window overhead door, and an additional window. The third car garage measures 12x21 and includes a walkthrough door, a three-window overhead door, and an opener. Outside, you'll find two new patios connected by concrete sidewalk ramps, as well as a leveled pie-shaped yard with mature trees. The yard is kept in great condition with the help of an irrigation well and sprinkler system. Numerous updates have been made to the home in recent years, including a Class 4 roof, concrete siding, guttering with leaf guards, HVAC system & an on-demand water heater. Furthermore, the home is wheelchair-friendly!
Sold-co-op w/mbr
Price Unknown
11817 W 1st Ct N, Wichita, KS 67212
5beds
3,664sqft
Single Family Onsite Built
Built in 1987
0.4 Acres Lot
$438,100 Zestimate®
$--/sqft
$2,791 Estimated rent
Home value
$438,100
$416,000 - $460,000
$2,791/mo
Zestimate® history
Owner options
List your home for rent
$2,791/mo
Rent Zestimate®
Find your next renter with Zillow Rental Manager. Plus, with online applications, you can quickly screen prospective tenants – for free.
$2,791/mo
Rent Zestimate®
Refinance and save
Refinancing to a lower rate could help reduce your monthly payments and save thousands over the life of the loan.
Explore your selling options
Work with a Zillow partner agent
Leverage their expertise and Zillow's premium Showcase listings to get your home seen by more buyers.
Get startedList with your own agent
Get your home in front of millions of buyers by listing it on Zillow.
Learn how to do itSell it yourself
Take full control of how buyers see your home on Zillow by listing For Sale by Owner (FSBO).
List your homeWhat's special
Zillow last checked:
Listing updated:
Listed by:
Myron Klaassen 316-461-4847,
Coldwell Banker Plaza Real Estate
Bought with:
Greg Yocom, 00043891
Source: SCKMLS as distributed by MLS GRID,MLS#: 635520
Facts & features
Interior
Bedrooms & bathrooms
- Bedrooms: 5
- Bathrooms: 4
- Full bathrooms: 4
Primary bedroom
- Description: Wood
- Level: Main
- Area: 224
- Dimensions: 14x16
Bedroom
- Description: Wood
- Level: Main
- Area: 121
- Dimensions: 11x11
Bedroom
- Description: Wood
- Level: Main
- Area: 110
- Dimensions: 10x11
Bedroom
- Description: Tile
- Level: Basement
- Area: 240
- Dimensions: 15x16
Bedroom
- Description: Tile
- Level: Main
- Area: 117
- Dimensions: 9x13
Dining room
- Description: Wood
- Level: Main
- Area: 110
- Dimensions: 10x11
Family room
- Description: Tile
- Level: Basement
- Area: 529
- Dimensions: 23x23
Other
- Description: Concrete
- Level: Main
- Area: 576
- Dimensions: 24x24
Other
- Description: Concrete
- Level: Main
- Area: 252
- Dimensions: 12x21
Kitchen
- Description: Tile
- Level: Main
- Area: 299
- Dimensions: 13x23
Living room
- Description: Wood
- Level: Main
- Area: 396
- Dimensions: 18x22
Heating
- Forced Air, Natural Gas
Cooling
- Central Air, Electric
Appliances
- Included: Dishwasher, Disposal, Refrigerator, Range, Washer, Dryer
- Laundry: Main Level, Laundry Room, 220 equipment, Sink
Features
- Ceiling Fan(s), Walk-In Closet(s), Vaulted Ceiling(s)
- Flooring: Hardwood
- Doors: Storm Door(s)
- Windows: Window Coverings-All, Storm Window(s)
- Basement: Finished
- Number of fireplaces: 2
- Fireplace features: Two, Living Room, Family Room, Electric
Interior area
- Total interior livable area: 3,664 sqft
- Finished area above ground: 1,958
- Finished area below ground: 1,706
Property
Parking
- Total spaces: 3
- Parking features: RV Access/Parking, Attached, Garage Door Opener, Oversized
- Garage spaces: 3
Accessibility
- Accessibility features: Handicap Accessible Exterior
Features
- Levels: One
- Stories: 1
- Patio & porch: Patio, Covered
- Exterior features: Guttering - ALL, Irrigation Pump, Irrigation Well, Sprinkler System, Zero Step Entry
- Fencing: Wood,Wrought Iron
Lot
- Size: 0.4 Acres
- Features: Cul-De-Sac
Details
- Parcel number: 00235199
Construction
Type & style
- Home type: SingleFamily
- Architectural style: Ranch
- Property subtype: Single Family Onsite Built
Materials
- Frame w/Less than 50% Mas
- Foundation: Full, Day Light
- Roof: Composition
Condition
- Year built: 1987
Utilities & green energy
- Gas: Natural Gas Available
- Utilities for property: Sewer Available, Natural Gas Available, Public
Community & HOA
Community
- Subdivision: WESTLINK VILLAGE PLAZA
HOA
- Has HOA: No
Location
- Region: Wichita
Financial & listing details
- Tax assessed value: $390,800
- Annual tax amount: $3,610
- Date on market: 2/20/2024
- Cumulative days on market: 112 days
- Ownership: Individual
- Road surface type: Paved
Price history
Price history is unavailable.
Public tax history
| Year | Property taxes | Tax assessment |
|---|---|---|
| 2025 | $4,901 +39.4% | $44,942 +39.6% |
| 2024 | $3,515 -2.9% | $32,189 |
| 2023 | $3,619 +10.2% | $32,189 |
| 2022 | $3,284 +3.8% | -- |
| 2021 | $3,163 +8.7% | -- |
| 2020 | $2,910 -0.2% | $25,289 |
| 2019 | $2,915 +2.7% | $25,289 +3% |
| 2018 | $2,838 +3% | $24,553 |
| 2017 | $2,756 +100.2% | -- |
| 2016 | $1,376 -49.6% | -- |
| 2015 | $2,733 +2.1% | -- |
| 2014 | $2,678 | -- |
| 2013 | -- | -- |
| 2012 | -- | -- |
| 2011 | -- | $23,863 +11.1% |
| 2008 | -- | $21,483 -5.3% |
| 2007 | -- | $22,679 +9.9% |
| 2006 | -- | $20,632 |
| 2005 | -- | $20,632 -3.3% |
| 2004 | -- | $21,345 +6% |
| 2003 | -- | $20,137 |
| 2002 | -- | $20,137 +6% |
| 2000 | -- | $18,999 |
Find assessor info on the county website
Neighborhood: 67212
Nearby homes
- $--4 bd3 ba2.5k sqft11821 W 1st Ct N, Wichita, KS 67212Sold
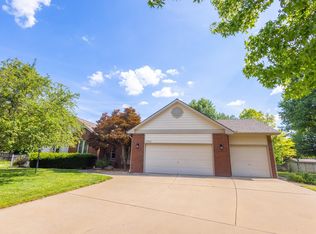
- $346,0004 bd3 ba1.4k sqft11811 W 1st Ct N, Wichita, KS 67212Off Market
- $306,8003 bd3 ba1.6k sqft11608 W Douglas Ave, Wichita, KS 67212Off Market

- $302,0003 bd3 ba1.7k sqft11704 W Douglas Ave, Wichita, KS 67212Off Market
- $339,8004 bd3 ba2.4k sqft11708 W Douglas Ave, Wichita, KS 67212Off Market
- $293,0003 bd3 ba1.2k sqft105 N Milstead St, Wichita, KS 67212Off Market
- $356,6004 bd4 ba1.5k sqft11618 W Douglas Ave, Wichita, KS 67212Off Market
- $350,1004 bd3 ba2.3k sqft11807 W 1st Ct N, Wichita, KS 67212Off Market
Nearby schools
GreatSchools rating
- 4/10Peterson Elementary SchoolGrades: PK-5Distance: 1.5 mi
- 4/10Wilbur Middle SchoolGrades: 6-8Distance: 2 mi
- 4/10Northwest High SchoolGrades: 9-12Distance: 2.6 mi
Schools provided by the listing agent
- Elementary: Peterson
- Middle: Wilbur
- High: Northwest
Source: SCKMLS as distributed by MLS GRID. This data may not be complete. We recommend contacting the local school district to confirm school assignments for this home.
Sell for more on Zillow
Get a Zillow Showcase℠ listing at no additional cost and you could sell for .
$438,100
2% more
+$8,762
With Zillow Showcase(estimated)
$446,862
Sell for more on Zillow
Get a Zillow Showcase℠ listing at no additional cost and you could sell for .
$438,100
2% more
+$8,762
With Zillow Showcase(estimated)
$446,862
- Kansas
- Sedgwick County
- Wichita
- 67212
- 11817 W 1st Ct N
