Skip main navigation
Off market
  • $328,100

    11817 W Neville St, Wichita, KS 67205

    4beds
    3baths
    2,355sqft
    SingleFamily
    Built in 1998
    10,018 Square Feet Lot
    $328,100 Zestimate®
    $139/sqft
    $2,069 Estimated rent

    Home value

    $328,100

    $312,000 - $345,000

    $2,069/mo

    Zestimate® history
    Loading
    Loading...

    Owner options

    List your home for rent

    $2,069/mo

    Rent Zestimate®

    Find your next renter with Zillow Rental Manager. Plus, with online applications, you can quickly screen prospective tenants – for free.

    Learn more

    $2,069/mo

    Rent Zestimate®

    Refinance and save

    $2,213/mo

    Est. payment

    Refinancing to a lower rate could help reduce your monthly payments and save thousands over the life of the loan.

    See today's rates

    $2,213/mo

    Est. payment

    Explore your selling options

    Work with a Zillow partner agent

    Leverage their expertise and Zillow's premium Showcase listings to get your home seen by more buyers.

    Get started

    List with your own agent

    Get your home in front of millions of buyers by listing it on Zillow.

    Learn how to do it

    Sell it yourself

    Take full control of how buyers see your home on Zillow by listing For Sale by Owner (FSBO).

    List your home

    What's special

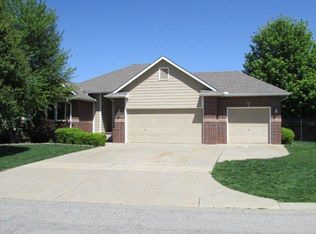
    Welcome home to this move-in ready NW Wichita ranch with 4 beds, 3 baths and a 3 car garage in the coveted Maize school district. The main floor of this home is bright and airy with vaulted ceilings, plenty of natural light, and an open-concept floor plan. The large kitchen features tile flooring, neutral countertops and backsplash, ample counter and cabinet space, an eating bar and a reach-in pantry for storing all of those extra kitchen gadgets and/or staple items. With the dining area right off of the kitchen and adjacent to the living room, it makes it easy to gather and entertain all in one place. Down the hall, you will find that the master bedroom suite provides plenty of privacy as it is separated from the other two main floor bedrooms by the full guest bathroom. The master bedroom also boasts vaulted ceilings, an abundance of natural light from the large windows, a walk-in closet and a full en-suite bathroom complete with tile floors, double sink vanity, tons of storage space and an extra large walk-in shower. Rounding out the main floor, you will find the laundry conveniently located just outside all of the main floor bedrooms in its own separate room off the hallway. Downstairs is another great spot for entertaining with a huge rec room that is large enough for tons of seating for game day or movie night, space for a pool/game table with even more room for storing toys, exercise equipment or workspace. The fourth bedroom is also located in the basement with a gigantic walk-in closet and the third full bathroom right outside the door. There is plenty of storage space in the basement with a closet underneath the stairs and tons of designated storage in the mechanical room. If you prefer to entertain outdoors, the backyard is also equipped with a huge covered deck with dual ceiling fans, a concrete patio off the door from the garage, as well as a paver patio that makes a great spot for a firepit. Other exterior amenities include a 6 ft privacy fence, an in-ground sprinkler system on an irrigation well, a storage shed and a fully-concreted third car driveway approach for extra off-street parking. The exterior was just painted a few years ago and all main floor windows (with exception to the master bedroom) were replaced in 2020. This house is located within minutes of groceries, restaurants, shopping, New Market Square and the Northwest YMCA. It is completely move-in ready and just waiting for its new owner. Showings to start on Friday, 8/20 at 4pm.

    This property is off market, which means it's not currently listed for sale or rent on Zillow. This may be different from what's available on other websites or public sources.

    Facts & features

    Interior

    Bedrooms & bathrooms
    • Bedrooms: 4
    • Bathrooms: 3
    Heating
    • Forced air, Gas
    Cooling
    • Central
    Appliances
    • Included: Dishwasher, Garbage disposal, Microwave, Range / Oven, Refrigerator
    Features
    • Basement: Finished
    • Has fireplace: Yes
    Interior area
    • Total interior livable area: 2,355 sqft

    Property

    Parking
    • Total spaces: 3
    • Parking features: Garage - Attached, Off-street
    Features
    • Exterior features: Wood
    • Has view: Yes
    • View description: City
    Lot
    • Size: 10,018 sqft
    Details
    • Parcel number: 087133060320402000

    Construction

    Type & style
    • Home type: SingleFamily
    Materials
    • Frame
    • Foundation: Other
    • Roof: Shake / Shingle
    Condition
    • Year built: 1998

    Community & neighborhood

    Location
    • Region: Wichita

    HOA & financial

    HOA
    • Has HOA: Yes
    • HOA fee: $126 monthly

    Price history

    DateEventPrice
    9/27/2021Sold--
    Source: SCKMLS as distributed by MLS GRID #525001_600955 Report a problem
    8/23/2021Pending sale$254,900$108/sqft
    Source: SCKMLS as distributed by MLS GRID #600955 Report a problem
    8/19/2021Listed for sale$254,900+45.7%$108/sqft
    Source: SCKMLS as distributed by MLS GRID #600955 Report a problem
    8/12/2013Sold--
    Source: SCKMLS as distributed by MLS GRID #525001_353365 Report a problem
    6/7/2013Listed for sale$175,000$74/sqft
    Source: Select Homes #353365 Report a problem

    Public tax history

    YearProperty taxesTax assessment
    2025$4,042 +0.4%$34,489 +2.1%
    2024$4,026 +19.2%$33,787 +21.2%
    2023$3,378 -0.5%$27,876
    2022$3,395 +13.3%--
    2021$2,997 +8.1%--
    2020$2,772 +4.1%$22,759 +4%
    2019$2,663 +3.2%$21,885 +3%
    2018$2,582 +4.5%$21,253
    2017$2,472 +100.1%--
    2016$1,235 -50.6%--
    2015$2,503 +1.4%--
    2014$2,468 --
    2013-- --
    2012-- --
    2011-- $20,746
    2008-- $20,746 +3%
    2007-- $20,137 +3%
    2006-- $19,550 +17.4%
    2005-- $16,652 +6%
    2004-- $15,709
    2003-- $15,709 +3%
    2002-- $15,249 0%
    2000-- $15,250

    Find assessor info on the county website

    Neighborhood: 67205

    Nearby schools

    GreatSchools rating
    Schools provided by the listing agent
    • Elementary: Maize USD266
    • Middle: Maize USD266
    • High: Maize USD266

    Source: The MLS. This data may not be complete. We recommend contacting the local school district to confirm school assignments for this home.

    Get pre-qualified for a loan
    At Zillow Home Loans, we can pre-qualify you in as little as 5 minutes with no impact to your credit score.

    An equal housing lender. NMLS #10287.

    Sell for more on Zillow
    Get a Zillow Showcase℠ listing at no additional cost and you could sell for .
    $328,100
    2% more
    +$6,562
    With Zillow Showcase(estimated)
    $334,662